Welcome to 20 Auburn Road, a spacious Yorkshire model ranch ideally situated in Silver Ridge North, an adult community in Toms River. Built in 1987 and offering approximately 1,514 square feet of comfortable one-level living, this 2-bedroom, 2-full-bath home enjoys a desirable location backing to a peaceful wooded area for added privacy. Step inside to a bright, open floor plan featuring a formal living room, dining room, family room and eat-in kitchen complete with a reverse osmosis water system. A versatile bonus room is perfect for a home office, den or hobby space and features sliding doors leading to a large three-season room;a wonderful place to relax and enjoy the tranquil wooded setting. Laminate/wood-style flooring and ceramic tile extend through much of the home, providing easy-care surfaces and added convenience. Additional features include central air conditioning, central vacuum, an attached one-car garage with neW garage door, garage door opener, and a lined crawl space beneath the garage. Two pull-down attic staircases provide attic access, where plywood flooring extends throughout, and an additional sheetrocked and insulated storage room offers even more usable space. Some windows were replaced approximately eight years ago. Outside, the front yard features attractive maintenance-free stone landscaping, eliminating the need for front lawn mowing. Pets are permitted, and residents can enjoy the community clubhouse, in-ground swimming pool, tennis/pickleball courts, bocce court and a variety of planned activities. For additional peace of mind, the seller is providing a ONE-YEAR CINCH PREFERRED HOME WARRANTY at closing. Enjoy comfortable one-level living, abundant storage, wonderful community amenities, and a private wooded backdrop in this active adult community.
For sale
$342,500
20 Auburn Rd, Toms River, NJ 08757
2beds
1,514sqft
Single Family Residence
Built in 1987
6,198 Square Feet Lot
$338,500 Zestimate®
$226/sqft
$24/mo HOA
What's special
Central air conditioningCentral vacuumAbundant storageDining roomFamily roomBright open floor planPrivate wooded backdrop
- 38 days
- 485
- 6
Zillow last checked:
Listing updated:
Listed by:
SHERRY TAMASCO 908-812-0200,
KELLER WILLIAMS ELITE REALTORS
Source: All Jersey MLS,MLS#: 2705719R
Facts & features
Interior
Bedrooms & bathrooms
- Bedrooms: 2
- Bathrooms: 2
- Full bathrooms: 2
Primary bedroom
- Features: 1st Floor, Full Bath
- Level: First
Bathroom
- Features: Stall Shower and Tub, Stall Shower
Dining room
- Features: Living Dining Combo
Kitchen
- Features: Breakfast Bar, Eat-in Kitchen
Basement
- Area: 0
Heating
- Baseboard, Radiant, Baseboard Hotwater
Cooling
- Central Air, Ceiling Fan(s)
Appliances
- Included: Dishwasher, Dryer, Gas Range/Oven, Microwave, Refrigerator, Washer, Water Filter, Gas Water Heater
Features
- Blinds, Central Vacuum, Water Filter, Entrance Foyer, 2 Bedrooms, Kitchen, Living Room, Bath Full, Bath Second, Other Room(s), Dining Room, Family Room, Florida Room, Attic, None
- Flooring: Carpet, Ceramic Tile, Laminate, Wood
- Windows: Blinds
- Basement: Crawl Only, None
- Has fireplace: No
Interior area
- Total structure area: 1,514
- Total interior livable area: 1,514 sqft
Video & virtual tour
Property
Parking
- Total spaces: 1
- Parking features: Concrete, 2 Car Width, Garage, Attached, Built-In Garage, Detached, Garage Door Opener, Driveway, On Site, On Street
- Attached garage spaces: 1
- Has uncovered spaces: Yes
- Details: Oversized Vehicles Restricted
Accessibility
- Accessibility features: Support Rails
Features
- Levels: One
- Stories: 1
- Patio & porch: Porch, Enclosed
- Exterior features: Open Porch(es), Enclosed Porch(es), Storage Shed
- Pool features: None, Outdoor Pool
Lot
- Size: 6,198 Square Feet
- Dimensions: 100.00 x 62.00
- Features: See Remarks
Details
- Additional structures: Shed(s)
- Parcel number: 06000050100007
- Zoning: PRRC
Construction
Type & style
- Home type: SingleFamily
- Architectural style: Ranch
- Property subtype: Single Family Residence
Materials
- Roof: Asphalt
Condition
- Year built: 1987
Utilities & green energy
- Electric: 100 Amp(s)
- Gas: Natural Gas
- Sewer: Public Sewer
- Water: Public
- Utilities for property: Underground Utilities, Electricity Connected, Natural Gas Connected
Community & HOA
Community
- Features: Bocce, Clubhouse, Community Room, Outdoor Pool, Shuffle Board, Tennis Court(s)
- Senior community: Yes
HOA
- Has HOA: Yes
- Services included: Amenities-Some, Common Area Maintenance
- HOA fee: $288 annually
Location
- Region: Toms River
Financial & listing details
- Price per square foot: $226/sqft
- Tax assessed value: $134,400
- Annual tax amount: $3,481
- Date on market: 10/5/2026
- Ownership: Fee Simple
- Electric utility on property: Yes
Estimated market value
$338,500
$322,000 - $355,000
$2,336/mo
Price history
| Date | Event | Price |
|---|---|---|
| 10/6/2026 | Listed for sale | $342,500+163.5%$226/sqft |
Source:  All Jersey MLS #2705719R Report a problem | ||
| 10/1/1999 | Sold | $130,000$86/sqft |
Source: Public Record Report a problem | ||
Public tax history
| Year | Property taxes | Tax assessment |
|---|---|---|
| 2024 | $2,868 +2.1% | $134,400 |
| 2023 | $2,810 +2.3% | $134,400 |
| 2022 | $2,746 | $134,400 |
| 2021 | $2,746 +3.1% | $134,400 |
| 2020 | $2,662 +0.4% | $134,400 |
| 2019 | $2,653 +4.2% | $134,400 |
| 2018 | $2,546 +0.6% | $134,400 |
| 2017 | $2,531 +3.1% | $134,400 |
| 2016 | $2,454 +3.2% | $134,400 |
| 2015 | $2,378 +2.8% | $134,400 |
| 2014 | $2,313 +2.7% | $134,400 |
| 2013 | $2,253 +3% | $134,400 |
| 2012 | $2,187 -0.4% | $134,400 |
| 2011 | $2,195 -37.1% | $134,400 |
| 2010 | $3,492 +2.6% | $134,400 +20.2% |
| 2009 | $3,404 +5.2% | $111,800 |
| 2008 | $3,235 | $111,800 |
| 2007 | -- | $111,800 |
| 2006 | $2,762 | $111,800 |
| 2004 | -- | $111,800 |
| 2003 | -- | $111,800 |
| 2002 | -- | $111,800 |
| 2001 | -- | $111,800 |
Find assessor info on the county website
Monthly payment
Est. payment
Payment breakdown
Explore the cost of this home by adjusting the details. Changes won't be saved.Climate risks
Neighborhood: 08757


Similar homes
- $349,9002 bd2 ba1.5k sqft16 Westport Drive, Toms River, NJ 08757For Sale

 MLS ID #22633267, Kimberly Bell, RE/MAX Revolution. MoreMLS
- $374,9002 bd2 ba1.3k sqft77 Nostrand Drive, Toms River, NJ 08757For Sale
 MLS ID #22624991, Deborah A Madge, Keller Williams Realty Freehold. MoreMLS
- $349,9002 bd2 ba1.3k sqft7 Augusta Court, Toms River, NJ 08757For Sale
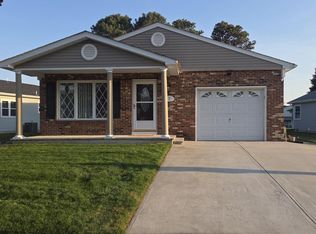 MLS ID #22611615, Lynn Hubbard, C21/ Gold Properties Realty, Inc. MoreMLS
- $369,0002 bd2 ba1.2k sqft21 Lismore Drive, Berkeley, NJ 08721For Sale
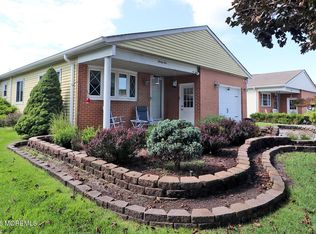 MLS ID #22626372, James DeSimone, ADK Realty & Consulting Svcs. MoreMLS
- $299,0002 bd2 ba1.4k sqft38 Whitmore Drive, Toms River, NJ 08757For SaleMLS ID #22623360, Donald Hughes, Keller Williams Realty Spring Lake. MoreMLS
- $330,0002 bd2 ba1.2k sqft71 Bimini Dr, Toms River, NJ 08757For Sale
 MLS ID #2614864R, KERRYANN HOLSTER. All Jersey MLS
- $348,0002 bd2 ba1.4k sqft20 Thronbury Court, Toms River, NJ 08757For SaleMLS ID #22619968, Stefania Fernandes, ERA Central Realty Group. MoreMLS
- $299,0002 bd2 ba1.3k sqft1 Vail Street, Toms River, NJ 08757For SaleMLS ID #22616233, Janet Kushner, Green Light Realty. MoreMLS
- $299,9992 bd2 ba1.2k sqft179 Biabou Dr, Toms River, NJ 08757For SaleMLS ID #2702925R, SUSAN GIACCHI. All Jersey MLS
- $284,5002 bd2 ba1k sqft10 Biscayne St, Toms River, NJ 08757For Sale
 MLS ID #NJOC2045818, Susan Rooney, Coldwell Banker Home Connection. Bright MLS
- $275,0002 bd1 ba1k sqft56 Carlisle Road, Toms River, NJ 08757For SaleMLS ID #22627276, Jodi Monetti, NJ Realty Pros. MoreMLS
- $293,0002 bd1 ba1.1k sqft438 Jamaica Blvd, Toms River, NJ 08757For SaleMLS ID #NJOC2043288, Mary Bueti, BHHS Fox & Roach Toms River. Bright MLS
- $419,0002 bd2 ba1.3k sqft31 Buena Visa Drive, Toms River, NJ 08757For SaleMLS ID #22628060, Joann Petrizzo, ADK Realty & Consulting Svcs. MoreMLS
- $339,9002 bd2 ba1.8k sqft3 Amesbury Road, Whiting, NJ 08759For SaleMLS ID #22614996, Amelia Bruszewski, Weichert Realtors-Toms River. MoreMLS
- $349,0002 bd2 ba1.2k sqft680B Huntington Drive, Manchester, NJ 08759For SaleMLS ID #22619205, Isidoros V Ziakas, New and Modern Group. MoreMLS
- $369,0002 bd2 ba1.5k sqft1523 Heatherleaf Lane, Toms River, NJ 08755For SaleMLS ID #22635086, Lisa Lawson, C21/ Solid Gold Realty. MoreMLS
- $250,0002 bd1 ba1.1k sqft86 Scarborough Place, Toms River, NJ 08757For SaleMLS ID #22626157, Kathrine A See, Weichert Realtors-Toms River. MoreMLS
- $329,9002 bd2 ba1.5k sqft50 Morning Glory Ln, Whiting, NJ 08759For SaleMLS ID #NJOC2043600, Joanne Stewart, RE/MAX at Barnegat Bay - Manahawkin. Bright MLS
- $279,9002 bd2 ba1.1k sqft3 Wojtyla Court, Toms River, NJ 08757For SaleMLS ID #22623853, Charles F Russell, Goldstone Realty. MoreMLS
- $255,0002 bd1 ba1.1k sqft9 Bolans Ct, Toms River, NJ 08757For SaleMLS ID #NJOC2043500, Debbie Murphy, Coldwell Banker Riviera Realty, Inc.. Bright MLS
