Beautifully renovated Lakeview model offering the perfect blend of style, comfort, and efficiency! This move-in-ready home features a stunning updated kitchen with gorgeous countertops, stainless steel appliances, modern cabinetry, and laminate flooring throughout the main living areas. Both bedrooms are comfortably carpeted, and updated lighting fixtures add a fresh, contemporary touch throughout the home. Both full bathrooms have been tastefully renovated with upgraded tile, stylish vanities, and modern fixtures. Additional highlights include a one-car attached garage, a driveway with parking for two vehicles, and a desirable corner lot providing extra outdoor space and ample guest parking. The spacious screened porch is perfect for relaxing or entertaining family and friends. Recent improvements include a new central air conditioning system (August 2025) and upgraded attic and crawlspace insulation, providing enhanced comfort and energy efficiency year-round. Holiday City Carefree offers a fun-filled adult lifestyle with a beautiful clubhouse, swimming pool, and a wide variety of clubs and social activities. Conveniently located near shopping, restaurants, medical facilities, public transportation, major highways, and just minutes from the Jersey Shore beaches, this exceptional home truly has it all!
For sale
Price cut: $10K (6/9)
$340,000
71 Bimini Dr, Toms River, NJ 08757
2beds
1,232sqft
:
Get pre-qualified$2,232/mo
Single Family Residence
Built in 1979
6,969 Square Feet Lot
$339,600 Zestimate®
$276/sqft
$-- HOA
What's special
Modern fixturesModern cabinetryOne-car attached garageAmple guest parkingStylish vanitiesStainless steel appliancesUpdated lighting fixtures
- 102 days |
- 1,036 |
- 48 |
Zillow last checked:
Listing updated:
Listed by:
KERRYANN HOLSTER,
RED DOOR REAL ESTATE 732-893-8339
Source: All Jersey MLS,MLS#: 2614864R
Facts & features
Interior
Bedrooms & bathrooms
- Bedrooms: 2
- Bathrooms: 2
- Full bathrooms: 2
Primary bedroom
- Features: 1st Floor, Full Bath
- Level: First
Dining room
- Features: Living Dining Combo
Kitchen
- Features: Granite/Corian Countertops, Kitchen Exhaust Fan, Kitchen Island, Eat-in Kitchen, Separate Dining Area
Basement
- Area: 0
Heating
- Baseboard
Cooling
- Central Air, Ceiling Fan(s)
Appliances
- Included: Dishwasher, Dryer, Gas Range/Oven, Microwave, Refrigerator, Range, Washer, Kitchen Exhaust Fan, Gas Water Heater
Features
- Blinds, Firealarm, 2 Bedrooms, Kitchen, Living Room, Bath Full, Bath Other, Dining Room, None
- Flooring: Carpet, Ceramic Tile, Laminate
- Windows: Blinds
- Basement: Crawl Space
- Has fireplace: No
Interior area
- Total structure area: 1,232
- Total interior livable area: 1,232 sqft
Video & virtual tour
Property
Parking
- Total spaces: 1
- Parking features: 1 Car Width, Garage, Attached, Built-In Garage, Driveway, On Street
- Attached garage spaces: 1
- Has uncovered spaces: Yes
- Details: Oversized Vehicles Restricted
Features
- Levels: One
- Stories: 1
- Patio & porch: Porch, Enclosed
- Exterior features: Open Porch(es), Enclosed Porch(es)
- Pool features: Outdoor Pool
Lot
- Size: 6,969 Square Feet
- Dimensions: 1.00 x 1.00
- Features: Corner Lot
Details
- Parcel number: 060000417400022
- Zoning: PRRC
Construction
Type & style
- Home type: SingleFamily
- Architectural style: Ranch
- Property subtype: Single Family Residence
Materials
- Roof: Asphalt
Condition
- Year built: 1979
Utilities & green energy
- Gas: Natural Gas
- Sewer: Public Sewer
- Water: Public
- Utilities for property: Cable Connected, Electricity Connected, Natural Gas Connected
Community & HOA
Community
- Features: Clubhouse, Outdoor Pool
- Security: Fire Alarm
- Senior community: Yes
HOA
- Services included: Common Area Maintenance, Snow Removal, Trash
- Additional fee info: Maintenance Expense: $50 Monthly
Location
- Region: Toms River
Financial & listing details
- Price per square foot: $276/sqft
- Tax assessed value: $182,900
- Annual tax amount: $4,737
- Date on market: 4/29/2026
- Ownership: Fee Simple
- Electric utility on property: Yes
Estimated market value
$339,600
$323,000 - $357,000
$2,360/mo
Price history
| Date | Event | Price |
|---|---|---|
| 6/9/2026 | Price change | $340,000-2.9%$276/sqft |
Source:  MoreMLS #22612157 Report a problem MoreMLS #22612157 Report a problem | ||
| 6/2/2026 | Price change | $350,000-2.8%$284/sqft |
Source: MoreMLS #22612157 Report a problem | ||
| 5/8/2026 | Price change | $360,000-4%$292/sqft |
Source: MoreMLS #22612157 Report a problem | ||
| 4/29/2026 | Listed for sale | $375,000$304/sqft |
Source:  All Jersey MLS #2614864R Report a problem All Jersey MLS #2614864R Report a problem | ||
| 4/29/2026 | Listing removed | $375,000$304/sqft |
Source: All Jersey MLS #2660754M Report a problem | ||
| 3/19/2026 | Price change | $375,000-6.2%$304/sqft |
Source: MoreMLS #22532666 Report a problem | ||
| 10/28/2025 | Listed for sale | $399,900+24%$325/sqft |
Source: MoreMLS #22532666 Report a problem | ||
| 6/22/2022 | Sold | $322,500-5.1%$262/sqft |
Source: MoreMLS #22209393 Report a problem | ||
| 6/13/2022 | Pending sale | $339,900$276/sqft |
Source: Berkshire Hathaway HomeServices Fox & Roach, REALTORS #22209393 Report a problem | ||
| 6/13/2022 | Contingent | $339,900$276/sqft |
Source: MoreMLS #22209393 Report a problem | ||
| 5/9/2022 | Price change | $339,900-4.3%$276/sqft |
Source: MoreMLS #22209393 Report a problem | ||
| 4/29/2022 | Price change | $355,000-2.7%$288/sqft |
Source: MoreMLS #22209393 Report a problem | ||
| 4/6/2022 | Listed for sale | $365,000+77.2%$296/sqft |
Source: MoreMLS #22209393 Report a problem | ||
| 1/11/2022 | Sold | $206,000+148.2%$167/sqft |
Source: Public Record Report a problem | ||
| 10/21/1997 | Sold | $83,000$67/sqft |
Source: Public Record Report a problem | ||
Public tax history
| Year | Property taxes | Tax assessment |
|---|---|---|
| 2023 | $4,165 +57.7% | $182,900 +54.3% |
| 2022 | $2,641 | $118,500 |
| 2021 | $2,641 +3.2% | $118,500 |
| 2019 | $2,560 +3.8% | $118,500 |
| 2018 | $2,465 +0.5% | $118,500 |
| 2017 | $2,452 +2.8% | $118,500 |
| 2016 | $2,384 +2.9% | $118,500 |
| 2015 | $2,317 +2.5% | $118,500 |
| 2014 | $2,260 +2.4% | $118,500 |
| 2013 | $2,206 +2.7% | $118,500 |
| 2012 | $2,148 -0.3% | $118,500 |
| 2011 | $2,156 -17.6% | $118,500 |
| 2010 | $2,617 +2.4% | $118,500 +51.5% |
| 2009 | $2,556 +4.8% | $78,200 |
| 2008 | $2,437 | $78,200 |
| 2007 | -- | $78,200 |
| 2006 | $2,107 | $78,200 |
| 2004 | -- | $78,200 |
| 2003 | -- | $78,200 |
| 2002 | -- | $78,200 |
| 2001 | -- | $78,200 |
Find assessor info on the county website
Monthly payment
Est. payment
Payment breakdown
Explore the cost of this home by adjusting the details. Changes won't be saved.Climate risks
Neighborhood: 08757
Nearby schools
GreatSchools rating
- 5/10Berkeley Township Elementary SchoolGrades: 5-6Distance: 7.8 mi
- 4/10Central Regional Middle SchoolGrades: 7-8Distance: 6.8 mi
- 3/10Central Regional High SchoolGrades: 9-12Distance: 6.9 mi
- $302,0002 bd2 ba1.2k sqft73 Bimini Dr, Toms River, NJ 08757Off Market
- $269,4002 bd2 ba1k sqft20 Pigalle St, Toms River, NJ 08757Off Market

- $319,0002 bd1 ba-- sqft75 Bimini Dr, Toms River, NJ 08757For Sale

- $320,4002 bd2 ba1.2k sqft23 Pigalle St, Toms River, NJ 08757Off Market
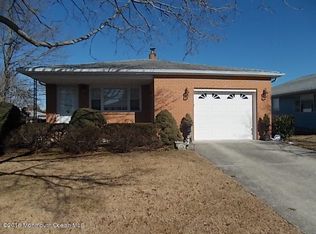
- $350,0002 bd2 ba1.2k sqft18 Pigalle St, Toms River, NJ 08757Sold
- $241,8002 bd1 ba1k sqft21 Pigalle St, Toms River, NJ 08757Off Market
- $341,5003 bd2 ba1.6k sqft2 Aztec Ct, Toms River, NJ 08757Off Market
- $230,3002 bd1 ba772 sqft77 Bimini Dr, Toms River, NJ 08757Off Market
A local agent can set up tours, give advice and negotiate with sellers.
A local lender can help you make sure your offer is ready when you are.
Similar homes
- $369,0002 bd2 ba1.4k sqft6 Pala Street, Toms River, NJ 08757For Sale

 MLS ID #22622995, Lynn Gonder, ADK Realty & Consulting Svcs. MoreMLS
 - $349,9002 bd2 ba1.3k sqft7 Augusta Court, Toms River, NJ 08757For Sale
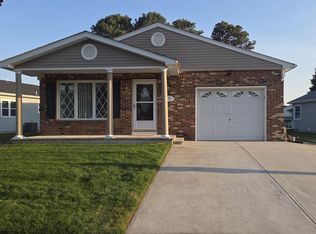 MLS ID #22611615, Lynn Hubbard, C21/ Gold Properties Realty, Inc. MoreMLS
 - $319,0002 bd2 ba1.3k sqft1 Vail Street, Toms River, NJ 08757For Sale
 MLS ID #22616233, Janet Kushner, Green Light Realty. MoreMLS
 - $334,0002 bd2 ba1k sqft10 Abaco Street, Toms River, NJ 08757For Sale
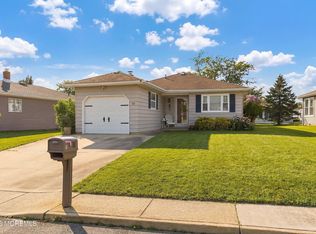 MLS ID #22606723, James Flanagan, Coldwell Banker Flanagan Realty. MoreMLS
 - $338,0002 bd2 ba1.3k sqft6 Saint Kitts Drive, Toms River, NJ 08757For SaleMLS ID #22618177, Josephine Wilson, Keller Williams Realty Monmouth/Ocean. MoreMLS
- $329,0002 bd2 ba1.2k sqft11 Burgess Court, Toms River, NJ 08757For SaleMLS ID #22622436, Debra Ostrowski, BHHS Jordan Baris Realty. MoreMLS
- $315,0002 bd2 ba1.2k sqft2 Biscayne Street, Toms River, NJ 08757For SaleMLS ID #22617430, Sandra Healy, Berkshire Hathaway HomeServices Fox & Roach - Toms River. MoreMLS
- $319,9002 bd2 ba1.3k sqft34 Purnell Street, Toms River, NJ 08757For SaleMLS ID #22615117, Marilyn Mecchia, Crossroads Realty, Inc.. MoreMLS
- $339,0002 bd2 ba1.2k sqft78 Pulaski Boulevard, Toms River, NJ 08757For SaleMLS ID #22611601, Yehoshua Schwab, Deera Properties LLC. MoreMLS
- $380,0002 bd2 ba1.3k sqft18 Innsbruck Drive, Toms River, NJ 08757For SaleMLS ID #22610280, Darlene Walsh, Weichert Realtors-Brick. MoreMLS
- $345,0002 bd2 ba1.2k sqft1 Speighstown Place, Toms River, NJ 08757For SaleMLS ID #22611008, Vittoria Sagarese, RE/MAX Revolution. MoreMLS
- $350,0002 bd2 ba1.4k sqft20 Thronbury Court, Toms River, NJ 08757For SaleMLS ID #22619968, Stefania Fernandes, ERA Central Realty Group. MoreMLS
- $299,9002 bd2 ba1.3k sqft62 Biabou Drive, Toms River, NJ 08757For SaleMLS ID #22618676, Salvatore Fiore Jr., ERA/ American Towne Realty. MoreMLS
- $344,0002 bd2 ba1.2k sqft75 Chesterfield Lane, Toms River, NJ 08757For SaleMLS ID #22618160, Maureen Rushalski, C21/ Solid Gold Realty. MoreMLS
- $400,0002 bd2 ba1.2k sqft135 Biabou Drive, Toms River, NJ 08757For SaleMLS ID #22622104, Martina Solarz, New and Modern Group. MoreMLS
- $317,5002 bd1 ba1.1k sqft438 Jamaica Blvd, Toms River, NJ 08757For Sale
 MLS ID #NJOC2043288, Mary Bueti, BHHS Fox & Roach Toms River. Bright MLS
 - $379,9002 bd2 ba1.2k sqft778 Jamaica Boulevard, Toms River, NJ 08757For SaleMLS ID #22620908, Kimberly Bell, RE/MAX Revolution. MoreMLS
- $355,0002 bd2 ba1.2k sqft21 Camrose Street, Toms River, NJ 08757For SaleMLS ID #22616737, Elizabeth Schelest, Goldstone Realty. MoreMLS
- $374,9002 bd2 ba1.2k sqft112 Davenport Rd, Toms River, NJ 08757For SaleMLS ID #NJOC2043878, Patrick Meehan, RE/MAX at Barnegat Bay - Toms River. Bright MLS
- $304,9002 bd1 ba1.1k sqft28 Montserrat Street, Toms River, NJ 08757For SaleMLS ID #22612878, Mari Ann Costella, Weichert Realtors-Toms River. MoreMLS
