Spacious Kensington model in the desirable Whiting Station 55+ community featuring 2 bedrooms, 2 full baths and a heated four-season sunroom with a wood-burning stove for year round enjoyment. This well maintained home offers a functional floor plan, generous living space and is situated on a large lot with a private backyard. Enjoy an active lifestyle with community amenities including a clubhouse, swimming pool, bocce, pickleball & shuffleboard. Conveniently located near shopping, dining and major roadways. Move-in ready-just unpack and enjoy!!!
For sale
Price cut: $10K (9/8)
$329,900
50 Morning Glory Ln, Whiting, NJ 08759
2beds
1,585sqft
Single Family Residence
Built in 1989
10,360 Square Feet Lot
$-- Zestimate®
$208/sqft
$189/mo HOA
What's special
Private backyardHeated four-season sunroomLarge lotFunctional floor planGenerous living space
- 97 days
- 267
- 11
Zillow last checked:
Listing updated:
Listed by:
Joanne Stewart 908-591-2005,
RE/MAX at Barnegat Bay - Manahawkin
Source: Bright MLS,MLS#: NJOC2043600
Facts & features
Interior
Bedrooms & bathrooms
- Bedrooms: 2
- Bathrooms: 2
- Full bathrooms: 2
- Main level bathrooms: 2
- Main level bedrooms: 2
Basement
- Area: 0
Heating
- Baseboard, Forced Air, Oil
Cooling
- Central Air, Electric
Appliances
- Included: Dishwasher, Dryer, Oven/Range - Electric, Range Hood, Refrigerator, Washer, Water Heater, Electric Water Heater
- Laundry: Washer In Unit, Main Level, Dryer In Unit
Features
- Bathroom - Stall Shower, Bathroom - Tub Shower, Ceiling Fan(s), Dining Area, Entry Level Bedroom, Formal/Separate Dining Room, Eat-in Kitchen, Pantry, Primary Bath(s), Walk-In Closet(s)
- Flooring: Hardwood, Carpet
- Has basement: No
- Number of fireplaces: 1
- Fireplace features: Flue for Stove, Free Standing, Wood Burning
Interior area
- Total structure area: 1,585
- Total interior livable area: 1,585 sqft
- Finished area above ground: 1,585
- Finished area below ground: 0
Property
Parking
- Total spaces: 3
- Parking features: Storage, Garage Faces Front, Garage Door Opener, Inside Entrance, Attached, Driveway
- Attached garage spaces: 1
- Uncovered spaces: 2
Accessibility
- Accessibility features: None
Features
- Levels: One
- Stories: 1
- Pool features: Community
Lot
- Size: 10,360 Square Feet
- Dimensions: 70.00 x 148IRR
- Features: Middle Of Block
Details
- Additional structures: Above Grade, Below Grade
- Parcel number: 1900098 0100040
- Zoning: WTRC
- Special conditions: Standard
Construction
Type & style
- Home type: SingleFamily
- Architectural style: Ranch/Rambler
- Property subtype: Single Family Residence
Materials
- Brick Veneer, Vinyl Siding
- Foundation: Slab
- Roof: Architectural Shingle
Condition
- Very Good
- New construction: No
- Year built: 1989
Utilities & green energy
- Sewer: Public Sewer
- Water: Public
- Utilities for property: Cable Available, Electricity Available, Sewer Available, Water Available, Above Ground
Community & HOA
Community
- Features: Pool
- Senior community: Yes
- Subdivision: None Available
HOA
- Has HOA: Yes
- Amenities included: Clubhouse, Pool, Recreation Facilities, Shuffleboard Court, Tennis Court(s)
- Services included: Common Area Maintenance, Maintenance Grounds, Pool(s), Recreation Facility, Snow Removal, Trash
- HOA fee: $189 monthly
- HOA name: WHITING STATION HOA
Location
- Region: Whiting
- Municipality: MANCHESTER TWP
Financial & listing details
- Price per square foot: $208/sqft
- Tax assessed value: $279,400
- Annual tax amount: $4,065
- Date on market: 7/10/2026
- Listing agreement: Exclusive Right To Sell
- Listing terms: Conventional,FHA,VA Loan
- Inclusions: Washer, Dryer, Refrigerator, Stove & Stove Hood, Wood Burning Stove, Dishwasher
- Exclusions: Personal Items
- Ownership: Fee Simple
Estimated market value
Not available
Estimated sales range
Not available
Not available
Price history
| Date | Event | Price |
|---|---|---|
| 9/8/2026 | Price change | $329,900-2.9%$208/sqft |
Source:  Bright MLS #NJOC2043600 Report a problem Bright MLS #NJOC2043600 Report a problem | ||
| 8/14/2026 | Price change | $339,900-2.9%$214/sqft |
Source:  MoreMLS #22621052 Report a problem MoreMLS #22621052 Report a problem | ||
| 7/10/2026 | Listed for sale | $349,900+112.1%$221/sqft |
Source: Bright MLS #NJOC2043600 Report a problem | ||
| 8/26/2003 | Sold | $165,000+43.5%$104/sqft |
Source: Public Record Report a problem | ||
| 10/20/1999 | Sold | $115,000$73/sqft |
Source: Public Record Report a problem | ||
Public tax history
| Year | Property taxes | Tax assessment |
|---|---|---|
| 2023 | $3,290 +2.4% | $159,800 |
| 2022 | $3,213 | $159,800 |
| 2021 | $3,213 +8% | $159,800 |
| 2020 | $2,974 +0.4% | $159,800 +27.1% |
| 2019 | $2,962 -0.4% | $125,700 |
| 2018 | $2,974 +1.3% | $125,700 |
| 2017 | $2,935 +2.1% | $125,700 |
| 2016 | $2,876 +2.3% | $125,700 |
| 2015 | $2,812 +3.9% | $125,700 |
| 2014 | $2,705 -9.4% | $125,700 |
| 2013 | $2,987 +3.8% | $125,700 -25.4% |
| 2012 | $2,877 +6.2% | $168,400 |
| 2011 | $2,709 +5.6% | $168,400 |
| 2010 | $2,566 +90.5% | $168,400 |
| 2009 | $1,347 +0.3% | $168,400 +47.1% |
| 2008 | $1,343 +8.6% | $114,500 |
| 2007 | $1,236 +1295.6% | $114,500 +7.1% |
| 2006 | $89 | $106,900 |
| 2004 | -- | $106,900 |
| 2003 | -- | $106,900 |
| 2002 | -- | $106,900 |
| 2001 | -- | $106,900 |
Find assessor info on the county website
Monthly payment
Est. payment
Payment breakdown
Explore the cost of this home by adjusting the details. Changes won't be saved.Climate risks
Neighborhood: Crestwood Village
Similar homes
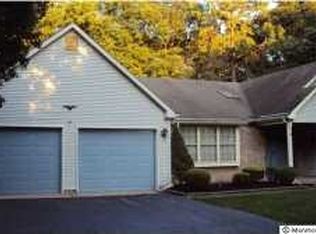
- $279,9002 bd2 ba1.4k sqft8 Morning Glory Lane, Whiting, NJ 08759For Sale
 MLS ID #22631924, Kenneth M Grosso, RESOURCEFUL REALTY. MoreMLS
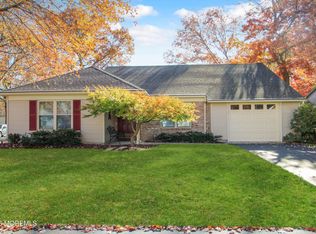
 - $350,0002 bd2 ba1.5k sqft7 Meadows Lane, Whiting, NJ 08759For Sale
 MLS ID #22631681, Joanne Portine, Coldwell Banker Flanagan Realty. MoreMLS
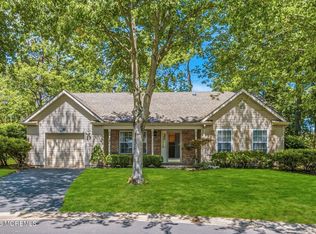
 - $325,0002 bd2 ba1.5k sqft148 Morning Glory Lane, Whiting, NJ 08759For Sale
 MLS ID #22617589, Jon Carlo Cascio, Keller Williams Realty Westfield. MoreMLS
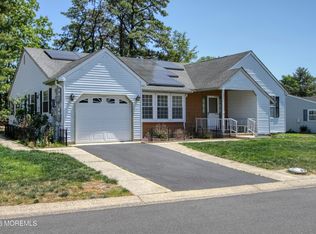
 - $339,9002 bd2 ba1.8k sqft3 Amesbury Road, Whiting, NJ 08759For Sale
 MLS ID #22614996, Amelia Bruszewski, Weichert Realtors-Toms River. MoreMLS
 - $339,0002 bd3 ba1.8k sqft1207B Thornbury Lane, Manchester, NJ 08759For SaleMLS ID #22625361, Beverly Badami, C21/ Solid Gold Realty. MoreMLS
- $360,0002 bd2 ba1.4k sqft13 Turnbridge Row, Manchester, NJ 08759For SaleMLS ID #22631167, Dominick Leone, Realty One Group Emerge. MoreMLS
- $259,9002 bd1 ba1.1k sqft47 Keene Street #72, Whiting, NJ 08759For SaleMLS ID #22626560, Felicia Finn, C21/ Action Plus Realty. MoreMLS
- $325,0002 bd2 ba1.6k sqft196 Pulaski Boulevard, Toms River, NJ 08757For SaleMLS ID #22626759, Brian T McCarron, Keller Williams Elite. MoreMLS
- $349,0002 bd2 ba1.3k sqft10 Lambeth Lane, Manchester, NJ 08759For SaleMLS ID #22630243, Debra Fanelli, Keller Williams Realty West Monmouth. MoreMLS
- $254,9002 bd1 ba1.1k sqft15 Mill Rd, Manchester Township, NJ 08759For Sale
 MLS ID #NJOC2044632, Kimberly Borghoff, North Jersey 100 LLC.. Bright MLS
 - $412,0002 bd2 ba1.6k sqft26 Saint Paul Place, Manchester, NJ 08759For SaleMLS ID #22632201, Joseph Bradley, DeFelice Realty Group, LLC. MoreMLS
- $314,0002 bd2 ba1.3k sqft631 Bedford Lane, Manchester, NJ 08759For SaleMLS ID #22624325, Bernard J Czech, Crossroads Realty, Inc.. MoreMLS
- $349,0002 bd2 ba1.4k sqft201 Bonaire Drive, Toms River, NJ 08757For SaleMLS ID #22629369, Amy Tiso, Coldwell Banker Realty. MoreMLS
- $355,0002 bd2 ba1.6k sqft204 Pulaski Boulevard, Toms River, NJ 08757For SaleMLS ID #22618562, James R Johnson, Weichert Realtors-Sea Girt. MoreMLS
- $325,0002 bd2 ba1.3k sqft6 Saint Kitts Drive, Toms River, NJ 08757For SaleMLS ID #22618177, Josephine Wilson, Keller Williams Realty Monmouth/Ocean. MoreMLS
- $359,9992 bd2 ba1.7k sqft8 Marlow Ave, Manchester, NJ 08759For SaleMLS ID #NJOC2040752, Donna Gidley, RE/MAX at Barnegat Bay - Manahawkin. Bright MLS
- $299,0002 bd2 ba1.1k sqft3 Wojtyla Court, Toms River, NJ 08757For SaleMLS ID #22623853, Charles F Russell, Goldstone Realty. MoreMLS
- $349,0002 bd2 ba1.4k sqft28 Kent Dr, Forked River, NJ 08731For SaleMLS ID #NJOC2045666, Lucille Gesek, Coldwell Banker Riviera Realty, Inc.. Bright MLS
- $259,0002 bd2 ba1.2k sqft680B Huntington Drive, Manchester, NJ 08759For SaleMLS ID #22619205, Isidoros V Ziakas, New and Modern Group. MoreMLS
- $195,0002 bd1 ba1.1k sqft28 Westport Drive #section 71, Whiting, NJ 08759For SaleMLS ID #22609838, Carmelina Sansotta, NextHome The Real Estate Pros. MoreMLS
