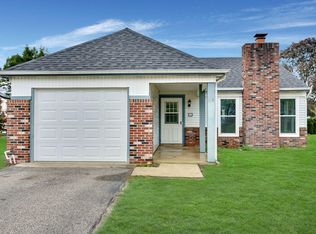
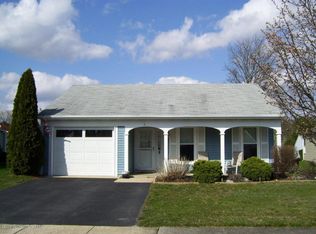
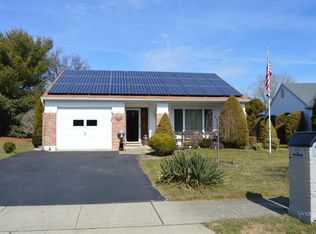
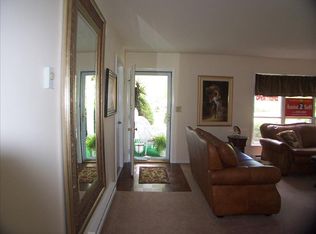
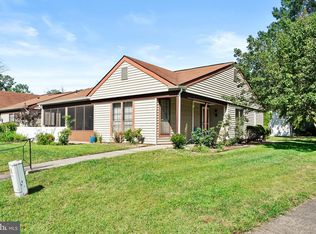
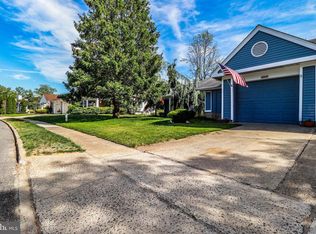
Open House canceled for 10/4/26. This inviting residence offers a spacious 1,714 sq. ft. layout, featuring two comfortable bedrooms and two full bathrooms, perfect for relaxation and entertaining. Step inside to find a warm and welcoming atmosphere, highlighted by thoughtful interior features such as a cozy breakfast area, a formal dining room, and a family room that flows seamlessly from the kitchen. Enjoy the convenience of main floor laundry and an entry-level bedroom, making daily living a breeze. The primary suite boasts a walk-in closet and a private bath, ensuring a peaceful retreat at the end of the day. The community enhances your lifestyle with amenities that include lawn maintenance, a recreation facility, and a sparkling pool, all within a secure, gated environment. Enjoy the ease of attached garage parking and a driveway for your convenience. Located in a tranquil setting, this home offers a perfect blend of comfort and community, making it an ideal choice for those seeking a vibrant yet peaceful lifestyle. Embrace the opportunity to create lasting memories in a place that truly feels like home.
For sale
Price cut: $9.5K (9/30)
$359,999
8 Marlow Ave, Manchester, NJ 08759
2beds
1,714sqft
Single Family Residence
Built in 1978
-- sqft lot
$358,900 Zestimate®
$210/sqft
$236/mo HOA
What's special
Cozy breakfast areaMain floor laundryEntry-level bedroomSecure gated environmentFormal dining roomTranquil settingTwo comfortable bedrooms
- 191 days
- 385
- 13
Zillow last checked:
Listing updated:
Listed by:
Donna Gidley 609-618-9949,
RE/MAX at Barnegat Bay - Manahawkin
Source: Bright MLS,MLS#: NJOC2040752
Facts & features
Interior
Bedrooms & bathrooms
- Bedrooms: 2
- Bathrooms: 2
- Full bathrooms: 2
- Main level bathrooms: 2
- Main level bedrooms: 2
Basement
- Area: 0
Heating
- Baseboard, Electric
Cooling
- Central Air, Electric
Appliances
- Included: Electric Water Heater
- Laundry: Main Level
Features
- Attic, Bathroom - Stall Shower, Breakfast Area, Ceiling Fan(s), Chair Railings, Dining Area, Entry Level Bedroom, Family Room Off Kitchen, Formal/Separate Dining Room, Primary Bath(s), Walk-In Closet(s)
- Flooring: Carpet, Ceramic Tile, Laminate
- Windows: Window Treatments
- Has basement: No
- Has fireplace: No
Interior area
- Total structure area: 1,714
- Total interior livable area: 1,714 sqft
- Finished area above ground: 1,714
- Finished area below ground: 0
Property
Parking
- Total spaces: 1
- Parking features: Garage Faces Front, Attached, Driveway
- Attached garage spaces: 1
- Has uncovered spaces: Yes
Accessibility
- Accessibility features: No Stairs
Features
- Levels: One
- Stories: 1
- Pool features: Community
- Has view: Yes
- View description: Other
Lot
- Dimensions: 45.00 x 0.00
Details
- Additional structures: Above Grade, Below Grade
- Parcel number: 1900052 0700017
- Zoning: RC
- Special conditions: Standard
Construction
Type & style
- Home type: SingleFamily
- Architectural style: Ranch/Rambler
- Property subtype: Single Family Residence
Materials
- Stick Built
- Foundation: Slab
- Roof: Shingle
Condition
- Very Good
- New construction: No
- Year built: 1978
Utilities & green energy
- Sewer: Public Sewer
- Water: Public
- Utilities for property: Cable Available, Natural Gas Available
Community & HOA
Community
- Security: Security Gate, Security System
- Senior community: Yes
- Subdivision: Leisure Knoll
HOA
- Has HOA: Yes
- Services included: Management, Pool(s), Recreation Facility, Security, Snow Removal
- HOA fee: $236 monthly
- HOA name: LEISURE KNOLL
Location
- Region: Manchester
- Municipality: MANCHESTER TWP
Financial & listing details
- Price per square foot: $210/sqft
- Tax assessed value: $322,800
- Annual tax amount: $4,696
- Date on market: 3/29/2026
- Listing agreement: Exclusive Right To Sell
- Listing terms: Cash,Conventional
- Inclusions: W / D, Dw, Stove, Microwave, Refrigerator, Light Fixtures, Ceiling Fan, Window Blinds
- Exclusions: Personal Property, Furniture
- Ownership: Fee Simple
Estimated market value
$358,900
$341,000 - $377,000
$2,502/mo
Price history
| Date | Event | Price |
|---|---|---|
| 9/30/2026 | Price change | $359,999-2.6%$210/sqft |
Source:  Bright MLS #NJOC2040752 Report a problem Bright MLS #NJOC2040752 Report a problem | ||
| 7/24/2026 | Listed for sale | $369,500$216/sqft |
Source:  MoreMLS #22607575 Report a problem MoreMLS #22607575 Report a problem | ||
| 6/4/2026 | Pending sale | $369,500$216/sqft |
Source: Bright MLS #NJOC2040752 Report a problem | ||
| 5/23/2026 | Price change | $369,500-2.8%$216/sqft |
Source: Bright MLS #NJOC2040752 Report a problem | ||
| 5/4/2026 | Price change | $380,000-1.3%$222/sqft |
Source: Bright MLS #NJOC2040752 Report a problem | ||
| 3/29/2026 | Listed for sale | $385,000+77.4%$225/sqft |
Source: Bright MLS #NJOC2040752 Report a problem | ||
| 9/16/2020 | Sold | $217,000-3.6%$127/sqft |
Source: MoreMLS #22019916 Report a problem | ||
| 6/18/2020 | Listed for sale | $225,000+40.6%$131/sqft |
Source: Ridge Realty #22019916 Report a problem | ||
| 1/4/2011 | Sold | $160,000-7.8%$93/sqft |
Source: Public Record Report a problem | ||
| 10/16/2010 | Price change | $173,500-3.1%$101/sqft |
Source: CENTURY 21 Action Plus Realty #21018051 Report a problem | ||
| 8/15/2010 | Price change | $179,000-10.1%$104/sqft |
Source: CENTURY 21 Action Plus Realty #21018051 Report a problem | ||
| 7/31/2010 | Price change | $199,000-10.4%$116/sqft |
Source: CENTURY 21 Action Plus Realty #21018051 Report a problem | ||
| 7/17/2010 | Price change | $222,000-6.5%$130/sqft |
Source: CENTURY 21 Action Plus Realty #21018051 Report a problem | ||
| 5/8/2010 | Listed for sale | $237,500+25.7%$139/sqft |
Source: C21/ Action Plus Realty #21018051 Report a problem | ||
| 9/12/2009 | Listing removed | $189,000$110/sqft |
Source: Visual Tour #20912622 Report a problem | ||
| 4/10/2009 | Listed for sale | $189,000-26.2%$110/sqft |
Source: Visual Tour #20912622 Report a problem | ||
| 7/24/2007 | Sold | $256,000+118.8%$149/sqft |
Source: Public Record Report a problem | ||
| 7/15/1994 | Sold | $117,000$68/sqft |
Source: Public Record Report a problem | ||
Public tax history
| Year | Property taxes | Tax assessment |
|---|---|---|
| 2023 | $3,630 +2.2% | $163,900 |
| 2022 | $3,552 | $163,900 |
| 2021 | $3,552 +13.4% | $163,900 |
| 2020 | $3,133 +0.4% | $163,900 +24.3% |
| 2019 | $3,120 -0.4% | $131,900 |
| 2018 | $3,133 +1.3% | $131,900 |
| 2017 | $3,092 +2% | $131,900 |
| 2016 | $3,030 +2.3% | $131,900 |
| 2015 | $2,963 +3.9% | $131,900 |
| 2014 | $2,851 -8.6% | $131,900 |
| 2013 | $3,119 -4.2% | $131,900 -24.8% |
| 2012 | $3,255 +5.7% | $175,300 |
| 2011 | $3,080 +5.1% | $175,300 |
| 2010 | $2,931 +135.3% | $175,300 |
| 2009 | $1,245 +0.3% | $175,300 +65.5% |
| 2008 | $1,242 +8.6% | $105,900 |
| 2007 | $1,143 +13.1% | $105,900 |
| 2006 | $1,011 | $105,900 |
| 2004 | -- | $105,900 |
| 2003 | -- | $105,900 |
| 2002 | -- | $105,900 |
| 2001 | -- | $105,900 |
Find assessor info on the county website
Monthly payment
Est. payment
Payment breakdown
Explore the cost of this home by adjusting the details. Changes won't be saved.Climate risks
Neighborhood: Leisure Knoll
Similar homes
- $360,0002 bd2 ba1.4k sqft13 Turnbridge Row, Manchester, NJ 08759For Sale

 MLS ID #22631167, Dominick Leone, Realty One Group Emerge. MoreMLS
 - $320,0002 bd2 ba1.3k sqft668 Farrington Ct, Manchester Township, NJ 08759For Sale
 MLS ID #NJOC2045208, Brandon Rasmussen, Keller Williams Premier. Bright MLS
 - $349,9002 bd3 ba1.4k sqft1033A Thornbury Ln, Manchester, NJ 08759For Sale
 MLS ID #NJOC2042838, Dennis Smith, Coldwell Banker Flanagan Rlty - MAN. Bright MLS
 - $299,0002 bd2 ba1.1k sqft1064B Buckingham Dr, Manchester, NJ 08759For Sale
 MLS ID #22628907, Linda A Miotto, Crossroads Realty, Inc.. MoreMLS
 - $305,0002 bd2 ba1.4k sqft937A Liverpool Circle, Manchester, NJ 08759For SaleMLS ID #22619317, Linda A Miotto, Crossroads Realty, Inc.. MoreMLS
- $418,0002 bd2 ba1.6k sqft597 Waterford Dr, Manchester, NJ 08759For SaleMLS ID #NJOC2045214, Sandy Bator, RE/MAX at Barnegat Bay - Toms River. Bright MLS
- $335,0002 bd2 ba1.5k sqft1705 Buttonwood Avenue, Toms River, NJ 08755For SaleMLS ID #22631179, Jose Paucar, RE/MAX Central. MoreMLS
- $225,0002 bd2 ba967 sqft74 Buckingham Drive #C, Manchester, NJ 08759For SaleMLS ID #22617511, Richard Adamski, EXP Realty. MoreMLS
- $365,0002 bd2 ba1.9k sqft15 Amherst Road #64, Whiting, NJ 08759For SaleMLS ID #22619280, Andrea Maratta, Weichert Realtors-Toms River. MoreMLS
- $419,0002 bd2 ba1.7k sqft17 Falstaff Drive, Manchester, NJ 08759For SaleMLS ID #22619601, Gina Scodella, RE/MAX Revolution. MoreMLS
- $459,0002 bd2 ba1.6k sqft41 Provence Drive, Manchester, NJ 08759For SaleMLS ID #22630464, Janis Wyatt, Crossroads Realty, Inc.. MoreMLS
- $369,0002 bd2 ba1.5k sqft1523 Heatherleaf Lane, Toms River, NJ 08755For SaleMLS ID #22608370, Darlene Walsh, Weichert Realtors-Brick. MoreMLS
- $449,0002 bd2 ba1.7k sqft4 Frances Court, Manchester, NJ 08759For SaleMLS ID #22627303, Gina Scodella, RE/MAX Revolution. MoreMLS
- $499,7002 bd2 ba1.8k sqft2 Daniell Court, Manchester, NJ 08759For SaleMLS ID #22627904, John Delgaldo, NextHome Zenith. MoreMLS
- $469,0002 bd2 ba1.7k sqft46 Dante Dr, Manchester, NJ 08759For SaleMLS ID #NJOC2045162, Tom Carroll, Davis Realty Group, Inc.. Bright MLS
- $329,9002 bd2 ba1.5k sqft50 Morning Glory Ln, Whiting, NJ 08759For SaleMLS ID #NJOC2043600, Joanne Stewart, RE/MAX at Barnegat Bay - Manahawkin. Bright MLS
- $339,0002 bd2 ba1.2k sqft21 Maracaibo Place, Toms River, NJ 08757For SaleMLS ID #22622483, Carl Castellano, Crossroads Realty, Inc.. MoreMLS
- $368,8002 bd2 ba1.6k sqft152 Pulaski Blvd, Toms River, NJ 08757For SaleMLS ID #NJOC2041840, Frances Liteplo, RE/MAX First Realty. Bright MLS
- $339,9992 bd2 ba1.2k sqft15 Capri Court, Toms River, NJ 08757For SaleMLS ID #22612597, Helena Bianchi, Keller Williams Metropolitan. MoreMLS
- $325,0002 bd2 ba1.5k sqft148 Morning Glory Lane, Whiting, NJ 08759For SaleMLS ID #22617589, Jon Carlo Cascio, Keller Williams Realty Westfield. MoreMLS
