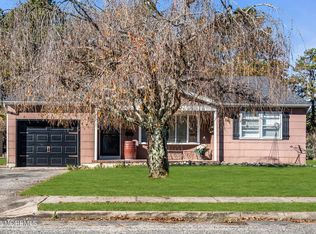
Welcome to the desirable Pheasant Run in Forked River. This well maintained Davenport model offers 1404 square feet, 2 bedroom and 2 full baths. As an added bonus, you have a sun room facing private woods. The home sits on a corner lot with a 1 car garage. It not only has a dining room but an eat in kitchen and comfy TV room. Newer furnace and a/c, new flooring, sink and toilet in primary bathroom and as an added bonus gutter helmets so gutters are maintenance free. Pheasant Run offers low HOA fees and so many amenities – pool, shuffleboard, pickleball, clubhouse and so much more to add to your Jersey Shore living. Great location to shopping, beaches, great local restaurants and Garden State Parkway
Pending
$349,000
28 Kent Dr, Forked River, NJ 08731
2beds
1,404sqft
Single Family Residence
Built in 1985
7,260 Square Feet Lot
$-- Zestimate®
$249/sqft
$70/mo HOA
What's special
Eat in kitchenComfy tv roomDining roomCorner lotNew flooring
- --
- on Zillow
- 108
- views
- 1
- save
Zillow last checked:
Listing updated:
Listed by:
Lucille Gesek 732-814-8074,
Coldwell Banker Riviera Realty, Inc.
Source: Bright MLS,MLS#: NJOC2045666
Facts & features
Interior
Bedrooms & bathrooms
- Bedrooms: 2
- Bathrooms: 2
- Full bathrooms: 2
- Main level bathrooms: 2
- Main level bedrooms: 2
Heating
- Forced Air, Natural Gas
Cooling
- Ceiling Fan(s), Central Air, Natural Gas
Appliances
- Included: Dishwasher, Dryer, Self Cleaning Oven, Range Hood, Refrigerator, Stainless Steel Appliance(s), Cooktop, Washer, Water Heater, Gas Water Heater
Features
- Attic, Bathroom - Stall Shower, Bathroom - Tub Shower, Bathroom - Walk-In Shower, Ceiling Fan(s), Combination Dining/Living, Dining Area, Entry Level Bedroom, Eat-in Kitchen, Pantry, Primary Bath(s), Walk-In Closet(s)
- Flooring: Carpet, Laminate, Vinyl
- Windows: Window Treatments
- Has basement: No
- Has fireplace: No
Interior area
- Total structure area: 1,404
- Total interior livable area: 1,404 sqft
- Finished area above ground: 1,404
Property
Parking
- Total spaces: 1
- Parking features: Garage Faces Front, Attached, Driveway
- Attached garage spaces: 1
- Has uncovered spaces: Yes
Accessibility
- Accessibility features: None
Features
- Levels: One
- Stories: 1
- Pool features: Community
Lot
- Size: 7,260 Square Feet
- Features: Corner Lot/Unit
Details
- Additional structures: Above Grade
- Parcel number: 1301024 0600028
- Zoning: RRCD
- Special conditions: Standard
Construction
Type & style
- Home type: SingleFamily
- Architectural style: Ranch/Rambler
- Property subtype: Single Family Residence
Materials
- Shingle Siding
- Foundation: Crawl Space
Condition
- Good
- New construction: No
- Year built: 1985
Utilities & green energy
- Sewer: Public Sewer
- Water: Public
Community & HOA
Community
- Security: Fire Sprinkler System
- Senior community: Yes
- Subdivision: Pheasant Run - Forked River
HOA
- Has HOA: Yes
- Amenities included: Billiard Room, Clubhouse, Common Grounds, Pool, Retirement Community, Shuffleboard Court
- HOA fee: $210 quarterly
- HOA name: PHEASANT RUN HOA
Location
- Region: Forked River
- Municipality: LACEY TWP
Financial & listing details
- Price per square foot: $249/sqft
- Tax assessed value: $173,600
- Annual tax amount: $4,747
- Date on market: 10/7/2026
- Listing agreement: Exclusive Right To Sell
- Listing terms: Cash,Conventional,FHA,VA Loan
- Inclusions: Washer, Dryer, Refrigertor, Window Treatments, Furniture Negotiable
- Ownership: Fee Simple
Estimated market value
Not available
Estimated sales range
Not available
Not available
Price history
| Date | Event | Price |
|---|---|---|
| 10/22/2026 | Pending sale | $349,000$249/sqft |
Source:  MoreMLS #22631596 Report a problem | ||
| 10/7/2026 | Listed for sale | $349,000+190.8%$249/sqft |
Source: MoreMLS #22631596 Report a problem | ||
| 8/23/1995 | Sold | $120,000$85/sqft |
Source: Public Record Report a problem | ||
Public tax history
| Year | Property taxes | Tax assessment |
|---|---|---|
| 2024 | $3,863 +5% | $347,200 +100% |
| 2023 | $3,679 +1.8% | $173,600 |
| 2022 | $3,613 | $173,600 |
| 2021 | $3,613 +5.5% | $173,600 |
| 2020 | $3,423 +1.3% | $173,600 |
| 2019 | $3,380 +2.5% | $173,600 |
| 2018 | $3,297 +0.4% | $173,600 |
| 2017 | $3,283 +5.1% | $173,600 |
| 2016 | $3,125 -0.9% | $173,600 |
| 2015 | $3,153 +13.9% | $173,600 -5.3% |
| 2014 | $2,769 +8.7% | $183,300 |
| 2013 | $2,547 +4.4% | $183,300 |
| 2012 | $2,441 +2.6% | $183,300 |
| 2011 | $2,379 +1.7% | $183,300 |
| 2010 | $2,338 -34.5% | $183,300 |
| 2009 | $3,569 -0.7% | $183,300 +58% |
| 2008 | $3,595 | $116,000 |
| 2007 | -- | $116,000 |
| 2006 | $3,202 | $116,000 |
| 2004 | -- | $116,000 |
| 2003 | -- | $116,000 |
| 2002 | -- | $116,000 |
| 2001 | -- | $116,000 |
Find assessor info on the county website
Monthly payment
Est. payment
Payment breakdown
Explore the cost of this home by adjusting the details. Changes won't be saved.Climate risks
Neighborhood: 08731
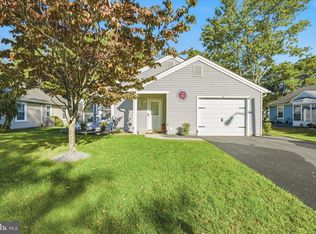

Similar homes
- $344,9002 bd2 ba1.1k sqft1501 Clearview Street, Forked River, NJ 08731For Sale
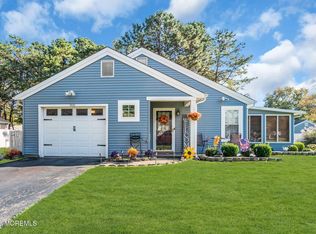
 MLS ID #22632969, Summit Tognetti, RE/MAX Revolution. MoreMLS
- $335,0002 bd2 ba1.4k sqft10 Kent Drive, Forked River, NJ 08731For Sale
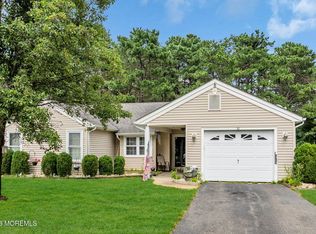 MLS ID #22626561, Richard Muraski, Keller Williams Realty Monmouth/Ocean. MoreMLS
- $409,0002 bd2 ba1.2k sqft407 Woodlawn Drive, Forked River, NJ 08731For Sale
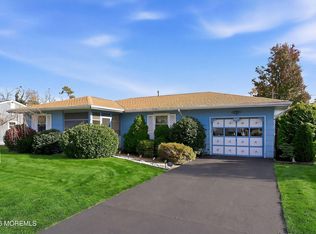 MLS ID #22636267, Linda Riddle, Keller Williams Preferred Properties,Bayville. MoreMLS
- $328,0002 bd2 ba1.3k sqft55 Whitaker Drive, Toms River, NJ 08757For Sale
 MLS ID #22636287, Jennifer Czarnecki, Crossroads Realty, Inc.. MoreMLS
- $348,8992 bd2 ba1.4k sqft134 Georgetown Road, Toms River, NJ 08757For SaleMLS ID #22634424, Edward DeBiase, RE/MAX Revolution. MoreMLS
- $455,0003 bd2 ba1.6k sqft74 Windward Drive, Barnegat, NJ 08005For SaleMLS ID #22636269, Amanda Cappetta, C21/ Action Plus Realty. MoreMLS
- $329,9002 bd2 ba1.4k sqft12 Cottonwood Dr, Barnegat, NJ 08005For Sale
 MLS ID #NJOC2044508, Judy Smith, RE/MAX at Barnegat Bay - Forked River. Bright MLS
- $379,9002 bd2 ba1.2k sqft8 Hanley Court, Brick, NJ 08724For SaleMLS ID #22636079, Gwen Campbell, Resources Real Estate. MoreMLS
- $339,9992 bd2 ba1.4k sqft82 Buckingham Drive N, Manchester, NJ 08759For SaleMLS ID #22634517, Gabrielle Wall, Keller Williams Realty Spring Lake. MoreMLS
- $365,0002 bd3 ba1.6k sqft17 Wiley Way, South Toms River, NJ 08757For SaleMLS ID #NJOC2046186, Karen Moses, Redfin. Bright MLS
- $329,9002 bd2 ba1.5k sqft16 Westport Drive, Toms River, NJ 08757For SaleMLS ID #22633267, Kimberly Bell, RE/MAX Revolution. MoreMLS
- $329,9002 bd2 ba1.5k sqft50 Morning Glory Ln, Whiting, NJ 08759For SaleMLS ID #NJOC2043600, Joanne Stewart, RE/MAX at Barnegat Bay - Manahawkin. Bright MLS
- $335,0002 bd2 ba1.5k sqft1705 Buttonwood Avenue, Toms River, NJ 08755For SaleMLS ID #22631179, Jose Paucar, RE/MAX Central. MoreMLS
- $355,0002 bd2 ba1.4k sqft13 Turnbridge Row, Manchester, NJ 08759For SaleMLS ID #22631167, Dominick Leone, Realty One Group Emerge. MoreMLS
- $485,0002 bd2 ba1.6k sqft1540 Scholar Pl, Toms River, NJ 08755For SaleMLS ID #NJOC2046482, Edward Ramiza, Coldwell Banker Home Connection. Bright MLS
- $319,9002 bd2 ba1.4k sqft297 Westbrook Drive, Toms River, NJ 08757For SaleMLS ID #22628913, Christopher J Heine, Ward Wight Sotheby's International Realty. MoreMLS
- $323,0002 bd2 ba1.2k sqft225 Fort De France Ave, Toms River, NJ 08757For SaleMLS ID #NJOC2045552, Patrick Meehan, RE/MAX at Barnegat Bay - Toms River. Bright MLS
- $375,0002 bd2 ba1.2k sqft23 Basset Drive, Toms River, NJ 08757For SaleMLS ID #22619920, Malisa J Bompartito, Coldwell Banker Realty. MoreMLS
- $315,0002 bd2 ba1.4k sqft201 Bonaire Drive, Toms River, NJ 08757For SaleMLS ID #22629369, Amy Tiso, Coldwell Banker Realty. MoreMLS
