Welcome to desirable Pheasant Run of Barnegat, a vibrant 55+ adult community offering an active and enjoyable lifestyle! This lovely, well cared for home features 2 bedrooms and 2 full baths with a comfortable and inviting floor plan. The spacious living room is highlighted by a wood burning fireplace, perfect for cozy evenings. A formal dining room provides an ideal setting for entertaining, while the eat in kitchen with full appliance package offers plenty of space for casual dining. The lovely Florida room backs to the woods, offering peaceful views and added privacy. The slider leads out to your patio, and it is a wonderful setting for morning coffee, outdoor dining or simply relaxing and enjoying nature. The spacious primary suite offers a private retreat featuring a walk-in closet and private full bath with an updated vanity. Pheasant Run offers an array of amenities and activities including a swimming pool, shuffleboard, bocce and tennis courts. Conveniently located with easy access to beautiful beaches, Atlantic City, shopping and restaurants. Come enjoy the comfort, privacy and active-adult lifestyle this wonderful home has to offer!
For sale
Price cut: $5.1K (8/15)
$354,900
12 Cottonwood Dr, Barnegat, NJ 08005
2beds
1,408sqft
Single Family Residence
Built in 1988
5,911 Square Feet Lot
$354,400 Zestimate®
$252/sqft
$115/mo HOA
What's special
Wood burning fireplacePrivate retreatWalk-in closetFormal dining roomSpacious primary suitePeaceful views
- 16 days
- 1,009
- 24
Zillow last checked:
Listing updated:
Listed by:
Judy Smith 609-693-5002,
RE/MAX at Barnegat Bay - Forked River
Source: Bright MLS,MLS#: NJOC2044508
Facts & features
Interior
Bedrooms & bathrooms
- Bedrooms: 2
- Bathrooms: 2
- Full bathrooms: 2
- Main level bathrooms: 2
- Main level bedrooms: 2
Rooms
- Room types: Living Room, Dining Room, Primary Bedroom, Bedroom 2, Kitchen, Foyer, Sun/Florida Room, Bathroom 2, Primary Bathroom
Primary bedroom
- Level: Main
Bedroom 2
- Level: Main
Primary bathroom
- Level: Main
Bathroom 2
- Level: Main
Dining room
- Level: Main
Foyer
- Level: Main
Kitchen
- Level: Main
Living room
- Level: Main
Other
- Level: Main
Heating
- Forced Air, Natural Gas
Cooling
- Central Air, Electric
Appliances
- Included: Dishwasher, Dryer, Microwave, Cooktop, Refrigerator, Washer, Water Heater, Gas Water Heater
Features
- Attic, Breakfast Area, Ceiling Fan(s), Dining Area, Eat-in Kitchen, Pantry, Primary Bath(s), Walk-In Closet(s)
- Flooring: Carpet, Ceramic Tile, Laminate
- Windows: Window Treatments
- Has basement: No
- Has fireplace: No
Interior area
- Total structure area: 1,408
- Total interior livable area: 1,408 sqft
- Finished area above ground: 1,408
- Finished area below ground: 0
Property
Parking
- Total spaces: 1
- Parking features: Garage Faces Front, Garage Door Opener, Inside Entrance, Asphalt, Attached, Driveway
- Attached garage spaces: 1
- Has uncovered spaces: Yes
Accessibility
- Accessibility features: None
Features
- Levels: One
- Stories: 1
- Patio & porch: Patio
- Exterior features: Lighting, Flood Lights, Lawn Sprinkler
- Pool features: Community
Lot
- Size: 5,911 Square Feet
- Features: Middle Of Block
Details
- Additional structures: Above Grade, Below Grade
- Parcel number: 0100094 0100146
- Zoning: RLAC
- Special conditions: Standard
Construction
Type & style
- Home type: SingleFamily
- Architectural style: Ranch/Rambler
- Property subtype: Single Family Residence
Materials
- Frame
- Foundation: Slab
- Roof: Shingle
Condition
- New construction: No
- Year built: 1988
Utilities & green energy
- Sewer: Public Sewer
- Water: Public
Community & HOA
Community
- Features: Pool
- Senior community: Yes
- Subdivision: Pheasant Run - Barnegat
HOA
- Has HOA: Yes
- Amenities included: Clubhouse, Common Grounds, Fitness Center, Meeting Room, Pool, Shuffleboard Court, Tennis Court(s)
- Services included: Common Area Maintenance, Maintenance Grounds, Management, Snow Removal
- HOA fee: $115 monthly
- HOA name: FIRST SERVICE RESIDENTIAL
Location
- Region: Barnegat
- Municipality: BARNEGAT TWP
Financial & listing details
- Price per square foot: $252/sqft
- Tax assessed value: $142,900
- Annual tax amount: $4,406
- Date on market: 8/14/2026
- Listing agreement: Exclusive Right To Sell
- Listing terms: Cash,Conventional,FHA,VA Loan
- Ownership: Fee Simple
Estimated market value
$354,400
$337,000 - $372,000
$2,599/mo
Price history
| Date | Event | Price |
|---|---|---|
| 8/15/2026 | Price change | $354,900-1.4%$252/sqft |
Source:  MoreMLS #22625322 Report a problem MoreMLS #22625322 Report a problem | ||
| 8/14/2026 | Listed for sale | $360,000$256/sqft |
Source:  Bright MLS #NJOC2044508 Report a problem Bright MLS #NJOC2044508 Report a problem | ||
Public tax history
| Year | Property taxes | Tax assessment |
|---|---|---|
| 2023 | $3,775 +0.5% | $142,900 |
| 2022 | $3,757 | $142,900 |
| 2021 | $3,757 +2.1% | $142,900 |
| 2020 | $3,680 +0.8% | $142,900 |
| 2019 | $3,650 +1.8% | $142,900 |
| 2018 | $3,585 +2.2% | $142,900 |
| 2017 | $3,507 +3.5% | $142,900 |
| 2016 | $3,388 +2.8% | $142,900 |
| 2015 | $3,295 +2.9% | $142,900 |
| 2014 | $3,204 +2% | $142,900 |
| 2013 | $3,142 -1% | $142,900 |
| 2012 | $3,175 -17.2% | $142,900 |
| 2011 | $3,834 +17.7% | $142,900 -33.7% |
| 2010 | $3,256 -0.3% | $215,500 |
| 2009 | $3,265 +2.5% | $215,500 |
| 2008 | $3,185 -11.6% | $215,500 +105.4% |
| 2007 | $3,602 +0.7% | $104,900 |
| 2006 | $3,578 | $104,900 |
| 2004 | -- | $104,900 |
| 2003 | -- | $104,900 |
| 2002 | -- | $104,900 |
| 2001 | -- | $104,900 |
Find assessor info on the county website
Monthly payment
Est. payment
Payment breakdown
Explore the cost of this home by adjusting the details. Changes won't be saved.Climate risks
Neighborhood: Barnegat Estates
Similar homes
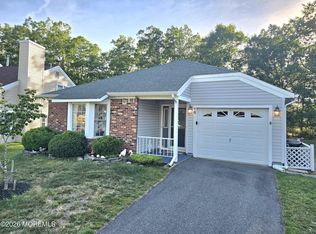
- $349,0002 bd2 ba1.5k sqft9 Dove Tree Ct, Barnegat, NJ 08005For Sale
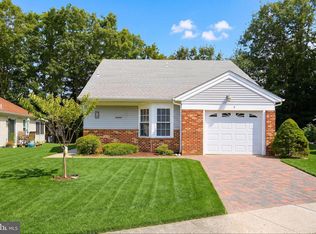
 MLS ID #NJOC2043030, Nan Gray, Coldwell Banker Home Connection. Bright MLS
 - $339,0002 bd2 ba1.3k sqft40 Pine Oak Blvd, Barnegat, NJ 08005For Sale
 MLS ID #NJOC2044300, Beverly Karch, BHHS Zack Shore REALTORS. Bright MLS
 - $359,9002 bd2 ba1.3k sqft23 Jumping Brook Ln, Barnegat, NJ 08005For Sale
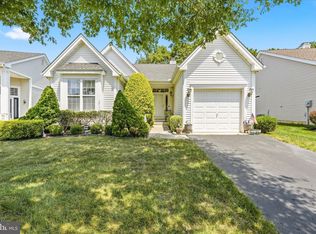 MLS ID #NJOC2043884, Jeanmarie J. McSpedon, RE/MAX at Barnegat Bay - Manahawkin. Bright MLS
 - $354,9002 bd2 ba1.4k sqft98 Pine Oak Blvd, Barnegat, NJ 08005For Sale
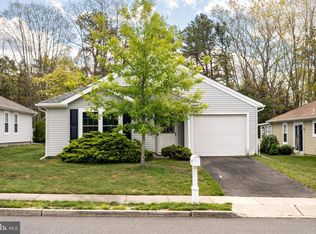 MLS ID #NJOC2042186, Christopher Davies, Davies and DeGennaro Real Estate. Bright MLS
 - $450,0004 bd3 ba2k sqft64 1st St, Barnegat, NJ 08005For Sale
 MLS ID #2703511R, ROBERT DEKANSKI. All Jersey MLS
 - $410,0002 bd2 ba1.4k sqft2 Mayport Ln, Barnegat, NJ 08005For SaleMLS ID #NJOC2041276, Alexandra Corle, SERHANT. New Jersey LLC. Bright MLS
- $489,9002 bd2 ba1.8k sqft6 Minot Light Court, Barnegat, NJ 08005For Sale
 MLS ID #22624779, Scott Kohli, RE/MAX at Barnegat Bay. MoreMLS
 - $365,0002 bd2 ba1.4k sqft10 Kent Drive, Forked River, NJ 08731For SaleMLS ID #22626561, Richard Muraski, Keller Williams Realty Monmouth/Ocean. MoreMLS
- $349,0002 bd2 ba1.6k sqft196 Pulaski Boulevard, Toms River, NJ 08757For SaleMLS ID #22626759, Brian T McCarron, Keller Williams Elite. MoreMLS
- $490,0002 bd2 ba1.8k sqft36 Newport Street, Barnegat, NJ 08005For SaleMLS ID #22619304, John Meechan, The Gallery Residential Brokerage. MoreMLS
- $350,0002 bd2 ba1.4k sqft20 Thronbury Court, Toms River, NJ 08757For SaleMLS ID #22619968, Stefania Fernandes, ERA Central Realty Group. MoreMLS
- $324,9002 bd2 ba1.5k sqft34 Sycamore Rd, Manahawkin, NJ 08050For SaleMLS ID #NJOC2044082, Cynthia Friedland, RE/MAX of Long Beach Island. Bright MLS
- $399,0003 bd3 ba1.8k sqft14 Hawkins Way, Waretown, NJ 08758For SaleMLS ID #NJOC2043592, Lauren Petito, The Van Dyk Group - Barnegat. Bright MLS
- $339,9002 bd2 ba1.5k sqft50 Morning Glory Ln, Whiting, NJ 08759For SaleMLS ID #NJOC2043600, Joanne Stewart, RE/MAX at Barnegat Bay - Manahawkin. Bright MLS
- $410,0002 bd2 ba1.2k sqft21 Lismore Drive, Berkeley, NJ 08721For SaleMLS ID #22626372, James DeSimone, ADK Realty & Consulting Svcs. MoreMLS
- $387,0002 bd2 ba1.5k sqft9 Ridgemont Lane, Whiting, NJ 08759For SaleMLS ID #22625298, Joann Petrizzo, ADK Realty & Consulting Svcs. MoreMLS
- $335,0002 bd2 ba1.4k sqft18 Prince Charles Drive, Toms River, NJ 08757For SaleMLS ID #22624650, Debra L Yates, Crossroads Realty, Inc.. MoreMLS
- $349,0002 bd3 ba1.8k sqft1207B Thornbury Lane, Manchester, NJ 08759For SaleMLS ID #22625361, Beverly Badami, C21/ Solid Gold Realty. MoreMLS
- $360,0002 bd2 ba1.6k sqft204 Pulaski Boulevard, Toms River, NJ 08757For SaleMLS ID #22618562, James R Johnson, Weichert Realtors-Sea Girt. MoreMLS
- $349,9992 bd2 ba1.4k sqft47 Carmacks Way, Toms River, NJ 08757For SaleMLS ID #22619614, Ketevan Martino, Weichert Realtors-Toms River. MoreMLS
