Desirable Barnegat's Pheasant Run, 55+ community. A cape Cod model with huge bonus room. Entire interior was just painted. Walls, doors, trim and closets. Main bedroom with two closets and full bath. Eat-in-kitchen with full appliance package. Formal dining room. Huge bonus room with a seperate entrance. Very reasonable HOA fees. Enjoy the clubhouse, outdoor pool, bocci, tennis and many planned events. Just 8 miles from LBI
For sale
$349,000
9 Dove Tree Ct, Barnegat, NJ 08005
2beds
1,596sqft
Single Family Residence
Built in 1988
5,632 Square Feet Lot
$-- Zestimate®
$219/sqft
$115/mo HOA
What's special
Outdoor poolFormal dining room
- 104 days
- 567
- 12
Zillow last checked:
Listing updated:
Listed by:
Nan Gray 732-674-8867,
Coldwell Banker Home Connection
Source: Bright MLS,MLS#: NJOC2043030
Facts & features
Interior
Bedrooms & bathrooms
- Bedrooms: 2
- Bathrooms: 2
- Full bathrooms: 2
- Main level bathrooms: 2
- Main level bedrooms: 2
Rooms
- Room types: Living Room, Dining Room, Bedroom 2, Kitchen, Family Room, Laundry, Bathroom 1, Bathroom 2
Bedroom 2
- Level: Main
Bedroom 2
- Level: Main
Bathroom 1
- Level: Main
Bathroom 2
- Level: Main
Dining room
- Level: Main
Family room
- Level: Main
Kitchen
- Level: Main
Laundry
- Level: Main
Living room
- Level: Main
Heating
- Forced Air, Natural Gas
Cooling
- Central Air, Ceiling Fan(s), Electric
Appliances
- Included: Microwave, Built-In Range, Dishwasher, Dryer, Extra Refrigerator/Freezer, Freezer, Range Hood, Refrigerator, Stainless Steel Appliance(s), Cooktop, Washer, Water Heater, Gas Water Heater
- Laundry: Main Level, Laundry Room
Features
- Attic, Bathroom - Tub Shower, Ceiling Fan(s), Entry Level Bedroom, Floor Plan - Traditional, Eat-in Kitchen, Walk-In Closet(s), Dry Wall
- Flooring: Carpet, Engineered Wood, Laminate
- Windows: Window Treatments
- Has basement: No
- Has fireplace: No
Interior area
- Total structure area: 1,596
- Total interior livable area: 1,596 sqft
- Finished area above ground: 1,596
Video & virtual tour
Property
Parking
- Parking features: Private, Paved, Driveway, Off Site, On Street
- Has uncovered spaces: Yes
Accessibility
- Accessibility features: None
Features
- Levels: One
- Stories: 1
- Exterior features: Lighting, Lawn Sprinkler, Underground Lawn Sprinkler
- Pool features: Community
Lot
- Size: 5,632 Square Feet
- Features: Backs to Trees, Cul-De-Sac, Front Yard, Landscaped, Wooded, Rear Yard, SideYard(s), Suburban
Details
- Additional structures: Above Grade
- Parcel number: 0100093 0300029
- Zoning: R
- Special conditions: Standard
- Other equipment: None
Construction
Type & style
- Home type: SingleFamily
- Architectural style: Ranch/Rambler
- Property subtype: Single Family Residence
Materials
- Aluminum Siding
- Foundation: Slab
- Roof: Shingle
Condition
- Average
- New construction: No
- Year built: 1988
- Major remodel year: 2013
Utilities & green energy
- Sewer: Public Septic
- Water: Public
- Utilities for property: Cable Available, Electricity Available, Natural Gas Available, Phone Available, Sewer Available, Water Available
Community & HOA
Community
- Security: Fire Sprinkler System
- Senior community: Yes
- Subdivision: Pheasant Run - Barnegat
HOA
- Has HOA: Yes
- Amenities included: Clubhouse, Common Grounds, Jogging Path, Meeting Room, Pool, Shuffleboard Court, Tennis Court(s)
- Services included: Common Area Maintenance, Maintenance Grounds, Management, Pool(s), Recreation Facility, Reserve Funds, Snow Removal
- HOA fee: $345 quarterly
- HOA name: PHEASANT RUN HOMEOWNERS ASSOC
Location
- Region: Barnegat
- Municipality: BARNEGAT TWP
Financial & listing details
- Price per square foot: $219/sqft
- Tax assessed value: $142,300
- Annual tax amount: $4,387
- Date on market: 6/25/2026
- Listing agreement: Exclusive Right To Sell
- Listing terms: Cash,Conventional,FHA,VA Loan,USDA Loan
- Exclusions: Any Personal Property
- Ownership: Fee Simple
Estimated market value
Not available
Estimated sales range
Not available
Not available
Price history
| Date | Event | Price |
|---|---|---|
| 6/25/2026 | Listed for sale | $349,000$219/sqft |
Source:  MoreMLS #22619279 Report a problem MoreMLS #22619279 Report a problem | ||
Public tax history
| Year | Property taxes | Tax assessment |
|---|---|---|
| 2023 | $3,759 +0.5% | $142,300 |
| 2022 | $3,740 | $142,300 |
| 2021 | $3,740 +2.1% | $142,300 |
| 2020 | $3,663 +0.8% | $142,300 |
| 2019 | $3,633 +1.8% | $142,300 |
| 2018 | $3,569 +2.2% | $142,300 |
| 2017 | $3,491 +3.5% | $142,300 |
| 2016 | $3,373 +2.8% | $142,300 |
| 2015 | $3,280 +8.3% | $142,300 +4.9% |
| 2014 | $3,030 +2% | $135,700 |
| 2013 | $2,972 -1% | $135,700 |
| 2012 | $3,003 -21.8% | $135,700 |
| 2011 | $3,838 +17.7% | $135,700 -37.1% |
| 2010 | $3,259 -0.3% | $215,700 |
| 2009 | $3,268 +2.5% | $215,700 |
| 2008 | $3,188 -5% | $215,700 +119.7% |
| 2007 | $3,356 +0.7% | $98,200 |
| 2006 | $3,333 | $98,200 |
| 2004 | -- | $98,200 |
| 2003 | -- | $98,200 |
| 2002 | -- | $98,200 |
| 2001 | -- | $98,200 |
Find assessor info on the county website
Monthly payment
Est. payment
Payment breakdown
Explore the cost of this home by adjusting the details. Changes won't be saved.Climate risks
Neighborhood: Barnegat Estates
Nearby schools
Schools provided by the listing agent
- Middle: Russell O. Brackman M.s.
- High: Barnegat
- District: Barnegat Township Public Schools
Source: Bright MLS. This data may not be complete. We recommend contacting the local school district to confirm school assignments for this home.

Similar homes
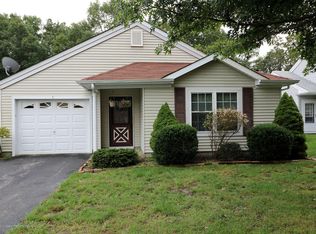
- $339,0002 bd2 ba1.4k sqft12 Cottonwood Dr, Barnegat, NJ 08005For Sale

 MLS ID #NJOC2044508, Judy Smith, RE/MAX at Barnegat Bay - Forked River. Bright MLS
 - $410,0002 bd2 ba1.4k sqft2 Mayport Ln, Barnegat, NJ 08005For Sale
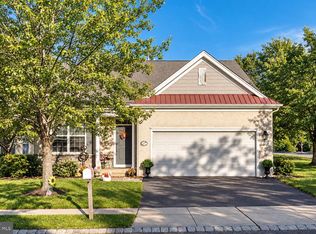 MLS ID #NJOC2041276, Alexandra Corle, SERHANT. New Jersey LLC. Bright MLS
 - $450,0004 bd3 ba2k sqft64 1st St, Barnegat, NJ 08005For Sale
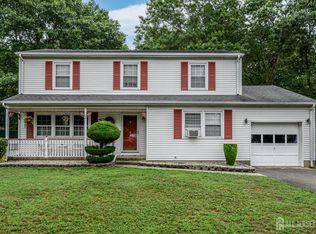
 MLS ID #2703511R, ROBERT DEKANSKI. All Jersey MLS
 - $479,0002 bd2 ba1.8k sqft9 Robin Lane, Barnegat, NJ 08005For Sale
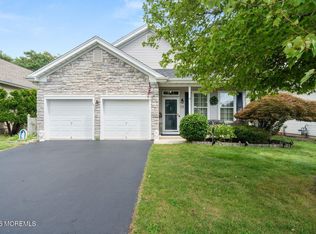
 MLS ID #22625885, Charmaine Selvanto, Goldstone Realty. MoreMLS
 - $360,0002 bd2 ba1.4k sqft13 Turnbridge Row, Manchester, NJ 08759For SaleMLS ID #22631167, Dominick Leone, Realty One Group Emerge. MoreMLS
- $350,0002 bd2 ba1.4k sqft20 Thronbury Court, Toms River, NJ 08757For SaleMLS ID #22619968, Stefania Fernandes, ERA Central Realty Group. MoreMLS
- $449,9003 bd4 ba2k sqft346 Hawthorne Lane, Barnegat, NJ 08005For SaleMLS ID #22629773, Michael Lubrano, Berkshire Hathaway HomeServices Fox & Roach - Holmdel. MoreMLS
- $399,0003 bd3 ba1.8k sqft14 Hawkins Way, Waretown, NJ 08758For SaleMLS ID #NJOC2043592, Lauren Petito, The Van Dyk Group - Barnegat. Bright MLS
- $349,0002 bd2 ba1.4k sqft16 Whitaker Drive, Toms River, NJ 08757For SaleMLS ID #22621918, Sheryl A Paglione, RE/MAX Revolution. MoreMLS
- $335,0002 bd2 ba1.5k sqft1705 Buttonwood Avenue, Toms River, NJ 08755For SaleMLS ID #22631179, Jose Paucar, RE/MAX Central. MoreMLS
- $349,9002 bd2 ba1.5k sqft31 Portsmouth Drive, Toms River, NJ 08757For SaleMLS ID #22625683, Stephanie Clarington, Keller Williams Preferred Properties, Ship Bottom. MoreMLS
- $455,0003 bd2 ba1.2k sqft228 Tackle Ave, Manahawkin, NJ 08050For SaleMLS ID #NJOC2044808, Michele Timlin, G. Anderson Agency. Bright MLS
- $314,9002 bd2 ba1.5k sqft102 Canterbury Lane, Toms River, NJ 08757For SaleMLS ID #22629561, Dennis Interdonato Jr., Keller Williams Realty Ocean Living. MoreMLS
- $335,0002 bd2 ba1.2k sqft1 Selkirk Ave, Toms River, NJ 08757For SaleMLS ID #2703800R, ROBERT DEKANSKI. All Jersey MLS
- $329,0002 bd2 ba1.4k sqft49 Dreyfus Court, Toms River, NJ 08757For SaleMLS ID #22623389, Sheryl A Paglione, RE/MAX Revolution. MoreMLS
- $319,0002 bd2 ba1.1k sqft37 Sycamore Rd, Manahawkin, NJ 08050For SaleMLS ID #NJOC2043362, Ms. Patricia M Romano, RE/MAX of Long Beach Island. Bright MLS
- $329,9002 bd2 ba1.5k sqft50 Morning Glory Ln, Whiting, NJ 08759For SaleMLS ID #NJOC2043600, Joanne Stewart, RE/MAX at Barnegat Bay - Manahawkin. Bright MLS
- $335,0002 bd2 ba1.6k sqft196 Pulaski Boulevard, Toms River, NJ 08757For SaleMLS ID #22626759, Brian T McCarron, Keller Williams Elite. MoreMLS
- $460,0003 bd3 ba1.3k sqft152 Nautilus Dr, Manahawkin, NJ 08050For SaleMLS ID #2704237R, ROBERT DEKANSKI. All Jersey MLS
- $315,0002 bd2 ba1.4k sqft403 Ibis Ct, Tuckerton, NJ 08087For SaleMLS ID #NJOC2045662, Curtis Lee, BHHS Zack Shore REALTORS. Bright MLS
