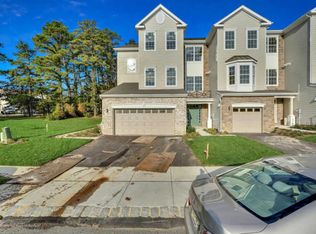
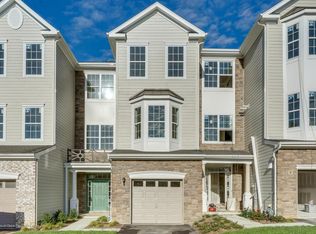
Welcome to 346 Hawthorne Lane, a beautifully maintained 3-bedroom, 2 full and 2 half bath townhome in Barnegat's Whispering Hills community. Built in 2018 and offering approximately 2,006 sq. ft. across three levels, this move-in-ready home provides an impressive amount of flexible living space along with an attached garage. The entry level offers a spacious family/movie/recreation room with a half bath, providing excellent flexibility for a home office, media room, playroom, guest space or potential first-floor bedroom setup. Upstairs, the main living level features an inviting open-concept floor plan with a bright kitchen, breakfast nook, dining area and two comfortable living spaces—giving you plenty of room for both everyday living and entertaining. Direct access from the dining area
For sale
$449,900
346 Hawthorne Lane, Barnegat, NJ 08005
3beds
2,006sqft
Condominium
Built in 2018
-- sqft lot
$450,900 Zestimate®
$224/sqft
$245/mo HOA
What's special
Bright kitchenAttached garageFlexible living spaceDining areaBreakfast nookInviting open-concept floor planTwo comfortable living spaces
- 27 days
- 460
- 16
Likely to sell faster than
Zillow last checked:
Listing updated:
Listed by:
Michael Lubrano 732-503-6573,
Berkshire Hathaway HomeServices Fox & Roach - Holmdel
Source: MoreMLS,MLS#: 22629773
Facts & features
Interior
Bedrooms & bathrooms
- Bedrooms: 3
- Bathrooms: 4
- Full bathrooms: 2
- 1/2 bathrooms: 2
Heating
- Forced Air
Cooling
- Central Air, Other
Features
- Flooring: Concrete
- Basement: Finished
- Number of fireplaces: 1
Interior area
- Total structure area: 2,006
- Total interior livable area: 2,006 sqft
Property
Parking
- Parking features: Driveway, Off Street, On Street, None
- Has uncovered spaces: Yes
Features
- Stories: 3
- Exterior features: Other, Lighting
- Has private pool: Yes
- Pool features: Heated, In Ground, Salt Water
Lot
- Size: 0.95 Acres
- Topography: Level
Details
- Parcel number: 01001440600002
- Zoning description: Residential
Construction
Type & style
- Home type: Condo
- Property subtype: Condominium
Condition
- Year built: 2018
Utilities & green energy
- Sewer: Public Sewer
Community & HOA
Community
- Subdivision: Whispering Hills
HOA
- Has HOA: Yes
- Services included: Common Area
- HOA fee: $245 monthly
Location
- Region: Barnegat
Financial & listing details
- Price per square foot: $224/sqft
- Tax assessed value: $213,100
- Annual tax amount: $6,570
- Date on market: 9/22/2026
- Inclusions: Outdoor Lighting, Washer, Dishwasher, Dryer, Light Fixtures, Stove, Refrigerator, Gas Cooking
Estimated market value
$450,900
$428,000 - $473,000
$3,602/mo
Price history
| Date | Event | Price |
|---|---|---|
| 9/22/2026 | Listed for sale | $449,900-2.2%$224/sqft |
Source:  MoreMLS #22629773 Report a problem MoreMLS #22629773 Report a problem | ||
| 9/21/2026 | Listing removed | $460,000$229/sqft |
Source: MoreMLS #22628343 Report a problem | ||
| 8/31/2026 | Price change | $460,000-0.4%$229/sqft |
Source:  Bright MLS #NJOC2042734 Report a problem Bright MLS #NJOC2042734 Report a problem | ||
| 7/15/2026 | Price change | $462,000-0.6%$230/sqft |
Source: Bright MLS #NJOC2042734 Report a problem | ||
| 6/15/2026 | Listed for sale | $465,000+86%$232/sqft |
Source: Bright MLS #NJOC2042734 Report a problem | ||
| 7/27/2018 | Sold | $250,000$125/sqft |
Source: MoreMLS #21740976 Report a problem | ||
Public tax history
| Year | Property taxes | Tax assessment |
|---|---|---|
| 2023 | $6,003 +0.5% | $213,100 |
| 2022 | $5,975 | $213,100 |
| 2021 | $5,975 +2% | $213,100 |
| 2020 | $5,860 +0.8% | $213,100 |
| 2019 | $5,816 +2066.7% | $213,100 +2031% |
| 2018 | $268 +2.1% | $10,000 |
| 2017 | $263 +3.3% | $10,000 |
| 2016 | $255 +2.6% | $10,000 |
| 2015 | $248 | $10,000 |
Find assessor info on the county website
Monthly payment
Est. payment
Payment breakdown
Explore the cost of this home by adjusting the details. Changes won't be saved.Climate risks
Neighborhood: 08005
Nearby schools
Schools provided by the listing agent
- Middle: Russ Brackman
Source: MoreMLS. This data may not be complete. We recommend contacting the local school district to confirm school assignments for this home.


Similar homes
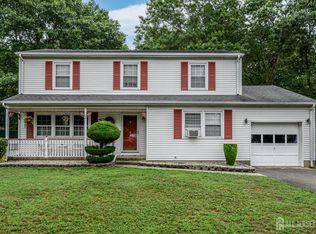
- $450,0004 bd3 ba2k sqft64 1st St, Barnegat, NJ 08005For Sale
 MLS ID #2703511R, ROBERT DEKANSKI. All Jersey MLS
 - $464,9902 bd2 ba1.7k sqft65 Hatteras Way, Barnegat, NJ 08005For Sale

 MLS ID #22623398, Margaret Milano, Paradise Real Estate Group. MoreMLS
 - $529,0003 bd3 ba2.3k sqft26 Pierhead Drive, Barnegat, NJ 08005For Sale
 MLS ID #22625230, Catherine DiFiore, Weichert Realtors-Holmdel. MoreMLS
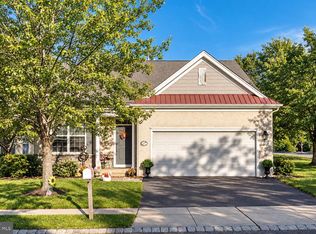
 - $410,0002 bd2 ba1.4k sqft2 Mayport Ln, Barnegat, NJ 08005For Sale
 MLS ID #NJOC2041276, Alexandra Corle, SERHANT. New Jersey LLC. Bright MLS
 - $665,9004 bd3 ba2.3k sqft58 Nautilus Dr, Barnegat, NJ 08005For SaleMLS ID #NJOC2043446, Jennifer Knorr, Keller Williams Realty Preferred Properties. Bright MLS
- $455,0003 bd2 ba1.2k sqft228 Tackle Ave, Manahawkin, NJ 08050For SaleMLS ID #NJOC2044808, Michele Timlin, G. Anderson Agency. Bright MLS
- $460,0003 bd3 ba1.3k sqft152 Nautilus Dr, Manahawkin, NJ 08050For SaleMLS ID #2704237R, ROBERT DEKANSKI. All Jersey MLS
- $349,0002 bd2 ba1.5k sqft9 Dove Tree Ct, Barnegat, NJ 08005For SaleMLS ID #NJOC2043030, Nan Gray, Coldwell Banker Home Connection. Bright MLS
- $485,0003 bd3 ba1.9k sqftThe Landings, Manahawkin, NJ 08050For SaleMLS ID #NJOC2044744, Scott McSorley, Weichert Realtors - Ship Bottom. Bright MLS
- $469,5002 bd3 ba1.9k sqft5 Ocean Breeze Ct, Manahawkin, NJ 08050For SaleMLS ID #NJOC2044566, Kim Pileggi, The Van Dyk Group - Long Beach Island. Bright MLS
- $424,5003 bd3 ba1.8k sqft265 Marigold Court, Toms River, NJ 08753For SaleMLS ID #22631395, Margaret Cooper, Real Broker, LLC- Toms River. MoreMLS
- $569,9002 bd2 ba1.9k sqft3 Eagleswood Drive, Waretown, NJ 08758For SaleMLS ID #22628192, Anita Taylor, Weichert Realtors-Forked River. MoreMLS
- $399,0002 bd2 ba1.1k sqft9 Brookdale Ct, Forked River, NJ 08731For SaleMLS ID #NJOC2045692, Patrick Meehan, RE/MAX at Barnegat Bay - Toms River. Bright MLS
- $650,0003 bd4 ba2.8k sqft253 Academy Ln, Manahawkin, NJ 08050For SaleMLS ID #NJOC2045624, Aaron Collins, RE/MAX Classic Group. Bright MLS
- $599,0003 bd3 ba1.9k sqft261 Wave Rd, Manahawkin, NJ 08050For SaleMLS ID #NJOC2045644, Melissa Marra, BHHS Zack Shore REALTORS. Bright MLS
- $459,0003 bd3 ba2.4k sqft140 Briarwood Dr, Little Egg Harbor, NJ 08087For SaleMLS ID #NJOC2045170, Lucia Dlugacz, BHHS Fox & Roach - Princeton. Bright MLS
- $565,0004 bd3 ba1.9k sqft23 Dolphin Way, Waretown, NJ 08758For SaleMLS ID #22629322, Christine Holt, EXP Realty. MoreMLS
- $529,9502 bd2 ba2.1k sqft64 Honeysuckle Drive, Manahawkin, NJ 08050For SaleMLS ID #22622989, Jennifer L Kuhn, EXP Realty. MoreMLS
- $349,0002 bd2 ba1.4k sqft28 Kent Dr, Forked River, NJ 08731For SaleMLS ID #NJOC2045666, Lucille Gesek, Coldwell Banker Riviera Realty, Inc.. Bright MLS
- $429,9993 bd3 ba2.1k sqft15 Windstar Drive, Little Egg Harbor, NJ 08087For SaleMLS ID #22626888, Aleksandr Pritsker, EXP Realty. MoreMLS
