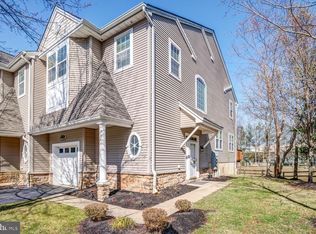
Coastal Living at Its Best! This beautifully maintained 2-bedroom, 2.5-bath townhome offers the perfect blend of comfort, style, and convenience. Located just minutes from the beaches of Long Beach Island, shopping, dining, and entertainment, this home puts you close to everything the area has to offer, with easy access to Atlantic City and beyond. Enjoy the charm of nearby downtown Old Manahawkin, with its quaint shops and local attractions, while the major retailers and everyday conveniences of Route 72 are just minutes away. Plus, with easy access to the Garden State Parkway, commuting, weekend getaways, and road trips are a breeze! Step inside to a bright, open-concept living space designed for both comfortable everyday living and effortless entertaining. The well-appointed kitchen features stainless steel appliances, a center island, and plenty of room for gathering with family and friends. Upstairs, you'll find two generously sized bedrooms, including a spacious primary suite with a private bath and luxurious jetted soaking tub—the perfect place to unwind after a day at the beach. And with a new hot water heater, those warm, relaxing soaks are ready whenever you are! The main level also features a convenient half-bath and a bright, expansive additional living area that offers endless possibilities as a family room, home office, game room, or guest space. Step outside onto your private deck, complete with a natural gas grill, and enjoy your morning coffee or evening beverage while taking in the peaceful views of the natural water feature. Whether you're looking for a year-round residence, a coastal getaway, or an investment opportunity in a highly desirable location, this townhome checks all the boxes. Come see for yourself why this coastal gem could be the one you've been waiting for!
For sale
Price cut: $5K (9/4)
$485,000
5 Ocean Breeze Ct, Manahawkin, NJ 08050
2beds
1,912sqft
Townhouse
Built in 2004
1,925 Square Feet Lot
$-- Zestimate®
$254/sqft
$500/mo HOA
What's special
Convenient half-bathNew hot water heaterNatural gas grillLuxurious jetted soaking tubWell-appointed kitchenCenter islandPrivate deck
- 24 days
- 1,233
- 67
Likely to sell faster than
Zillow last checked:
Listing updated:
Listed by:
Kim Pileggi 609-492-1511,
The Van Dyk Group - Long Beach Island
Source: Bright MLS,MLS#: NJOC2044566
Facts & features
Interior
Bedrooms & bathrooms
- Bedrooms: 2
- Bathrooms: 3
- Full bathrooms: 2
- 1/2 bathrooms: 1
- Main level bathrooms: 1
Basement
- Area: 0
Heating
- Forced Air, Natural Gas
Cooling
- Central Air, Electric
Appliances
- Included: Dishwasher, Disposal, Dryer, Exhaust Fan, Oven/Range - Gas, Refrigerator, Stainless Steel Appliance(s), Cooktop, Washer, Water Heater, Gas Water Heater
Features
- Bathroom - Stall Shower, Bathroom - Tub Shower, Bathroom - Walk-In Shower, Breakfast Area, Ceiling Fan(s), Combination Dining/Living, Combination Kitchen/Dining, Combination Kitchen/Living, Dining Area, Open Floorplan, Kitchen Island, Pantry, Primary Bath(s), Recessed Lighting, Walk-In Closet(s), Dry Wall
- Flooring: Carpet, Ceramic Tile, Hardwood, Wood
- Windows: Skylight(s)
- Basement: Finished,Heated,Interior Entry,Space For Rooms,Sump Pump,Windows
- Number of fireplaces: 2
- Fireplace features: Gas/Propane
Interior area
- Total structure area: 1,912
- Total interior livable area: 1,912 sqft
- Finished area above ground: 1,912
- Finished area below ground: 0
Property
Parking
- Total spaces: 2
- Parking features: Storage, Garage Faces Front, Garage Door Opener, Inside Entrance, Asphalt, Driveway, Attached, Off Street
- Attached garage spaces: 1
- Uncovered spaces: 1
Accessibility
- Accessibility features: None
Features
- Levels: Three
- Stories: 3
- Exterior features: Street Lights, Underground Lawn Sprinkler
- Pool features: None
- Has spa: Yes
- Spa features: Bath
Lot
- Size: 1,925 Square Feet
- Dimensions: 22.00 x 87.50
Details
- Additional structures: Above Grade, Below Grade
- Parcel number: 310015800009 03
- Zoning: MU
- Special conditions: Standard
Construction
Type & style
- Home type: Townhouse
- Architectural style: Colonial
- Property subtype: Townhouse
Materials
- Frame, Vinyl Siding
- Foundation: Concrete Perimeter
- Roof: Shingle
Condition
- Excellent
- New construction: No
- Year built: 2004
Utilities & green energy
- Sewer: Public Sewer
- Water: Public
Community & HOA
Community
- Security: Fire Sprinkler System
- Subdivision: Manahawkin - Island Crest
HOA
- Has HOA: Yes
- Services included: All Ground Fee, Common Area Maintenance, Maintenance Structure, Snow Removal, Trash
- HOA fee: $500 monthly
- HOA name: MATRIX PROPERTY MANAGEMENT
Location
- Region: Manahawkin
- Municipality: STAFFORD TWP
Financial & listing details
- Price per square foot: $254/sqft
- Tax assessed value: $456,700
- Annual tax amount: $11,979
- Date on market: 8/17/2026
- Listing agreement: Exclusive Right To Sell
- Exclusions: Patio Grill, Treadmill Is Negotiable, Furnishings Not Included
- Ownership: Fee Simple
Estimated market value
Not available
Estimated sales range
Not available
Not available
Price history
| Date | Event | Price |
|---|---|---|
| 9/4/2026 | Price change | $485,000-1%$254/sqft |
Source:  Bright MLS #NJOC2044566 Report a problem Bright MLS #NJOC2044566 Report a problem | ||
| 8/17/2026 | Listed for sale | $490,000+145%$256/sqft |
Source: Bright MLS #NJOC2044566 Report a problem | ||
| 1/31/2025 | Sold | $200,000-57.4%$105/sqft |
Source: Public Record Report a problem | ||
| 10/24/2024 | Listing removed | $469,000$245/sqft |
Source: Bright MLS #NJOC2029534 Report a problem | ||
| 10/14/2024 | Listed for sale | $469,000+86.1%$245/sqft |
Source: Bright MLS #NJOC2029534 Report a problem | ||
| 3/16/2016 | Sold | $252,000-3%$132/sqft |
Source:  MoreMLS #21602014 Report a problem MoreMLS #21602014 Report a problem | ||
| 1/30/2016 | Pending sale | $259,900$136/sqft |
Source: RE/MAX Real Estate, LTD. Brick #21602014 Report a problem | ||
| 10/9/2015 | Price change | $259,900-3.7%$136/sqft |
Source: RE/MAX Real Estate, LTD. Brick #21522201 Report a problem | ||
| 7/8/2015 | Price change | $269,900-1.8%$141/sqft |
Source: RE/MAX Real Estate, LTD. Brick #21522201 Report a problem | ||
| 5/5/2015 | Price change | $274,900-5.2%$144/sqft |
Source: RE/MAX Real Estate, LTD. Brick #21522201 Report a problem | ||
| 2/6/2015 | Listed for sale | $289,900+23.3%$152/sqft |
Source: RE/MAX Real Estate, LTD. Brick #21522201 Report a problem | ||
| 12/22/2004 | Sold | $235,175$123/sqft |
Source: Public Record Report a problem | ||
Public tax history
| Year | Property taxes | Tax assessment |
|---|---|---|
| 2023 | $5,861 +1.4% | $249,000 |
| 2022 | $5,782 | $249,000 |
| 2021 | $5,782 +1.3% | $249,000 |
| 2020 | $5,707 +0.6% | $249,000 |
| 2019 | $5,672 +0.1% | $249,000 |
| 2018 | $5,666 +1% | $249,000 +3.4% |
| 2017 | $5,608 +3.6% | $240,800 |
| 2016 | $5,411 +2.7% | $240,800 |
| 2015 | $5,267 +1.2% | $240,800 +4% |
| 2014 | $5,202 -3% | $231,500 |
| 2013 | $5,362 -8.2% | $231,500 -17.7% |
| 2012 | $5,844 +2.2% | $281,200 -9.2% |
| 2011 | $5,717 +3% | $309,700 |
| 2010 | $5,553 +1.7% | $309,700 |
| 2009 | $5,460 +3.2% | $309,700 |
| 2008 | $5,293 | $309,700 -0.8% |
| 2007 | -- | $312,300 |
Find assessor info on the county website
Monthly payment
Est. payment
Payment breakdown
Explore the cost of this home by adjusting the details. Changes won't be saved.Climate risks
Neighborhood: 08050

Similar homes
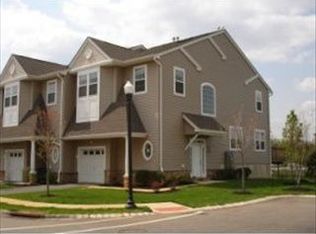
- $485,0003 bd2 ba1.9k sqftThe Landings, Manahawkin, NJ 08050For Sale

 MLS ID #NJOC2044744, Scott McSorley, Weichert Realtors - Ship Bottom. Bright MLS
 - $460,0003 bd4 ba2k sqft346 Hawthorne Ln, Barnegat, NJ 08005For Sale
 MLS ID #NJOC2045062, Gee Kay Cheung, Lifestyle Homes Realty, LLC. Bright MLS
 - $635,0003 bd4 ba2.5k sqft18 Crane Ct, Manahawkin, NJ 08050For Sale
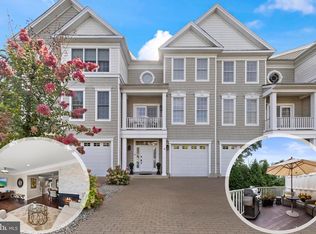 MLS ID #NJOC2044264, Marion Romano, The Van Dyk Group - Manahawkin. Bright MLS
 - $539,9502 bd2 ba2.1k sqft64 Honeysuckle Drive, Manahawkin, NJ 08050For Sale

 MLS ID #22622989, Jennifer L Kuhn, EXP Realty. MoreMLS
 - $489,9002 bd2 ba1.8k sqft6 Minot Light Ct, Barnegat, NJ 08005For SaleMLS ID #NJOC2044952, Scott Kohli, RE/MAX at Barnegat Bay - Manahawkin. Bright MLS
- $479,0002 bd2 ba1.8k sqft9 Robin Lane, Barnegat, NJ 08005For SaleMLS ID #22625885, Charmaine Selvanto, Goldstone Realty. MoreMLS
- $299,9002 bd2 ba1.5k sqft60 Fort Lee Dr, Manahawkin, NJ 08050For SaleMLS ID #NJOC2044084, Ms. Patricia M Romano, RE/MAX of Long Beach Island. Bright MLS
- $599,9993 bd3 ba1.5k sqft223 Serpent Ln, Manahawkin, NJ 08050For SaleMLS ID #NJOC2042572, Jessica DiFrancia, Keller Williams Realty - Atlantic Shore. Bright MLS
- $545,0003 bd2 ba1.7k sqft161 Mooring Rd, Manahawkin, NJ 08050For SaleMLS ID #NJOC2041694, Marla Naputano, Keller Williams Realty Preferred Properties. Bright MLS
- $479,0002 bd2 ba2k sqft56 Mulberry Dr, Manahawkin, NJ 08050For SaleMLS ID #NJOC2037174, Mary Becker, Weichert Realtors - Ship Bottom. Bright MLS
- $679,0004 bd3 ba2.3k sqft195 S Lakeshore Dr, Manahawkin, NJ 08050For SaleMLS ID #NJOC2043228, Bridgit Romano, The Van Dyk Group - Manahawkin. Bright MLS
- $565,9003 bd2 ba1.3k sqft496 Lighthouse Dr, Manahawkin, NJ 08050For SaleMLS ID #NJOC2039886, Vivian Lange, RE/MAX at Barnegat Bay - Forked River. Bright MLS
- $450,0004 bd3 ba2k sqft64 1st St, Barnegat, NJ 08005For Sale
 MLS ID #2703511R, ROBERT DEKANSKI. All Jersey MLS
 - $649,9004 bd3 ba2.5k sqft257 Nautilus Dr, Manahawkin, NJ 08050For SaleMLS ID #NJOC2043998, Gregory Broome, RE/MAX at Barnegat Bay - Forked River. Bright MLS
- $469,9002 bd2 ba1.6k sqft9 Forest Lake Court, Barnegat, NJ 08005For SaleMLS ID #22622807, Alexander Arancio, Keller Williams Realty Spring Lake. MoreMLS
- $515,0002 bd2 ba1.7k sqft256 Newport Way, Little Egg Harbor, NJ 08087For SaleMLS ID #NJOC2044154, Jordan Johnson, Freeman & Company Real Estate. Bright MLS
- $490,0002 bd2 ba1.8k sqft36 Newport Street, Barnegat, NJ 08005For SaleMLS ID #22619304, John Meechan, The Gallery Residential Brokerage. MoreMLS
- $535,9002 bd2 ba2.1k sqftNone Available, Little Egg Harbor, NJ 08087For SaleMLS ID #NJOC2043412, Pam Camiscioni, The Van Dyk Group - Barnegat. Bright MLS
- $529,0002 bd3 ba1.9k sqft314 Golf View Dr, Little Egg Harbor, NJ 08087For SaleMLS ID #NJOC2041956, Pam Camiscioni, The Van Dyk Group - Barnegat. Bright MLS
