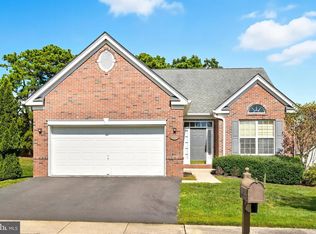
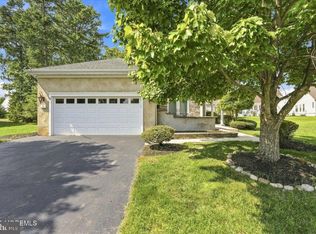
Welcome to this highly sought-after model in Paramount Escapes Ocean Breeze, an exclusive 55+ gated community where resort-style living meets everyday comfort and convenience. The property is in move-in condition, offering a seamless transition for its next owner. The kitchen is a true standout, offering a brand new full appliance package. Additional highlights include 42-inch cabinetry, granite countertops, a backsplash, and an oversized pantry - perfect for both everyday living and entertaining. The open-concept layout is enhanced by elegant architectural details, including pillars, a tray ceiling, and a cozy gas fireplace in the living room. French doors lead to a bright sunroom, creating the perfect space to relax or entertain year-round. The spacious primary suite offers custom closets and an abundance of natural light through multiple windows, creating a bright and inviting retreat. Enjoy outdoor living at its finest with a patio ideal for evening gatherings or quiet relaxation. This low-maintenance home is ideally located just steps from community amenities, with the beautiful beaches of Long Beach Island only minutes away. Don't miss this opportunity to own a move-in ready home in one of the area's most desirable active adult communities! This property is offered to owner-occupant buyers only for the first 30 days on market. This home is being sold strictly as-is, and the buyer is responsible for obtaining the Certificate of Continued Occupancy (CCO).
Foreclosure
Price cut: $10K (8/26)
Est. $539,950
64 Honeysuckle Drive, Manahawkin, NJ 08050
2beds
2,196sqft
Adult Community
Built in 2010
9,583 Square Feet Lot
$-- Zestimate®
$246/sqft
$235/mo HOA
What's special
Bright sunroomTray ceilingElegant architectural detailsFrench doorsCustom closetsOversized pantrySpacious primary suite
- 44 days
- 1,394
- 30
Zillow last checked:
Listing updated:
Listed by:
Jennifer L Kuhn 732-775-1000,
EXP Realty
Source: MoreMLS,MLS#: 22622989
Facts & features
Interior
Bedrooms & bathrooms
- Bedrooms: 2
- Bathrooms: 2
- Full bathrooms: 2
Rooms
- Room types: Bonus Room
Bedroom
- Area: 149.99
- Dimensions: 10.98 x 13.66
Bathroom
- Area: 49.92
- Dimensions: 9.49 x 5.26
Other
- Area: 237.57
- Dimensions: 14.97 x 15.87
Other
- Area: 97.9
- Dimensions: 7.11 x 13.77
Dining room
- Area: 142.43
- Dimensions: 10.99 x 12.96
Foyer
- Area: 91.38
- Dimensions: 6.85 x 13.34
Garage
- Area: 412.76
- Dimensions: 19.47 x 21.2
Kitchen
- Area: 254.73
- Dimensions: 20.71 x 12.3
Laundry
- Area: 47.94
- Dimensions: 5.94 x 8.07
Living room
- Area: 321.92
- Dimensions: 18.27 x 17.62
Sunroom
- Description: Bonus Room
- Area: 242.83
- Dimensions: 10.59 x 22.93
Heating
- Natural Gas, Forced Air
Cooling
- Central Air
Features
- Dec Molding, Recessed Lighting
- Flooring: Tile, Wood
- Basement: Crawl Space
- Attic: Pull Down Stairs
- Number of fireplaces: 1
Interior area
- Total structure area: 2,196
- Total interior livable area: 2,196 sqft
Property
Parking
- Total spaces: 2
- Parking features: Driveway
- Attached garage spaces: 2
- Has uncovered spaces: Yes
Features
- Stories: 1
- Pool features: Community, In Ground
Lot
- Size: 9,583 Square Feet
- Dimensions: 77.11 x 125
Details
- Parcel number: 31000420500020
- Zoning description: Residential, Single Family
Construction
Type & style
- Home type: SingleFamily
- Architectural style: Ranch
- Property subtype: Adult Community
Condition
- New construction: No
- Year built: 2010
Utilities & green energy
- Sewer: Public Sewer
Community & HOA
Community
- Security: Security System
- Senior community: Yes
- Subdivision: Escapes@Ocn Breeze
HOA
- Has HOA: Yes
- Services included: Common Area, Lawn Maintenance, Pool, Snow Removal
- HOA fee: $235 monthly
Location
- Region: Manahawkin
Financial & listing details
- Price per square foot: $246/sqft
- Tax assessed value: $299,700
- Annual tax amount: $7,861
- Date on market: 7/28/2026
- Inclusions: Ceiling Fan(s), Dishwasher, Electric Cooking, Light Fixtures, Microwave, Security System, Stove, Refrigerator
Foreclosure details
Estimated market value
Not available
Estimated sales range
Not available
$2,907/mo
Price history
| Date | Event | Price |
|---|---|---|
| 8/26/2026 | Price change | $539,950-1.8%$246/sqft |
Source:  MoreMLS #22622989 Report a problem MoreMLS #22622989 Report a problem | ||
| 7/28/2026 | Listed for sale | $549,950+21.9%$250/sqft |
Source: MoreMLS #22622989 Report a problem | ||
| 5/6/2026 | Sold | $451,000-14.4%$205/sqft |
Source: Public Record Report a problem | ||
| 2/14/2023 | Listing removed | -- |
Source:  Weichert Pro Report a problem Weichert Pro Report a problem | ||
| 8/17/2022 | Listed for sale | $526,900+13857.6%$240/sqft |
Source: MoreMLS #22225589 Report a problem | ||
| 3/15/2018 | Sold | $3,775-98.6%$2/sqft |
Source: Public Record Report a problem | ||
| 9/12/2016 | Listing removed | $269,900$123/sqft |
Source: Van Dyk Group #21543297 Report a problem | ||
| 10/29/2015 | Price change | $269,900-3.6%$123/sqft |
Source: Van Dyk Group #21518563 Report a problem | ||
| 10/12/2015 | Price change | $279,900-6.7%$127/sqft |
Source: Van Dyk Group #21518563 Report a problem | ||
| 5/14/2015 | Listed for sale | $299,900-1.7%$137/sqft |
Source: Van Dyk Group #21518563 Report a problem | ||
| 8/26/2010 | Sold | $305,000$139/sqft |
Source: Public Record Report a problem | ||
Public tax history
| Year | Property taxes | Tax assessment |
|---|---|---|
| 2023 | $7,055 +1.4% | $299,700 |
| 2022 | $6,959 | $299,700 |
| 2021 | $6,959 +1.3% | $299,700 |
| 2020 | $6,869 +0.6% | $299,700 |
| 2019 | $6,827 -1.5% | $299,700 |
| 2018 | $6,932 +1% | $299,700 +1.7% |
| 2017 | $6,861 +3.6% | $294,600 |
| 2016 | $6,620 +5.5% | $294,600 |
| 2015 | $6,272 +4.1% | $294,600 +6.9% |
| 2014 | $6,026 +7.9% | $275,700 +2.8% |
| 2013 | $5,586 +1.1% | $268,200 -8.4% |
| 2012 | $5,527 +2.2% | $292,900 |
| 2011 | $5,407 | $292,900 |
Find assessor info on the county website
Monthly payment
Climate risks
Neighborhood: 08050
Nearby schools
Schools provided by the listing agent
- Middle: Southern Reg
- High: Southern Reg
Source: MoreMLS. This data may not be complete. We recommend contacting the local school district to confirm school assignments for this home.
Similar homes
- $479,0002 bd2 ba2k sqft56 Mulberry Dr, Manahawkin, NJ 08050For Sale
 MLS ID #NJOC2037174, Mary Becker, Weichert Realtors - Ship Bottom. Bright MLS
 - $489,9002 bd2 ba1.8k sqft6 Minot Light Ct, Barnegat, NJ 08005For Sale
 MLS ID #NJOC2044952, Scott Kohli, RE/MAX at Barnegat Bay - Manahawkin. Bright MLS
 - $544,9003 bd3 ba2.3k sqft26 Pierhead Drive, Barnegat, NJ 08005For Sale

 MLS ID #22625230, Catherine DiFiore, Weichert Realtors-Holmdel. MoreMLS
 - $679,9003 bd2 ba1.7k sqft4 Otter Cir, Barnegat, NJ 08005For Sale
 MLS ID #NJOC2043974, Rick Saparito, The Van Dyk Group - Barnegat. Bright MLS
 - $490,0002 bd2 ba1.8k sqft36 Newport Street, Barnegat, NJ 08005For SaleMLS ID #22619304, John Meechan, The Gallery Residential Brokerage. MoreMLS
- $535,9002 bd2 ba2.1k sqftNone Available, Little Egg Harbor, NJ 08087For SaleMLS ID #NJOC2043412, Pam Camiscioni, The Van Dyk Group - Barnegat. Bright MLS
- $579,9003 bd3 ba2.4k sqft15 Lily Pond Ln, Barnegat, NJ 08005For SaleMLS ID #NJOC2042692, Shannon Perotti, The Van Dyk Group - Manahawkin. Bright MLS
- $799,9003 bd3 ba2.2k sqft6 Otter Cir, Barnegat, NJ 08005For SaleMLS ID #NJOC2043866, Rick Saparito, The Van Dyk Group - Barnegat. Bright MLS
- $485,0002 bd3 ba1.9k sqft5 Ocean Breeze Ct, Manahawkin, NJ 08050For SaleMLS ID #NJOC2044566, Kim Pileggi, The Van Dyk Group - Long Beach Island. Bright MLS
- $469,9002 bd2 ba1.6k sqft9 Forest Lake Court, Barnegat, NJ 08005For SaleMLS ID #22622807, Alexander Arancio, Keller Williams Realty Spring Lake. MoreMLS
- $479,0002 bd2 ba1.8k sqft9 Robin Lane, Barnegat, NJ 08005For SaleMLS ID #22625885, Charmaine Selvanto, Goldstone Realty. MoreMLS
- $799,9005 bd4 ba3.1k sqft201 Ashburn Avenue, Manahawkin, NJ 08050For SaleMLS ID #22624427, Jamie Arcykiewicz, EXP Realty. MoreMLS
- $539,5004 bd3 ba1.9k sqft413 S Green St, Tuckerton, NJ 08087For SaleMLS ID #NJOC2044970, Marion Romano, The Van Dyk Group - Manahawkin. Bright MLS
- $529,0002 bd3 ba1.9k sqft314 Golf View Dr, Little Egg Harbor, NJ 08087For SaleMLS ID #NJOC2041956, Pam Camiscioni, The Van Dyk Group - Barnegat. Bright MLS
- $515,0002 bd2 ba1.7k sqft256 Newport Way, Little Egg Harbor, NJ 08087For SaleMLS ID #NJOC2044154, Jordan Johnson, Freeman & Company Real Estate. Bright MLS
- $559,0003 bd3 ba2.1k sqft1548 Longboat Avenue, Beachwood, NJ 08722For SaleMLS ID #22626415, Amy E Faherty, Keller Williams Realty Ocean Living. MoreMLS
- $289,9002 bd2 ba1.1k sqft12 Walnut Rd #A, Stafford Township, NJ 08050For SaleMLS ID #NJOC2043158, Sharon Richards, BHHS Zack Shore REALTORS. Bright MLS
- $635,0003 bd4 ba2.5k sqft18 Crane Ct, Manahawkin, NJ 08050For SaleMLS ID #NJOC2044264, Marion Romano, The Van Dyk Group - Manahawkin. Bright MLS
- $415,0002 bd2 ba1.4k sqft4 Quail Rd, Barnegat, NJ 08005For SaleMLS ID #NJOC2044056, Camille Simms, RE/MAX at Barnegat Bay - Toms River. Bright MLS
- $539,9993 bd3 ba1.7k sqft130 2nd Avenue, Toms River, NJ 08757For SaleMLS ID #22617122, Diana Vazquez, Keller Williams Realty Monmouth/Ocean. MoreMLS
