Built in 2005, this traditional-style residence features spacious bedrooms and two full bathrooms, providing ample space for relaxation and entertaining. An additional sunroom offers a bright, inviting space to enjoy your morning coffee, unwind, or take in the surrounding views throughout the seasons. The inviting layout is complemented by an attached garage, ensuring easy access and additional storage. The exterior, adorned with durable vinyl siding, enhances the home's curb appeal while requiring minimal maintenance, allowing you to enjoy your surroundings without the hassle. The home has been freshly painted, with new carpeting just installed, adding a fresh touch to the interior. Living in this vibrant senior community means embracing a lifestyle enriched by local amenities. Residents can take advantage of nearby parks, perfect for leisurely strolls or picnics with friends. The neighborhood boasts a welcoming atmosphere, fostering connections among neighbors and creating a true sense of belonging. Convenient access to public services, local shops, and retail and shopping options close by ensures that everything you need is just a short drive away. Explore the nearby schools and community centers that offer a variety of activities and events, promoting an active and engaged lifestyle. This home is not just a place to live; it's a gateway to a fulfilling community experience. Embrace the opportunity to create lasting memories in a space that feels like home.
For sale
$275,000
2 Pine Grove Ave, Manahawkin, NJ 08050
2beds
1,680sqft
Manufactured Home
Built in 2005
-- sqft lot
$270,200 Zestimate®
$164/sqft
$749/mo HOA
What's special
Attached garageAdditional sunroomNew carpetingFreshly paintedSpacious bedroomsDurable vinyl sidingBright inviting space
- --
- on Zillow
- 608
- views
- 34
- saves
Zillow last checked:
Listing updated:
Listed by:
Sharif Hatab 609-757-9883,
EXP Realty, LLC,
Listing Team: Unify Real Estate Team
Source: Bright MLS,MLS#: NJOC2045264
Facts & features
Interior
Bedrooms & bathrooms
- Bedrooms: 2
- Bathrooms: 2
- Full bathrooms: 2
- Main level bathrooms: 2
- Main level bedrooms: 2
Heating
- Forced Air, Natural Gas
Cooling
- Central Air, Electric
Appliances
- Included: Electric Water Heater
Features
- Has basement: No
- Has fireplace: No
Interior area
- Total structure area: 1,680
- Total interior livable area: 1,680 sqft
- Finished area above ground: 1,680
Video & virtual tour
Property
Parking
- Total spaces: 1
- Parking features: Covered, Garage Faces Front, Attached
- Attached garage spaces: 1
Accessibility
- Accessibility features: None
Features
- Levels: One
- Stories: 1
- Pool features: Community
Lot
- Features: Suburban
Details
- Additional structures: Above Grade
- Parcel number: 3100120300005101
- Zoning: RD
- Special conditions: Standard
Construction
Type & style
- Home type: MobileManufactured
- Architectural style: Traditional
- Property subtype: Manufactured Home
Materials
- Vinyl Siding
- Roof: Shingle
Condition
- New construction: No
- Year built: 2005
Utilities & green energy
- Sewer: Public Sewer
- Water: Public
Community & HOA
Community
- Senior community: Yes
- Subdivision: Manahawkin - Perrys Lake
HOA
- Has HOA: Yes
- Services included: Common Area Maintenance, Maintenance Grounds, Recreation Facility
- HOA fee: $749 monthly
- HOA name: PERRY'S LAKE
Location
- Region: Manahawkin
- Municipality: STAFFORD TWP
Financial & listing details
- Price per square foot: $164/sqft
- Date on market: 10/29/2026
- Listing agreement: Exclusive Right To Sell
- Ownership: Fee Simple
Estimated market value
$270,200
$257,000 - $284,000
$3,044/mo
Price history
| Date | Event | Price |
|---|---|---|
| 10/29/2026 | Listed for sale | $275,000$164/sqft |
Source:  MoreMLS #22634239 Report a problem | ||
Public tax history
Tax history is unavailable.
Monthly payment
Climate risks
Neighborhood: 08050


Similar homes
- $224,9002 bd2 ba1.3k sqft48 Fort Lee Dr, Manahawkin, NJ 08050For Sale
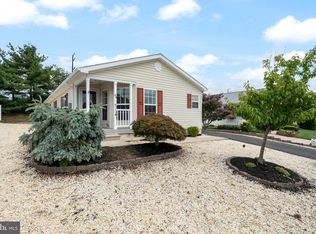
 MLS ID #NJOC2042396, Rosa Mazzei, RE/MAX at Barnegat Bay - Forked River. Bright MLS
- $249,9002 bd2 ba1.4k sqft10 Cedar Ave, Manahawkin, NJ 08050For Sale
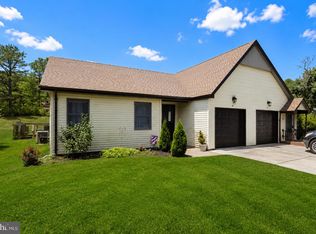 MLS ID #NJOC2043460, Jordan Johnson, Freeman & Company Real Estate. Bright MLS
- $275,0002 bd2 ba1.2k sqft169 Middle Holly Lane #802, Tuckerton, NJ 08087For Sale

 MLS ID #22634362, Charlene Brown, RE/MAX at Barnegat Bay. MoreMLS
- $319,0002 bd2 ba1.1k sqft37 Sycamore Rd, Manahawkin, NJ 08050For Sale
 MLS ID #NJOC2043362, Ms. Patricia M Romano, RE/MAX of Long Beach Island. Bright MLS
- $275,0002 bd2 ba1.2k sqft169 Middle Holly Ln, Little Egg Harbor, NJ 08087For SaleMLS ID #NJOC2046178, Charlene Brown, RE/MAX at Barnegat Bay - Forked River. Bright MLS
- $320,0002 bd2 ba1.1k sqft27 Magnolia Rd, Manahawkin, NJ 08050For SaleMLS ID #NJOC2040584, Kathleen Ries, Keller Williams Realty Preferred Properties. Bright MLS
- $315,0002 bd2 ba1.3k sqft20 Camrose Street, Toms River, NJ 08757For SaleMLS ID #22634439, Jacquelyn Guevara, 1st Class Real Estate Agency. MoreMLS
- $325,0002 bd2 ba1.2k sqft1 Speighstown Place, Toms River, NJ 08757For SaleMLS ID #22634539, Vittoria Sagarese, RE/MAX Revolution. MoreMLS
- $298,9002 bd1 ba1k sqft8 Sequoia Ct, Barnegat, NJ 08005For SaleMLS ID #NJOC2045652, JILL KACZYNSKI, Coldwell Banker Home Connection. Bright MLS
- $199,9002 bd2 ba1.1k sqft45 Dogwood Rd #8, Manahawkin, NJ 08050For SaleMLS ID #NJOC2043918, Ms. Patricia M Romano, RE/MAX of Long Beach Island. Bright MLS
- $347,5002 bd1 ba2k sqft215 Wood St, Little Egg Harbor, NJ 08087For SaleMLS ID #NJOC2046152, Catriona Sutton, BHHS Zack Shore REALTORS. Bright MLS
- $305,0002 bd2 ba1.4k sqft403 Ibis Ct, Tuckerton, NJ 08087For SaleMLS ID #NJOC2045662, Curtis Lee, BHHS Zack Shore REALTORS. Bright MLS
- $275,0002 bd1 ba1.2k sqft17 Wiltshire Ct, Toms River, NJ 08757For Sale
 MLS ID #2707159R, ROBERT DEKANSKI. All Jersey MLS
- $347,9002 bd2 ba1.2k sqft21 Camrose Street, Toms River, NJ 08757For SaleMLS ID #22635030, Elizabeth Schelest, Goldstone Realty. MoreMLS
- $365,0002 bd3 ba1.6k sqft17 Wiley Way, South Toms River, NJ 08757For SaleMLS ID #NJOC2046186, Karen Moses, Redfin. Bright MLS
- $359,0002 bd2 ba1.4k sqft46 Millbrook Drive, Toms River, NJ 08757For SaleMLS ID #22634634, Sheryl A Paglione, RE/MAX Revolution. MoreMLS
- $285,9002 bd2 ba1.1k sqft231 Lexington Dr, Little Egg Harbor, NJ 08087For SaleMLS ID #NJOC2045108, Jordan Johnson, Freeman & Company Real Estate. Bright MLS
- $312,9002 bd2 ba1.2k sqft75 Chesterfield Lane, Toms River, NJ 08757For SaleMLS ID #22634374, Joann Petrizzo, ADK Realty & Consulting Svcs. MoreMLS
- $339,9002 bd2 ba1.3k sqft23 Jumping Brook Lane, Barnegat, NJ 08005For SaleMLS ID #22622755, Jeanmarie J McSpedon, RE/MAX at Barnegat Bay. MoreMLS
- $295,0002 bd2 ba1.1k sqft307 Westbrook Drive, Toms River, NJ 08757For SaleMLS ID #22633860, Cory DeStefano, Daunno Realty Services. MoreMLS
