Welcome home to the Manasquan model in Perry's Lake! Upon walking in, the large, roomy kitchen has lake views from the kitchen sink, inviting LVP floors, lots of beautiful white cabinets and not a crumb to be seen! Mrs. Clean lives here! The open living and dining room has ample space to entertain. Both bedrooms have walk-in closets, the main bathroom has a tub and shower, the primary bathroom has French doors leading to a sunken soaking tub, plus a shower with cabinet space galore! The air conditioning is 3 years old and the hot water heater is 5 years old. With a fenced yard, shed and meticulous landscaping, you won't be disappointed!
For sale
Price cut: $10K (7/15)
$229,000
48 Fort Lee Dr, Manahawkin, NJ 08050
2beds
1sqft
Single Family Residence
Built in ----
1 Square Feet Lot
$-- Zestimate®
$229,000/sqft
$-- HOA
What's special
Large roomy kitchenMeticulous landscapingSunken soaking tubAmple space to entertainFenced yardInviting lvp floors
- 62 days |
- 1,392 |
- 60 |
Zillow last checked:
Listing updated:
Listed by:
Rosa Mazzei 732-300-0403,
RE/MAX at Barnegat Bay - Forked River
Source: Bright MLS,MLS#: NJOC2042396
Facts & features
Interior
Bedrooms & bathrooms
- Bedrooms: 2
- Bathrooms: 2
- Full bathrooms: 2
- Main level bathrooms: 2
- Main level bedrooms: 2
Rooms
- Room types: Living Room, Dining Room, Primary Bedroom, Kitchen, Laundry, Additional Bedroom
Primary bedroom
- Level: Main
Other
- Level: Main
Dining room
- Level: Main
Kitchen
- Level: Main
Laundry
- Level: Main
Living room
- Level: Main
Heating
- Forced Air, Natural Gas
Cooling
- Central Air, Electric
Appliances
- Included: Dishwasher, Dryer, Oven/Range - Gas, Washer, Microwave, Refrigerator, Cooktop, Gas Water Heater
- Laundry: Laundry Room
Features
- Attic, Primary Bath(s), Soaking Tub, Bathroom - Stall Shower, Walk-In Closet(s)
- Flooring: Vinyl, Carpet, Ceramic Tile
- Has basement: No
- Has fireplace: No
Interior area
- Total structure area: 1
- Total interior livable area: 1 sqft
- Finished area above ground: 1
Property
Parking
- Parking features: Asphalt, Off Street, Driveway
- Has uncovered spaces: Yes
Accessibility
- Accessibility features: None
Features
- Levels: One
- Stories: 1
- Patio & porch: Porch
- Pool features: Community
Lot
- Size: 1 Square Feet
- Features: Level
Details
- Additional structures: Above Grade
- Parcel number: 3100120 3000051 01
- Lease amount: $754
- Zoning: RESIDENTIA
- Special conditions: Standard
Construction
Type & style
- Home type: SingleFamily
- Architectural style: Ranch/Rambler
- Property subtype: Single Family Residence
Materials
- Vinyl Siding
- Foundation: Crawl Space
- Roof: Shingle
Condition
- New construction: No
Details
- Builder model: Manasquan
Utilities & green energy
- Sewer: Public Sewer
- Water: Public
Community & HOA
Community
- Senior community: Yes
- Subdivision: Manahawkin - Perrys Lake
HOA
- Has HOA: No
- Amenities included: Clubhouse, Common Grounds, Community Center, Fitness Center, Pool, Shuffleboard Court, Boat Dock/Slip
- Services included: Pool(s), Taxes
- HOA name: PERRY'S LAKE
Location
- Region: Manahawkin
- Municipality: STAFFORD TWP
Financial & listing details
- Price per square foot: $229,000/sqft
- Date on market: 5/22/2026
- Listing agreement: Exclusive Right To Sell
- Exclusions: Personal Items
- Ownership: Land Lease
Estimated market value
Not available
Estimated sales range
Not available
Not available
Price history
| Date | Event | Price |
|---|---|---|
| 7/15/2026 | Price change | $229,000-4.2%$229,000/sqft |
Source:  MoreMLS #22615020 Report a problem MoreMLS #22615020 Report a problem | ||
| 6/22/2026 | Price change | $239,000-4.4%$239,000/sqft |
Source: MoreMLS #22615020 Report a problem | ||
| 5/21/2026 | Listed for sale | $249,900+117.5%$249,900/sqft |
Source: MoreMLS #22615020 Report a problem | ||
| 3/24/2021 | Listing removed | -- |
Source: Owner Report a problem | ||
| 6/6/2015 | Listing removed | $114,900$114,900/sqft |
Source: Coldwell Banker Riviera Realty, Inc. #21511801 Report a problem | ||
| 3/13/2015 | Listed for sale | $114,900+35.2%$114,900/sqft |
Source: Owner Report a problem | ||
| 7/30/2012 | Sold | $85,000-8.1%$85,000/sqft |
Source: MoreMLS #21137651 Report a problem | ||
| 6/26/2012 | Price change | $92,500-2.6%$92,500/sqft |
Source: RE/MAX at Barnegat Bay Manahawkin #21137651 Report a problem | ||
| 3/14/2012 | Price change | $95,000-5%$95,000/sqft |
Source: RE/MAX at Barnegat Bay Manahawkin #21137651 Report a problem | ||
| 10/11/2011 | Listed for sale | $100,000-22.5%$100,000/sqft |
Source: RE/MAX At Barnegat Bay #3053652 Report a problem | ||
| 4/10/2011 | Listing removed | $129,000$129,000/sqft |
Source: Van Dyk Group #21040425 Report a problem | ||
| 3/23/2011 | Price change | $129,000-3%$129,000/sqft |
Source: Van Dyk Group #21040425 Report a problem | ||
| 11/24/2010 | Price change | $133,000-7.6%$133,000/sqft |
Source: Van Dyk Group #21040425 Report a problem | ||
| 10/10/2010 | Listed for sale | $143,900$143,900/sqft |
Source: The Van Dyk Group #3045501 Report a problem | ||
Public tax history
Tax history is unavailable.
Monthly payment
Est. payment
Payment breakdown
Explore the cost of this home by adjusting the details. Changes won't be saved.Climate risks
Neighborhood: 08050
Nearby schools
GreatSchools rating
- 6/10McKinley Ave Elementary SchoolGrades: 3-4Distance: 0.6 mi
- 8/10Southern Regional Middle SchoolGrades: 7-8Distance: 1.1 mi
- 5/10Southern Regional High SchoolGrades: 9-12Distance: 1.5 mi
Schools provided by the listing agent
- High: Southern Reg
- District: Southern Regional Schools
Source: Bright MLS. This data may not be complete. We recommend contacting the local school district to confirm school assignments for this home.
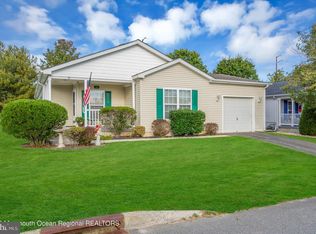
- $249,9002 bd2 ba-- sqft38 Fort Lee Dr, Manahawkin, NJ 08050Sold
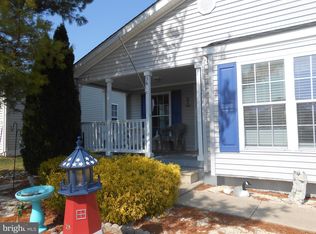
- $238,0002 bd2 ba1.5k sqft36 Fort Lee Dr, Manahawkin, NJ 08050For Sale
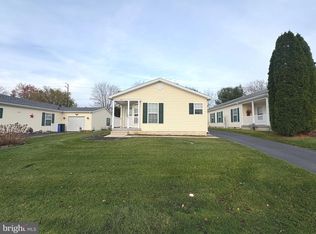
- $239,9992 bd2 ba1.6k sqft30 Fort Lee Dr, Manahawkin, NJ 08050For Sale
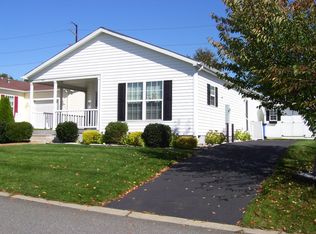
- $436,9002 bd2 ba1.6k sqft54 Fort Lee Dr, Manahawkin, NJ 08050Off Market
- $196,4002 bd2 ba1.6k sqft23 Fort Lee Dr, Manahawkin, NJ 08050Off Market
- $372,9002 bd2 ba1.5k sqft22 Fort Lee Dr, Stafford Twp, NJ 08050Off Market
- $332,5002 bd2 ba1.5k sqft16 Fort Lee Dr, Manahawkin, NJ 08050Off Market
- $---- bd-- ba-- sqft20 Fort Lee Dr, Manahawkin, NJ 08050Off Market
A local agent can set up tours, give advice and negotiate with sellers.
A local lender can help you make sure your offer is ready when you are.
