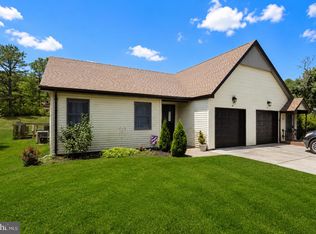
Welcome to 36 Fort Lee Drive!! 2 bedroom 2 bathroom home is located in one of Stafford Townships most sought-after 55+ communities, Perry's Lake! Step on to your expanded porch and relax.. take in the fresh air!! As you enter, you'll find an open-concept living and dining area with natural light. The large kitchen, features plenty of counter space and cabinetry along with an island for all your entertaining needs.The master bedroom includes an en-suite bathroom and a walk in closet. A second bedroom provides flexibility to accommodate guests or serve as a home office. A second full bathroom adds convenience for guests. For peace of mind..big ticket items that are done are a newer roof, new HVAC, new hot water heater, new sump pump in crawl space, and a new roof on the shed, great for all your storage needs! This 55+ community, has many amenities to enjoy..,clubhouse, outdoor pool, exercise gym, and social activities- plus close by local shopping, dining, Atlantic City and the beaches of Long Beach Island. Whether you're looking to downsize or enjoy your retirement , this home is ready for you to enjoy.Call today for your personal tour.
For sale
$238,000
36 Fort Lee Dr, Manahawkin, NJ 08050
2beds
1,568sqft
Single Family Residence
Built in 2000
-- sqft lot
$-- Zestimate®
$152/sqft
$733/mo HOA
What's special
- 209 days
- 568
- 21
Zillow last checked:
Listing updated:
Listed by:
Annmarie Corsetto 609-978-4046,
RE/MAX at Barnegat Bay - Manahawkin
Source: Bright MLS,MLS#: NJOC2040798
Facts & features
Interior
Bedrooms & bathrooms
- Bedrooms: 2
- Bathrooms: 2
- Full bathrooms: 2
- Main level bathrooms: 2
- Main level bedrooms: 2
Heating
- Hot Water, Natural Gas
Cooling
- Central Air, Other
Appliances
- Included: Dishwasher, Dryer, Refrigerator, Cooktop, Washer, Gas Water Heater
Features
- Breakfast Area, Eat-in Kitchen, Walk-In Closet(s)
- Flooring: Carpet, Vinyl
- Windows: Skylight(s)
- Has basement: No
- Has fireplace: No
Interior area
- Total structure area: 1,568
- Total interior livable area: 1,568 sqft
- Finished area above ground: 1,568
Property
Parking
- Parking features: Driveway
- Has uncovered spaces: Yes
Accessibility
- Accessibility features: Other
Features
- Levels: One
- Stories: 1
- Patio & porch: Patio, Porch
- Exterior features: Lighting
- Pool features: Community
Details
- Additional structures: Above Grade
- Parcel number: 3100120 3000051 01
- Zoning: PRC3
- Special conditions: Standard
Construction
Type & style
- Home type: SingleFamily
- Architectural style: Ranch/Rambler
- Property subtype: Single Family Residence
Materials
- Vinyl Siding
- Foundation: Crawl Space
- Roof: Shingle
Condition
- New construction: No
- Year built: 2000
Utilities & green energy
- Sewer: Public Sewer
- Water: Public
Community & HOA
Community
- Features: Pool
- Senior community: Yes
- Subdivision: None Available
HOA
- Has HOA: Yes
- HOA fee: $733 monthly
- HOA name: PERRY'S LAKE
Location
- Region: Manahawkin
- Municipality: STAFFORD TWP
Financial & listing details
- Price per square foot: $152/sqft
- Date on market: 3/27/2026
- Listing agreement: Exclusive Right To Sell
- Listing terms: Negotiable
- Inclusions: Dishwasher, Stove, Refrigerator, Washer, Dryer, Blinds, Ceiling Fan
- Exclusions: Personal Items, Microwave
- Ownership: Fee Simple
Estimated market value
Not available
Estimated sales range
Not available
Not available
Price history
| Date | Event | Price |
|---|---|---|
| 6/25/2026 | Price change | $238,000-4.4%$152/sqft |
Source:  MoreMLS #22608184 Report a problem MoreMLS #22608184 Report a problem | ||
| 5/21/2026 | Price change | $248,900-1.2%$159/sqft |
Source:  Bright MLS #NJOC2040798 Report a problem Bright MLS #NJOC2040798 Report a problem | ||
| 3/27/2026 | Listed for sale | $252,000-1.9%$161/sqft |
Source: Bright MLS #NJOC2040798 Report a problem | ||
| 1/29/2026 | Listing removed | $256,999$164/sqft |
Source: MoreMLS #22522446 Report a problem | ||
| 1/16/2026 | Price change | $256,9990%$164/sqft |
Source: MoreMLS #22522446 Report a problem | ||
| 9/5/2025 | Price change | $257,000-1.9%$164/sqft |
Source: MoreMLS #22522446 Report a problem | ||
| 7/28/2025 | Listed for sale | $262,000$167/sqft |
Source: MoreMLS #22522446 Report a problem | ||
Public tax history
Tax history is unavailable.
Monthly payment
Est. payment
Payment breakdown
Explore the cost of this home by adjusting the details. Changes won't be saved.Climate risks
Neighborhood: 08050

Similar homes
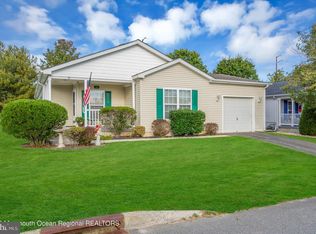
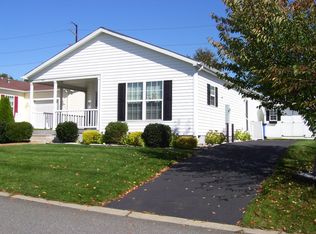
- $229,0002 bd2 ba1.3k sqft48 Fort Lee Dr, Manahawkin, NJ 08050For Sale
 MLS ID #NJOC2042396, Rosa Mazzei, RE/MAX at Barnegat Bay - Forked River. Bright MLS
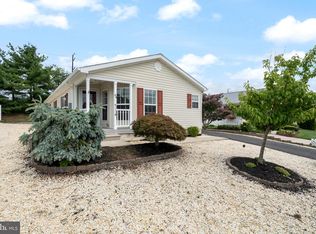
 - $325,0002 bd2 ba1.3k sqft99 Oak Ridge Lane, Manahawkin, NJ 08050For Sale
 MLS ID #22624519, Brett Ekelman, Fathom Realty NJ. MoreMLS
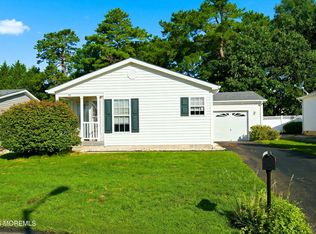
 - $249,9002 bd2 ba1.4k sqft10 Cedar Ave, Manahawkin, NJ 08050For Sale
 MLS ID #NJOC2043460, Jordan Johnson, Freeman & Company Real Estate. Bright MLS
 - $229,9002 bd2 ba1.1k sqft32 Sycamore Road #43, Manahawkin, NJ 08050For Sale
 MLS ID #22625232, Donna Bilarczyk, Weichert Realtors-Ship Bottom. MoreMLS
 - $199,9002 bd2 ba1.1k sqft45 Dogwood Rd #8, Manahawkin, NJ 08050For SaleMLS ID #NJOC2043918, Ms. Patricia M Romano, RE/MAX of Long Beach Island. Bright MLS
- $349,9002 bd2 ba1.4k sqft156 Sandpiper Rd, Barnegat, NJ 08005For SaleMLS ID #NJOC2045946, Nancy Muldowney, The Van Dyk Group - Barnegat. Bright MLS
- $324,9002 bd2 ba1.5k sqft34 Sycamore Rd, Manahawkin, NJ 08050For SaleMLS ID #NJOC2044082, Cynthia Friedland, RE/MAX of Long Beach Island. Bright MLS
- $260,0002 bd1 ba969 sqft235 Lexington Drive, Little Egg Harbor, NJ 08087For SaleMLS ID #22632970, Erik Anhorn, Keller Williams Realty Monmouth/Ocean. MoreMLS
- $320,0002 bd2 ba1.1k sqft27 Magnolia Rd, Manahawkin, NJ 08050For SaleMLS ID #NJOC2040584, Kathleen Ries, Keller Williams Realty Preferred Properties. Bright MLS
- $255,0002 bd1 ba1k sqft7 Driftwood Dr, Little Egg Harbor, NJ 08087For SaleMLS ID #NJOC2044684, Lauren Brooks, Coldwell Banker Argus Real Estate. Bright MLS
- $239,9002 bd2 ba1.3k sqftNone Available, Little Egg Harbor, NJ 08087For SaleMLS ID #NJOC2045048, Pamela Guerin, Anchor Homes Real Estate. Bright MLS
- $239,9002 bd1 ba969 sqft206 Lexington Drive, Little Egg Harbor, NJ 08087For SaleMLS ID #22630872, Karyn Cusanelli, Diane Turton, Realtors-Brick. MoreMLS
- $319,0002 bd2 ba1.1k sqft37 Sycamore Rd, Manahawkin, NJ 08050For SaleMLS ID #NJOC2043362, Ms. Patricia M Romano, RE/MAX of Long Beach Island. Bright MLS
- $329,9002 bd2 ba1.4k sqft12 Cottonwood Dr, Barnegat, NJ 08005For SaleMLS ID #NJOC2044508, Judy Smith, RE/MAX at Barnegat Bay - Forked River. Bright MLS
- $260,0001 bd1 ba853 sqft750 Lighthouse Dr #2205, Barnegat, NJ 08005For Sale
 MLS ID #2706553R, ANDREW J. USMIANI. All Jersey MLS
 - $260,0003 bd2 ba1.2k sqft964 Center Street, Little Egg Harbor, NJ 08087For SaleMLS ID #22618634, Anita F Jacobus, Keller Williams Shore Properties. MoreMLS
- $259,9982 bd1 ba888 sqft107 Westchester Drive, Little Egg Harbor, NJ 08087For SaleMLS ID #22632850, Felipe Ramos, Compass New Jersey LLC. MoreMLS
- $349,9002 bd2 ba1.3k sqft23 Jumping Brook Lane, Barnegat, NJ 08005For SaleMLS ID #22622755, Jeanmarie J McSpedon, RE/MAX at Barnegat Bay. MoreMLS
- $260,0002 bd2 ba1.1k sqft242 Lexington Dr, Little Egg Harbor, NJ 08087For SaleMLS ID #NJOC2045080, Kimberly Wojcik, EXP Realty, LLC. Bright MLS
- $249,9002 bd1 ba816 sqft33 Mediterranean Ct, Barnegat, NJ 08005For SaleMLS ID #NJOC2045194, Edward Ramiza, Coldwell Banker Home Connection. Bright MLS
