Check out this Fawn Lakes 55+ Adult Community lovely Tudor style Single family home in Manahawkin, New Jersey. This charming home which provides over 1500 square feet of living space has a sun lit living room, formal dining room. spacious eat in kitchen with a family room-den adjoining the kitchen which could also be an office or guest area. The southern exposure brings light into this property all afternoon. There are two roomy bedrooms, master ensuite and a full hall bath as well for your guests. There is a newer central air system with a heat pump and plenty of attic storage with two entrances for all your convenience. This home shows pride of ownership and has been meticulously maintained and waiting for your personal touch. There is a heated community pool along with a community center that hosts many activities for the Fawn Lakes residents including cards, dominoes, a pool table, shuffleboard, potluck dinners monthly and a host of other activities for your entertainment. Fawn Lakes Adult Community is conveniently located on Route 72, just a short ride to Long Beach Island, medical centers, houses of worship and shopping. Atlantic City is closer than you think!! This property is being sold "As Is". Make an appointment for your private showing of this charming Tudor, you will not be disappointed.
For sale
Price cut: $13K (8/21)
$324,900
34 Sycamore Rd, Manahawkin, NJ 08050
2beds
1,534sqft
Condominium
Built in 1983
-- sqft lot
$320,900 Zestimate®
$212/sqft
$241/mo HOA
What's special
Spacious eat in kitchenFull hall bathFormal dining roomMaster ensuiteTwo roomy bedroomsHeated community pool
- 47 days
- 431
- 9
Zillow last checked:
Listing updated:
Listed by:
Cynthia Friedland 609-290-5040,
RE/MAX of Long Beach Island
Source: Bright MLS,MLS#: NJOC2044082
Facts & features
Interior
Bedrooms & bathrooms
- Bedrooms: 2
- Bathrooms: 2
- Full bathrooms: 2
- Main level bathrooms: 2
- Main level bedrooms: 2
Basement
- Area: 0
Heating
- Baseboard, Electric
Cooling
- Central Air, Heat Pump, Other
Appliances
- Included: Dishwasher, Dryer, Ice Maker, Microwave, Oven, Oven/Range - Electric, Range Hood, Refrigerator, Washer, Water Heater, Electric Water Heater
- Laundry: Main Level, Washer In Unit, Dryer In Unit
Features
- Attic, Bathroom - Walk-In Shower, Bathroom - Tub Shower, Ceiling Fan(s), Dining Area, Entry Level Bedroom, Family Room Off Kitchen, Eat-in Kitchen, Kitchen - Table Space, Pantry, Walk-In Closet(s), Other
- Flooring: Carpet, Vinyl, Tile/Brick
- Windows: Window Treatments
- Has basement: No
- Has fireplace: No
Interior area
- Total structure area: 1,534
- Total interior livable area: 1,534 sqft
- Finished area above ground: 1,534
- Finished area below ground: 0
Property
Parking
- Total spaces: 1
- Parking features: Garage Faces Front, Garage Door Opener, Inside Entrance, Other, Attached, Driveway, On Street
- Attached garage spaces: 1
- Has uncovered spaces: Yes
Accessibility
- Accessibility features: >84" Garage Door, Accessible Entrance, Roll-under Vanity, Other
Features
- Levels: One
- Stories: 1
- Patio & porch: Brick, Deck, Screened
- Exterior features: Rain Gutters, Storage, Street Lights, Other
- Pool features: Community
Lot
- Features: Middle Of Block
Details
- Additional structures: Above Grade, Below Grade
- Parcel number: 310003200001C42
- Zoning: R4
- Special conditions: Standard
Construction
Type & style
- Home type: Condo
- Architectural style: Tudor,Ranch/Rambler,Other
- Property subtype: Condominium
Materials
- Brick, Aluminum Siding
- Foundation: Crawl Space
- Roof: Pitched,Shingle,Other
Condition
- Very Good
- New construction: No
- Year built: 1983
Utilities & green energy
- Sewer: Public Sewer
- Water: Public
Community & HOA
Community
- Features: Pool
- Condo and coop fee: $250 one time
- Senior community: Yes
- Subdivision: Fawn Lakes
HOA
- Has HOA: Yes
- Amenities included: Clubhouse, Common Grounds, Community Center, Fitness Center, Fax/Copying, Game Room, Lake, Library, Meeting Room, Party Room, Picnic Area, Pool, Retirement Community, Shuffleboard Court, Other
- Services included: Common Area Maintenance, Maintenance Structure, Lawn Care Rear, Lawn Care Side, Pest Control, Snow Removal, Other
- HOA fee: $724 quarterly
- HOA name: FAWN LAKES CONDO 3
Location
- Region: Manahawkin
- Municipality: STAFFORD TWP
Financial & listing details
- Price per square foot: $212/sqft
- Tax assessed value: $137,500
- Annual tax amount: $4,379
- Date on market: 8/1/2026
- Listing agreement: Exclusive Agency
- Listing terms: Cash,Conventional
- Inclusions: 2 Dogs, 2 Cats
- Ownership: Condominium
Estimated market value
$320,900
$305,000 - $337,000
$2,484/mo
Price history
| Date | Event | Price |
|---|---|---|
| 8/21/2026 | Price change | $324,900-3.8%$212/sqft |
Source:  Bright MLS #NJOC2044082 Report a problem Bright MLS #NJOC2044082 Report a problem | ||
| 8/3/2026 | Listed for sale | $337,900$220/sqft |
Source: Bright MLS #NJOC2044082 Report a problem | ||
Public tax history
| Year | Property taxes | Tax assessment |
|---|---|---|
| 2023 | $3,237 +1.4% | $137,500 |
| 2022 | $3,193 | $137,500 |
| 2021 | $3,193 +1.3% | $137,500 |
| 2020 | $3,152 +0.6% | $137,500 |
| 2019 | $3,132 -0.7% | $137,500 |
| 2018 | $3,155 +1% | $137,500 +2.5% |
| 2017 | $3,123 +3.6% | $134,100 |
| 2016 | $3,013 +7.6% | $134,100 |
| 2015 | $2,801 +1.2% | $134,100 +8.9% |
| 2014 | $2,766 -6.2% | $123,100 |
| 2013 | $2,948 +1.1% | $123,100 -20.4% |
| 2012 | $2,917 -13.5% | $154,600 |
| 2011 | $3,374 +3% | $154,600 -15.4% |
| 2010 | $3,278 +1.7% | $182,800 |
| 2009 | $3,223 +3.2% | $182,800 |
| 2008 | $3,124 | $182,800 |
| 2007 | -- | $182,800 |
| 2006 | $2,995 | $182,800 +61.6% |
| 2004 | -- | $113,100 |
| 2003 | -- | $113,100 |
| 2002 | -- | $113,100 |
| 2001 | -- | $113,100 |
Find assessor info on the county website
Monthly payment
Est. payment
Payment breakdown
Explore the cost of this home by adjusting the details. Changes won't be saved.Climate risks
Neighborhood: 08050
Similar homes
- $320,0002 bd2 ba1.1k sqft27 Magnolia Rd, Manahawkin, NJ 08050For Sale
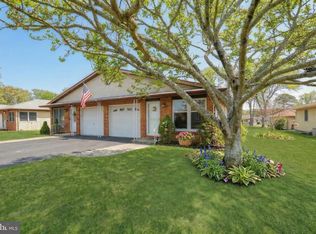
 MLS ID #NJOC2040584, Kathleen Ries, Keller Williams Realty Preferred Properties. Bright MLS
 - $249,9002 bd2 ba1.1k sqft32 Sycamore Access Rd, Manahawkin, NJ 08050For Sale
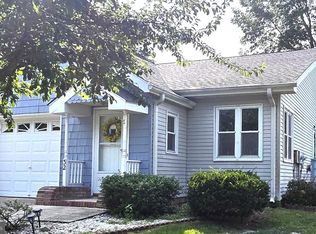 MLS ID #NJOC2044550, Donna Bilarczyk, Weichert Realtors - Ship Bottom. Bright MLS
 - $259,9002 bd2 ba1.4k sqft10 Cedar Ave, Manahawkin, NJ 08050For Sale
 MLS ID #NJOC2043460, Jordan Johnson, Freeman & Company Real Estate. Bright MLS
 - $220,0002 bd2 ba1.1k sqft2 Acorn Rd, Manahawkin, NJ 08050For Sale
 MLS ID #NJOC2044860, Donna Diorio, BHHS Zack Shore REALTORS. Bright MLS
 - $249,9002 bd2 ba1.1k sqft32 Sycamore Road #43, Manahawkin, NJ 08050For Sale
 MLS ID #22625232, Donna Bilarczyk, Weichert Realtors-Ship Bottom. MoreMLS
 - $229,0002 bd2 ba1.1k sqft14A Magnolia Rd, Manahawkin, NJ 08050For SaleMLS ID #NJOC2044010, Liam Besserer, Mary Allen Realty, Inc.. Bright MLS
- $299,9002 bd2 ba1.5k sqft60 Fort Lee Dr, Manahawkin, NJ 08050For SaleMLS ID #NJOC2044084, Ms. Patricia M Romano, RE/MAX of Long Beach Island. Bright MLS
- $349,0002 bd2 ba1.4k sqft12 Cottonwood Dr, Barnegat, NJ 08005For SaleMLS ID #NJOC2044508, Judy Smith, RE/MAX at Barnegat Bay - Forked River. Bright MLS
- $475,0003 bd3 ba1.3k sqft152 Nautilus Dr, Manahawkin, NJ 08050For Sale
 MLS ID #2704237R, ROBERT DEKANSKI. All Jersey MLS
 - $324,9992 bd1 ba864 sqft1153 Radio Rd, Little Egg Harbor, NJ 08087For SaleMLS ID #NJOC2045110, Katherine Spataro, BHHS Zack Shore REALTORS. Bright MLS
- $349,0002 bd2 ba1.5k sqft9 Dove Tree Ct, Barnegat, NJ 08005For SaleMLS ID #NJOC2043030, Nan Gray, Coldwell Banker Home Connection. Bright MLS
- $238,0002 bd2 ba1.5k sqft36 Fort Lee Dr, Manahawkin, NJ 08050For SaleMLS ID #NJOC2040798, Annmarie Corsetto, RE/MAX at Barnegat Bay - Manahawkin. Bright MLS
- $374,9003 bd1 ba1.4k sqft1 Chestnut Way Cir, Barnegat, NJ 08005For SaleMLS ID #NJOC2044380, Andrea Foster, Mary Allen Realty, Inc.. Bright MLS
- $349,9993 bd1 ba900 sqft206 Burr Street, Barnegat, NJ 08005For SaleMLS ID #22623752, Zev Wertzberger, Goldstone Realty. MoreMLS
- $447,0003 bd2 ba2k sqft116 Nautilus Dr, Manahawkin, NJ 08050For SaleMLS ID #NJOC2042970, Lidia Villiez, RE/MAX at Barnegat Bay - Manahawkin. Bright MLS
- $329,9002 bd2 ba1.5k sqft50 Morning Glory Ln, Whiting, NJ 08759For SaleMLS ID #NJOC2043600, Joanne Stewart, RE/MAX at Barnegat Bay - Manahawkin. Bright MLS
- $319,0002 bd2 ba1.3k sqft1 Vail Street, Toms River, NJ 08757For SaleMLS ID #22616233, Janet Kushner, Green Light Realty. MoreMLS
- $299,0002 bd2 ba1.4k sqft38 Whitmore Drive, Toms River, NJ 08757For SaleMLS ID #22623360, Donald Hughes, Keller Williams Realty Spring Lake. MoreMLS
- $285,0002 bd2 ba1.1k sqft242 Lexington Dr, Little Egg Harbor, NJ 08087For SaleMLS ID #NJOC2045080, Kimberly Wojcik, EXP Realty, LLC. Bright MLS
