This desirable Nantauket model with over 1,752 sq ft is one of the larger floor plans and offers a 3 season sun room off the back of the house. Listed in the sought after Heritage Bay Active 55+ adult community features 2 bedrooms + 2 full bathrooms. Enter into an Easy Living Floor plan with Designated Living spaces -the formal Living room is off the Entryway . Enjoy the spacious dinning room, kitchen, eat-in dinning area and family room as well as a wonderul 3 season sun room to relax and enjoy the private wooded yard. Hard wood floors in the kitchen and eating area as well. Heritage Bay offers a wonderful clubhouse and outdoor pool to enjoy and is conveiniently located near the GSP and Rt 9- minutes from LBI beaches, dining and shopping!
For sale
Price cut: $35K (10/24)
$424,900
99 Robin Ln, Barnegat, NJ 08005
2beds
1,752sqft
Condominium
Built in 1998
-- sqft lot
$-- Zestimate®
$243/sqft
$142/mo HOA
What's special
Outdoor poolPrivate wooded yardFamily room
- 32 days
- 663
- 14
Zillow last checked:
Listing updated:
Listed by:
Elizabeth Boothe 908-883-1630,
The Van Dyk Group - Long Beach Island
Source: Bright MLS,MLS#: NJOC2045532
Facts & features
Interior
Bedrooms & bathrooms
- Bedrooms: 2
- Bathrooms: 2
- Full bathrooms: 2
- Main level bathrooms: 2
- Main level bedrooms: 2
Heating
- Forced Air, Natural Gas
Cooling
- Central Air, Electric
Appliances
- Included: Gas Water Heater
- Laundry: Has Laundry
Features
- Bathroom - Tub Shower, Ceiling Fan(s), Dining Area, Entry Level Bedroom, Family Room Off Kitchen, Formal/Separate Dining Room, Pantry, Primary Bath(s)
- Flooring: Carpet, Vinyl, Hardwood, Wood
- Windows: Window Treatments
- Has basement: No
- Has fireplace: No
Interior area
- Total structure area: 1,752
- Total interior livable area: 1,752 sqft
- Finished area above ground: 1,752
Property
Parking
- Total spaces: 2
- Parking features: Garage Faces Front, Garage Door Opener, Driveway, Attached
- Attached garage spaces: 2
- Has uncovered spaces: Yes
Accessibility
- Accessibility features: None
Features
- Levels: One
- Stories: 1
- Pool features: Community
Lot
- Size: 5,252 Square Feet
- Dimensions: 52 x 101 irr
- Features: Backs to Trees, Middle Of Block
Details
- Additional structures: Above Grade
- Parcel number: 0100115 1100050
- Zoning: RC75
- Special conditions: Standard
- Other equipment: None
Construction
Type & style
- Home type: Condo
- Architectural style: Ranch/Rambler
- Property subtype: Condominium
Materials
- Frame
- Foundation: Slab
Condition
- Good
- New construction: No
- Year built: 1998
Utilities & green energy
- Sewer: Public Sewer
- Water: Community
- Utilities for property: Natural Gas Available, Electricity Available, Water Available, Cable Available, Cable
Community & HOA
Community
- Condo and coop fee: $185 one time
- Senior community: Yes
- Subdivision: Heritage Bay
HOA
- Has HOA: Yes
- Amenities included: Community Center, Clubhouse, Fitness Center, Indoor Pool, Pool
- Services included: Common Area Maintenance, Maintenance Grounds, Pool(s), Snow Removal, Recreation Facility
- HOA fee: $425 quarterly
- HOA name: HERITAGE BAY
Location
- Region: Barnegat
- Municipality: BARNEGAT TWP
Financial & listing details
- Price per square foot: $243/sqft
- Tax assessed value: $210,000
- Annual tax amount: $6,251
- Date on market: 10/3/2026
- Listing agreement: Exclusive Right To Sell
- Listing terms: Cash,Conventional
- Inclusions: Partial Furniture, Appliances
- Exclusions: Personal Items, Dinning Room Set Available For Sale
- Ownership: Fee Simple
Estimated market value
Not available
Estimated sales range
Not available
Not available
Price history
| Date | Event | Price |
|---|---|---|
| 10/24/2026 | Price change | $424,900-7.6%$243/sqft |
Source:  Bright MLS #NJOC2045532 Report a problem | ||
| 10/3/2026 | Listed for sale | $459,900+218.5%$263/sqft |
Source: Bright MLS #NJOC2045532 Report a problem | ||
| 6/11/1998 | Sold | $144,400$82/sqft |
Source: Public Record Report a problem | ||
Public tax history
| Year | Property taxes | Tax assessment |
|---|---|---|
| 2023 | $5,916 +0.5% | $210,000 |
| 2022 | $5,888 | $210,000 |
| 2021 | $5,888 +2% | $210,000 |
| 2020 | $5,775 +0.8% | $210,000 |
| 2019 | $5,731 +1.7% | $210,000 |
| 2018 | $5,636 +2.1% | $210,000 |
| 2017 | $5,521 +3.3% | $210,000 |
| 2016 | $5,347 +2.6% | $210,000 |
| 2015 | $5,210 +2.6% | $210,000 |
| 2014 | $5,076 +1.8% | $210,000 |
| 2013 | $4,985 -1% | $210,000 |
| 2012 | $5,034 +18.8% | $210,000 |
| 2011 | $4,237 -8.9% | $210,000 -6.1% |
| 2010 | $4,650 -0.2% | $223,600 -21.8% |
| 2009 | $4,661 +2.3% | $285,800 |
| 2008 | $4,556 -11.6% | $285,800 +103.7% |
| 2007 | $5,152 +0.6% | $140,300 |
| 2006 | $5,120 | $140,300 |
| 2004 | -- | $140,300 |
| 2003 | -- | $140,300 |
| 2002 | -- | $140,300 |
| 2001 | -- | $140,300 |
Find assessor info on the county website
Monthly payment
Est. payment
Payment breakdown
Explore the cost of this home by adjusting the details. Changes won't be saved.Climate risks
Neighborhood: Lincoln Park
Nearby schools
Schools provided by the listing agent
- District: Ocean Township Public Schools
Source: Bright MLS. This data may not be complete. We recommend contacting the local school district to confirm school assignments for this home.


Similar homes
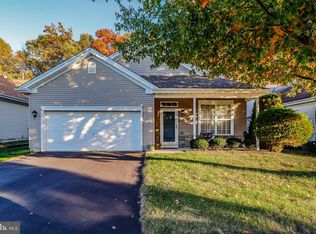
- $455,0002 bd2 ba1.8k sqft11 Robin Ln, Barnegat, NJ 08005For Sale
 MLS ID #NJOC2046130, Jake Smith, Better Homes and Gardens Real Estate Murphy & Co.. Bright MLS
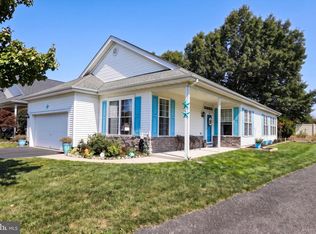
- $349,9002 bd2 ba1.4k sqft156 Sandpiper Rd, Barnegat, NJ 08005For Sale
 MLS ID #NJOC2045946, Nancy Muldowney, The Van Dyk Group - Barnegat. Bright MLS
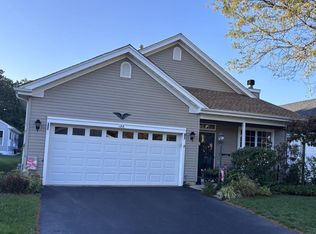
- $450,0004 bd3 ba2k sqft64 1st St, Barnegat, NJ 08005For Sale
 MLS ID #2703511R, ROBERT DEKANSKI. All Jersey MLS
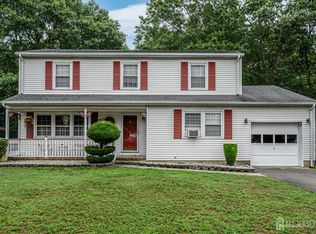
- $389,0003 bd2 ba1.6k sqft623 E Bay Ave, Barnegat, NJ 08005For Sale
 MLS ID #NJOC2045410, Edward Ramiza, Coldwell Banker Home Connection. Bright MLS
- $479,9003 bd4 ba1.9k sqft281 Hawthorne Ln, Barnegat, NJ 08005For SaleMLS ID #NJOC2045458, Edward Ramiza, Coldwell Banker Home Connection. Bright MLS
- $364,9003 bd2 ba1.3k sqft35 Schooner Avenue, Barnegat, NJ 08005For Sale
 MLS ID #22623679, Jaime Aiello, Weichert Realtors-Ship Bottom. MoreMLS
- $469,9003 bd1 ba1.3k sqft305 3rd St, Waretown, NJ 08758For SaleMLS ID #NJOC2046284, Eric Signorin, RE/MAX at Barnegat Bay - Manahawkin. Bright MLS
- $329,9002 bd2 ba1.4k sqft12 Cottonwood Dr, Barnegat, NJ 08005For SaleMLS ID #NJOC2044508, Judy Smith, RE/MAX at Barnegat Bay - Forked River. Bright MLS
- $599,0004 bd2 ba1.6k sqft12 6th St, Barnegat, NJ 08005For SaleMLS ID #NJOC2045966, Annmarie Corsetto, RE/MAX at Barnegat Bay - Manahawkin. Bright MLS
- $599,0003 bd2 ba2.1k sqft670 E Bay Avenue, Barnegat, NJ 08005For SaleMLS ID #22625364, Charlene Capici, HomeSmart First Advantage. MoreMLS
- $349,0002 bd2 ba1.6k sqft14 Lumberton Ave, Manahawkin, NJ 08050For SaleMLS ID #NJOC2046184, Annmarie Corsetto, RE/MAX at Barnegat Bay - Manahawkin. Bright MLS
- $450,0004 bd2 ba1.6k sqft54 Mermaid Drive, Manahawkin, NJ 08050For SaleMLS ID #22617102, Joseph Amoroso, Childers Sotheby's Int Realty. MoreMLS
- $429,0003 bd2 ba1.6k sqft23 Hastings Drive, Forked River, NJ 08731For SaleMLS ID #22628616, Kathleen Regep, United Real Estate Associates. MoreMLS
- $424,9003 bd3 ba2.3k sqft51 Farrah Drive, Manahawkin, NJ 08050For SaleMLS ID #22629228, Andrew Gonzales, Van Dyk Group. MoreMLS
- $424,9003 bd3 ba2.3k sqft51 Farrah Dr #1611, Manahawkin, NJ 08050For SaleMLS ID #NJOC2045242, Andrew Gonzales, The Van Dyk Group - Manahawkin. Bright MLS
- $389,9002 bd2 ba1.2k sqft20 Norwick Drive, Forked River, NJ 08731For SaleMLS ID #22633664, Glen Kelly, Glen Kelly Real Estate LLC. MoreMLS
- $324,9002 bd2 ba1.5k sqft34 Sycamore Rd, Manahawkin, NJ 08050For SaleMLS ID #NJOC2044082, Cynthia Friedland, RE/MAX of Long Beach Island. Bright MLS
- $299,9992 bd2 ba1.5k sqft40 Sycamore Rd, Manahawkin, NJ 08050For SaleMLS ID #NJOC2045266, carol cornett, Christie's Real Estate Group. Bright MLS
