Home Sweet Home! Spacious 4 Bed 2.5 Bath Colonial with Master Suite and 1 Car Garage on a private 1/2 acre lot in the desirable West Pointe neighborhood could be the one! Lovingly owned and maintained, ready and waiting for its new owners to make it their very own. Charming covered rocking chair front porch welcomes you in to find a light and bright interior with generous room sizes, decorative moldings, and plenty of natural light all through. Formal living room and elegant formal dining room make for seamless living and entertaining. Large Eat-in-Kitchen offers tiled flooring, recessed lighting, ample cabinet storage and delightful breakfast bar. Relaxing family room is adorned with crisp chair rail molding and is perfect for unwinding after a long day. Convenient 1/2 bath and laundry room rounds out the main level of this gem. Upstairs, find the main full bath along with 4 generous bedrooms, inc the Master Suite. MBR boasts it's own ensuite bath with accessible stall shower. Ceiling fans throughout for added comfort. Plush backyard holds a blissful enclosed sun porch, offering peaceful, panoramic views of the property. Enjoy outdoor entertaining with a deck, sizable patio area, storage shed, and plenty of extra space to build and play, partially fenced-in for your privacy and comfort. 1 car garage with extra guest parking, too. All of this and more in a prime location, close to shopping, dining, parks, and GSPWY for an effortless commute. Don't miss out! Make this your FOREVER home!
For sale
$450,000
64 1st St, Barnegat, NJ 08005
4beds
2,094sqft
Single Family Residence
Built in 1986
0.38 Acres Lot
$-- Zestimate®
$215/sqft
$-- HOA
What's special
Extra guest parkingPlenty of natural lightElegant formal dining roomDecorative moldingsStorage shed
- 42 days
- 1,501
- 104
Zillow last checked:
Listing updated:
Listed by:
ROBERT DEKANSKI 732-827-5344,
RE/MAX 1st ADVANTAGE,
MICHAEL RITZER 732-382-0200,
RE/MAX 1st ADVANTAGE
Source: All Jersey MLS,MLS#: 2703511R
Facts & features
Interior
Bedrooms & bathrooms
- Bedrooms: 4
- Bathrooms: 3
- Full bathrooms: 2
- 1/2 bathrooms: 1
Primary bedroom
- Features: Full Bath
- Area: 183.62
- Dimensions: 11.42 x 16.08
Bedroom 2
- Area: 104.5
- Dimensions: 11 x 9.5
Bedroom 3
- Area: 144.62
- Dimensions: 9.92 x 14.58
Bedroom 4
- Area: 109.24
- Dimensions: 10.08 x 10.83
Bathroom
- Features: Stall Shower
Dining room
- Features: Formal Dining Room
- Area: 133.19
- Dimensions: 11.42 x 11.67
Family room
- Area: 204.75
- Length: 196
Kitchen
- Features: Breakfast Bar, Pantry, Eat-in Kitchen, Separate Dining Area
- Area: 184
- Dimensions: 16 x 11.5
Living room
- Area: 183.04
- Dimensions: 15.92 x 11.5
Basement
- Area: 0
Heating
- Baseboard Hotwater
Cooling
- Ceiling Fan(s), Window Unit(s)
Appliances
- Included: Dishwasher, Dryer, Gas Range/Oven, Microwave, Refrigerator, See Remarks, Washer, Gas Water Heater
Features
- Blinds, Drapes-See Remarks, Shades-Existing, Kitchen, Bath Half, Living Room, Dining Room, Family Room, 4 Bedrooms, Bath Full, Bath Main, None
- Flooring: Carpet, Ceramic Tile, Wood
- Windows: Screen/Storm Window, Blinds, Drapes, Shades-Existing
- Has basement: No
- Has fireplace: No
Interior area
- Total structure area: 2,094
- Total interior livable area: 2,094 sqft
Property
Parking
- Total spaces: 1
- Parking features: 1 Car Width, Additional Parking, Asphalt, Garage, Attached
- Attached garage spaces: 1
- Has uncovered spaces: Yes
Features
- Levels: Two
- Stories: 2
- Patio & porch: Porch, Deck, Patio, Enclosed
- Exterior features: Barbecue, Open Porch(es), Curbs, Deck, Patio, Door(s)-Storm/Screen, Screen/Storm Window, Enclosed Porch(es), Sidewalk, Fencing/Wall, Storage Shed, Yard
- Pool features: None
- Fencing: Fencing/Wall
Lot
- Size: 0.38 Acres
- Features: Near Shopping, Level
Details
- Additional structures: Shed(s)
- Parcel number: 0100111000000020
- Zoning: RH
Construction
Type & style
- Home type: SingleFamily
- Architectural style: Colonial
- Property subtype: Single Family Residence
Materials
- Roof: Asphalt
Condition
- Year built: 1986
Utilities & green energy
- Gas: Natural Gas
- Sewer: Public Sewer
- Water: Public
- Utilities for property: Electricity Connected, Natural Gas Connected
Community & HOA
Community
- Features: Curbs, Sidewalks
Location
- Region: Barnegat
Financial & listing details
- Price per square foot: $215/sqft
- Tax assessed value: $238,000
- Annual tax amount: $7,085
- Date on market: 8/27/2026
- Ownership: Fee Simple
- Electric utility on property: Yes
Estimated market value
Not available
Estimated sales range
Not available
$3,887/mo
Price history
| Date | Event | Price |
|---|---|---|
| 8/27/2026 | Listed for sale | $450,000-14.3%$215/sqft |
Source:  All Jersey MLS #2703511R Report a problem All Jersey MLS #2703511R Report a problem | ||
| 1/27/2026 | Listing removed | $3,000$1/sqft |
Source: All Jersey MLS #2601042R Report a problem | ||
| 12/12/2025 | Listing removed | $525,000$251/sqft |
Source:  MoreMLS #22521302 Report a problem MoreMLS #22521302 Report a problem | ||
| 8/14/2025 | Price change | $3,000-14.3%$1/sqft |
Source: All Jersey MLS #2601042R Report a problem | ||
| 7/18/2025 | Listed for rent | $3,500$2/sqft |
Source: All Jersey MLS #2601042R Report a problem | ||
| 7/17/2025 | Listed for sale | $525,000+94.5%$251/sqft |
Source: MoreMLS #22521302 Report a problem | ||
| 8/11/2016 | Listing removed | $269,900$129/sqft |
Source: Van Dyk Group #21531201 Report a problem | ||
| 8/12/2015 | Price change | $269,900-24.8%$129/sqft |
Source: Van Dyk Group #21531201 Report a problem | ||
| 3/21/2015 | Listed for sale | $359,000+15.8%$171/sqft |
Source: Gavin Agency #21509810 Report a problem | ||
| 2/4/2005 | Sold | $310,000$148/sqft |
Source: Public Record Report a problem | ||
Public tax history
| Year | Property taxes | Tax assessment |
|---|---|---|
| 2023 | $6,704 +0.5% | $238,000 |
| 2022 | $6,674 | $238,000 |
| 2021 | $6,674 +2% | $238,000 |
| 2020 | $6,545 +0.8% | $238,000 |
| 2019 | $6,495 +1.7% | $238,000 |
| 2018 | $6,388 +2.1% | $238,000 |
| 2017 | $6,257 +3.3% | $238,000 |
| 2016 | $6,059 +2.6% | $238,000 |
| 2015 | $5,905 +2.6% | $238,000 |
| 2014 | $5,752 +1.8% | $238,000 |
| 2013 | $5,650 -1% | $238,000 |
| 2012 | $5,705 -14% | $238,000 |
| 2011 | $6,633 +16.5% | $238,000 -32% |
| 2010 | $5,695 -0.2% | $350,000 |
| 2009 | $5,709 +2.3% | $350,000 |
| 2008 | $5,579 | $350,000 +197.4% |
| 2007 | -- | $117,700 |
| 2006 | $4,045 | $117,700 |
| 2004 | -- | $117,700 |
| 2003 | -- | $117,700 |
| 2002 | -- | $117,700 |
| 2001 | -- | $117,700 |
Find assessor info on the county website
Monthly payment
Est. payment
Payment breakdown
Explore the cost of this home by adjusting the details. Changes won't be saved.Climate risks
Neighborhood: Barnegat Estates
Similar homes
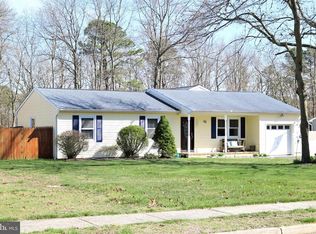
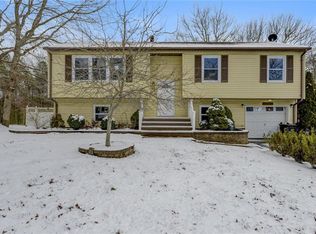
- $349,9002 bd2 ba1.3k sqft23 Jumping Brook Lane, Barnegat, NJ 08005For Sale
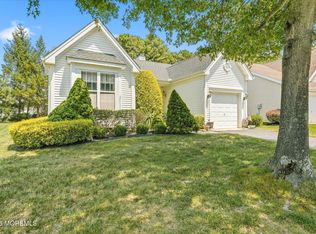
 MLS ID #22622755, Jeanmarie J McSpedon, RE/MAX at Barnegat Bay. MoreMLS
 - $575,0003 bd3 ba2.6k sqft20 Montauk Place, Barnegat, NJ 08005For Sale
 MLS ID #22631220, James La Sasso, Crossroads Realty, Inc.. MoreMLS
 - $665,9004 bd3 ba2.3k sqft58 Nautilus Dr, Barnegat, NJ 08005For Sale
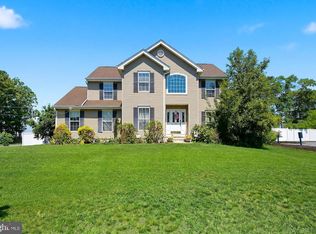
 MLS ID #NJOC2043446, Jennifer Knorr, Keller Williams Realty Preferred Properties. Bright MLS
 - $460,0003 bd3 ba1.3k sqft152 Nautilus Dr, Manahawkin, NJ 08050For Sale

 MLS ID #2704237R, ROBERT DEKANSKI. All Jersey MLS
 - $455,0003 bd2 ba1.2k sqft228 Tackle Ave, Manahawkin, NJ 08050For SaleMLS ID #NJOC2044808, Michele Timlin, G. Anderson Agency. Bright MLS
- $395,0003 bd2 ba1.1k sqft83 Georgetown Boulevard, Barnegat, NJ 08005For SaleMLS ID #22602589, Joyce Rogers, RE/MAX Revolution. MoreMLS
- $450,0003 bd2 ba2k sqft23 Arlene Dr, Little Egg Harbor, NJ 08087For SaleMLS ID #NJOC2045592, Jordan Johnson, Freeman & Company Real Estate. Bright MLS
- $349,0002 bd2 ba1.5k sqft9 Dove Tree Ct, Barnegat, NJ 08005For SaleMLS ID #NJOC2043030, Nan Gray, Coldwell Banker Home Connection. Bright MLS
- $334,0002 bd2 ba1.4k sqft12 Cottonwood Dr, Barnegat, NJ 08005For SaleMLS ID #NJOC2044508, Judy Smith, RE/MAX at Barnegat Bay - Forked River. Bright MLS
- $449,0003 bd3 ba2k sqft141 Sunset Drive, Forked River, NJ 08731For SaleMLS ID #22629445, Jaime Pluta, RE/MAX Revolution. MoreMLS
- $479,0004 bd2 ba1.4k sqft1001 Tampa Road, Forked River, NJ 08731For SaleMLS ID #22628670, Paul A Schlagenhaft, Crossroads Realty, Inc.. MoreMLS
- $459,9004 bd1 ba1.2k sqft303 Lawrence Drive, Lanoka Harbor, NJ 08734For SaleMLS ID #22629279, Alyssa Giglio, Keller Williams Preferred Properties,Bayville. MoreMLS
- $475,0004 bd3 ba1.8k sqft208 Cedarbrook Ct, Little Egg Harbor, NJ 08087For SaleMLS ID #NJOC2044650, Josh Starner, Sackman Realty. Bright MLS
- $499,0004 bd2 ba1.7k sqft17 Darye Ct, Toms River, NJ 08755For SaleMLS ID #NJOC2044348, Rosie McGeehan, Exit Realty Jersey Shore. Bright MLS
- $499,9994 bd2 ba1.4k sqft497 Main St, West Creek, NJ 08092For SaleMLS ID #NJOC2039954, Emily Marchese, Marchese Real Estate LLC. Bright MLS
- $599,9003 bd3 ba2.2k sqft275 S Lakeshore Dr, Manahawkin, NJ 08050For SaleMLS ID #NJOC2045016, Christopher Davies, Davies and DeGennaro Real Estate. Bright MLS
- $639,0002 bd2 ba1.8k sqft12 Belmar Blvd, Waretown, NJ 08758For SaleMLS ID #NJOC2045164, Jillian Cerbone, RE/MAX of Long Beach Island. Bright MLS
- $599,9005 bd3 ba2.6k sqft926 Newark Ave, Forked River, NJ 08731For SaleMLS ID #NJOC2043796, Ricky Mauriello, RE/MAX Community-Williamstown. Bright MLS
- $420,0004 bd2 ba1.4k sqft108 Lake Champlain Drive, Little Egg Harbor, NJ 08087For SaleMLS ID #22629906, William Clarke, Coldwell Banker Riviera Realty. MoreMLS
- $429,9993 bd3 ba2.1k sqft15 Windstar Drive, Little Egg Harbor, NJ 08087For SaleMLS ID #22626888, Aleksandr Pritsker, EXP Realty. MoreMLS
