Welcome home to this spacious 4-bedroom, 2.5-bath Colonial set on a large corner lot with a beautiful fenced backyard. Inside, you’ll find plenty of room to spread out, plus a full basement offering even more space for storage, hobbies, or future possibilities. As the seasons change, enjoy crisp fall days in the backyard, cozy nights at home, and all that Barnegat has to offer. From local parks and trails to the municipal dock, bay beach, seasonal events, and charming small-town atmosphere, there’s something to enjoy year-round. A wonderful home with space inside and out, ready for its next chapter. Barnegat has plenty to enjoy, including a free bay beach, municipal dock, seasonal farmers markets, waterfront events, parks, and a welcoming small-town feel. A comfortable home with room to grow in a community with so much to offer.
For sale
Price cut: $3K (9/26)
$665,900
58 Nautilus Dr, Barnegat, NJ 08005
4beds
2,338sqft
Single Family Residence
Built in 2006
0.34 Acres Lot
$661,500 Zestimate®
$285/sqft
$-- HOA
What's special
Spacious colonialBright dining nookGranite countertops
- 106 days
- 903
- 23
Zillow last checked:
Listing updated:
Listed by:
Jennifer Knorr 609-339-5500,
Keller Williams Realty Preferred Properties
Source: Bright MLS,MLS#: NJOC2043446
Facts & features
Interior
Bedrooms & bathrooms
- Bedrooms: 4
- Bathrooms: 3
- Full bathrooms: 2
- 1/2 bathrooms: 1
- Main level bathrooms: 1
Basement
- Area: 0
Heating
- Forced Air, Natural Gas
Cooling
- Central Air, Electric
Appliances
- Included: Microwave, Dishwasher, Dryer, Double Oven, Refrigerator, Washer, Cooktop, Gas Water Heater
- Laundry: Lower Level
Features
- Attic, Bathroom - Stall Shower, Bathroom - Walk-In Shower, Breakfast Area, Ceiling Fan(s), Dining Area, Eat-in Kitchen, Primary Bath(s), Walk-In Closet(s)
- Basement: Full,Unfinished
- Number of fireplaces: 1
- Fireplace features: Wood Burning
Interior area
- Total structure area: 2,338
- Total interior livable area: 2,338 sqft
- Finished area above ground: 2,338
- Finished area below ground: 0
Property
Parking
- Total spaces: 4
- Parking features: Garage Door Opener, Attached, Driveway
- Attached garage spaces: 2
- Uncovered spaces: 2
Accessibility
- Accessibility features: None
Features
- Levels: Two
- Stories: 2
- Patio & porch: Patio, Porch
- Exterior features: Lawn Sprinkler
- Pool features: None
- Has spa: Yes
- Spa features: Bath, Hot Tub
- Fencing: Vinyl
Lot
- Size: 0.34 Acres
- Features: Corner Lot/Unit
Details
- Additional structures: Above Grade, Below Grade
- Parcel number: 0100092 8800018
- Zoning: RH
- Special conditions: Standard
Construction
Type & style
- Home type: SingleFamily
- Architectural style: Colonial
- Property subtype: Single Family Residence
Materials
- Frame
- Foundation: Block
- Roof: Shingle
Condition
- New construction: No
- Year built: 2006
Details
- Builder model: Ashton
- Builder name: Walters Home
Utilities & green energy
- Electric: 200+ Amp Service
- Sewer: Public Sewer
- Water: Public
Community & HOA
Community
- Subdivision: Ocean Acres
HOA
- Has HOA: No
Location
- Region: Barnegat
- Municipality: BARNEGAT TWP
Financial & listing details
- Price per square foot: $285/sqft
- Tax assessed value: $296,500
- Annual tax amount: $8,352
- Date on market: 7/4/2026
- Listing agreement: Exclusive Right To Sell
- Listing terms: Cash,FHA,USDA Loan,VA Loan,Conventional
- Inclusions: Washer, Dryer, Refrigerator, Hot Tub
- Ownership: Fee Simple
Estimated market value
$661,500
$628,000 - $695,000
$3,927/mo
Price history
| Date | Event | Price |
|---|---|---|
| 9/26/2026 | Price change | $665,900-0.4%$285/sqft |
Source:  MoreMLS #22620250 Report a problem MoreMLS #22620250 Report a problem | ||
| 8/3/2026 | Price change | $668,900-0.9%$286/sqft |
Source: MoreMLS #22620250 Report a problem | ||
| 7/20/2026 | Price change | $674,900-0.7%$289/sqft |
Source: MoreMLS #22620250 Report a problem | ||
| 7/4/2026 | Listed for sale | $679,900-1.3%$291/sqft |
Source: MoreMLS #22620250 Report a problem | ||
| 7/1/2026 | Listing removed | $689,000$295/sqft |
Source: MoreMLS #22612288 Report a problem | ||
| 5/22/2026 | Price change | $689,000-1.4%$295/sqft |
Source: MoreMLS #22612288 Report a problem | ||
| 5/4/2026 | Listed for sale | $699,000+70.9%$299/sqft |
Source: MoreMLS #22612288 Report a problem | ||
| 11/16/2006 | Sold | $408,941+789%$175/sqft |
Source: Public Record Report a problem | ||
| 6/1/2004 | Sold | $46,000$20/sqft |
Source: Public Record Report a problem | ||
Public tax history
| Year | Property taxes | Tax assessment |
|---|---|---|
| 2023 | $8,352 +0.5% | $296,500 |
| 2022 | $8,314 | $296,500 |
| 2021 | $8,314 +2% | $296,500 |
| 2020 | $8,154 +0.8% | $296,500 |
| 2019 | $8,091 +1.7% | $296,500 |
| 2018 | $7,958 +2.1% | $296,500 |
| 2017 | $7,795 +3.3% | $296,500 |
| 2016 | $7,549 +2.6% | $296,500 |
| 2015 | $7,356 +2.6% | $296,500 |
| 2014 | $7,166 +1.8% | $296,500 |
| 2013 | $7,039 -1% | $296,500 |
| 2012 | $7,107 +8.3% | $296,500 |
| 2011 | $6,560 +1.8% | $296,500 -14.4% |
| 2010 | $6,443 -0.2% | $346,200 -12.6% |
| 2009 | $6,459 +2.3% | $396,000 |
| 2008 | $6,312 | $396,000 |
Find assessor info on the county website
Monthly payment
Est. payment
Payment breakdown
Explore the cost of this home by adjusting the details. Changes won't be saved.Climate risks
Neighborhood: Barnegat Estates
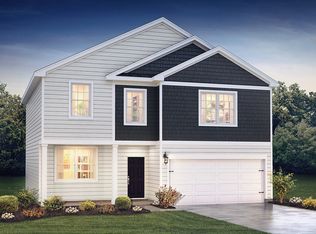
Similar homes
- $650,0003 bd4 ba2.8k sqft253 Academy Ln, Manahawkin, NJ 08050For Sale
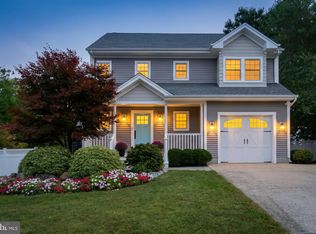
 MLS ID #NJOC2045624, Aaron Collins, RE/MAX Classic Group. Bright MLS
 - $649,9004 bd3 ba2.5k sqft257 Nautilus Dr, Manahawkin, NJ 08050For Sale
 MLS ID #NJOC2043998, Gregory Broome, RE/MAX at Barnegat Bay - Forked River. Bright MLS
 - $450,0004 bd3 ba2k sqft64 1st St, Barnegat, NJ 08005For Sale
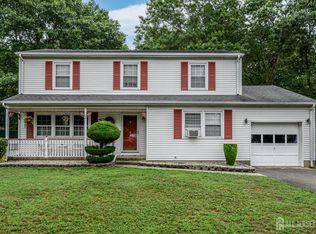
 MLS ID #2703511R, ROBERT DEKANSKI. All Jersey MLS
 - $644,9004 bd3 ba1.9k sqft1010 Mariner Ave, Manahawkin, NJ 08050For Sale
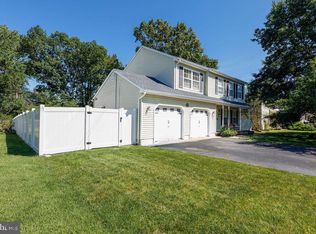 MLS ID #NJOC2045132, Kari Biele, Better Homes and Gardens Real Estate Murphy & Co.. Bright MLS
 - $629,9004 bd3 ba2.1k sqft105 Hollow Oak Ln, Manahawkin, NJ 08050For SaleMLS ID #NJOC2044654, Edward Kershbaumer, Compass RE. Bright MLS
- $675,0003 bd3 ba2.9k sqft42 Brigantine Boulevard, Waretown, NJ 08758For Sale
 MLS ID #22623537, Frank C Fontana, Diane Turton, Realtors-Lacey. MoreMLS
 - $669,0004 bd3 ba2.1k sqft740 Evans St, Lanoka Harbor, NJ 08734For SaleMLS ID #2705764R, KAREN M. RUCANDO. All Jersey MLS
- $599,0003 bd3 ba1.9k sqft261 Wave Rd, Manahawkin, NJ 08050For SaleMLS ID #NJOC2045644, Melissa Marra, BHHS Zack Shore REALTORS. Bright MLS
- $599,9003 bd3 ba2.2k sqft275 S Lakeshore Dr, Manahawkin, NJ 08050For SaleMLS ID #NJOC2045016, Christopher Davies, Davies and DeGennaro Real Estate. Bright MLS
- $639,0004 bd3 ba2.5k sqft840 Nugentown Rd, Little Egg Harbor, NJ 08087For SaleMLS ID #NJOC2045548, Kelly Potter, Mary Allen Realty, Inc.. Bright MLS
- $699,0002 bd2 ba2.1k sqft9 Millstone Way, Waretown, NJ 08758For SaleMLS ID #22629103, Anita DiFlumeri, RE/MAX Revolution. MoreMLS
- $629,0002 bd2 ba2.3k sqft21 Honeysuckle Dr, Manahawkin, NJ 08050For SaleMLS ID #NJOC2045060, Marion Romano, The Van Dyk Group - Manahawkin. Bright MLS
- $599,9993 bd3 ba1.5k sqft223 Serpent Ln, Manahawkin, NJ 08050For SaleMLS ID #NJOC2042572, Jessica DiFrancia, Keller Williams Realty - Atlantic Shore. Bright MLS
- $929,0004 bd3 ba1.8k sqft314 Bayshore Dr #314, Barnegat, NJ 08005For SaleMLS ID #NJOC2045070, Karen Kelly, Coldwell Banker. Bright MLS
- $950,0003 bd3 ba1.6k sqft145 Old Halfway Rd, Barnegat, NJ 08005For SaleMLS ID #NJOC2043212, Dayna Restaino, Restaino Realty LLC. Bright MLS
- $449,9003 bd4 ba2k sqft346 Hawthorne Lane, Barnegat, NJ 08005For SaleMLS ID #22629773, Michael Lubrano, Berkshire Hathaway HomeServices Fox & Roach - Holmdel. MoreMLS
- $410,0002 bd2 ba1.4k sqft2 Mayport Ln, Barnegat, NJ 08005For SaleMLS ID #NJOC2041276, Alexandra Corle, SERHANT. New Jersey LLC. Bright MLS
- $700,0004 bd3 ba2.7k sqft5 Forest View Drive, Bayville, NJ 08721For SaleMLS ID #22628524, Silvio Marini, The Agency One Rock - Franklin Lakes. MoreMLS
- $334,0002 bd2 ba1.4k sqft12 Cottonwood Dr, Barnegat, NJ 08005For SaleMLS ID #NJOC2044508, Judy Smith, RE/MAX at Barnegat Bay - Forked River. Bright MLS
- $349,0002 bd2 ba1.5k sqft9 Dove Tree Ct, Barnegat, NJ 08005For SaleMLS ID #NJOC2043030, Nan Gray, Coldwell Banker Home Connection. Bright MLS
