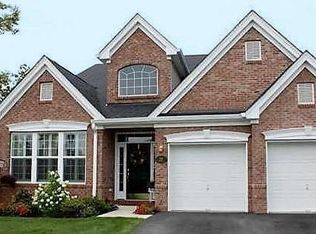
Stafford Twp. - Located Just Steps from the Clubhouse in the Highly Sought After Paramount Escapes Active Adult Community, this Beautifully Finished and Exceptionally Upgraded Portofino Model Truly Shows like a Model Home * Welcomed by Curb Appeal Galore, Professional Landscaping and Beautiful Natural Stone Accents Set the Tone for the Quality and Attention to Detail Found Throughout this Spacious 2,352 Sq. Ft. Home * Featuring 2 Generously Sized Bedrooms * 2 Full Bathrooms * Formal Dining Room Showcases Custom Crown Molding and an Elegant Tray Ceiling, Creating the Perfect Setting for Entertaining Guests or Enjoying Special Gatherings * Calling All Work From Home Professionals, French Doors off the Dining Room Open to a Versatile Flex Room Perfectly Suited for a Home Office, Reading Room, Hobby Space or Additional Sleeping Area for Overnight Guests * Custom Designed LVP Flooring Flows Seamlessly Throughout the Main Living Areas and Bedrooms - No Carpet Here * Let Your Inner Chef Shine in this Spectacular State of the Art Gourmet Eat in Kitchen with 42in Cabinets, Stainless Steel Appliances, Center Island for Prepping and Upgraded Quartz Countertops Paired with a Subway Tile Backsplash to Match * Grand Living Room off the Kitchen features Soaring Ceilings for a Bright and Airy Finish and a Stacked Stone Double Sided Fireplace to Take the Chill out of the Evening Air this Upcoming Holiday Season * Glass French Doors off the Main Living Space Open to Your Very Own Luxurious Primary Suite featuring Tray Ceiling with Custom Molding, Walk in Closet and a Spectacular Spa Like Bathroom with a Custom Double Sink Vanity and an Oversized Walk in Tiled Shower Stall * Upgraded LED Lighting throughout * French Doors off the Rear of the Living Room Open to a Sun Soaked All Season Room Surrounded by Windows Allowing for an Abundance of Natural Light to Shine throughout and a Double Sided Fireplace to Add Some Warmth to this Relaxing Space * Outdoor Entertaining is Easy on Your Huge Rear Custom Paver Patio that Overlooks the Private Wooded Area * Paramount Escapes is Centrally Located Just Minutes to Everything Manahawkin and LBI have to Offer - Call for a Personal Tour Today!
Pending
$629,000
21 Honeysuckle Dr, Manahawkin, NJ 08050
2beds
2,352sqft
Single Family Residence
Built in 2009
6,904 Square Feet Lot
$616,800 Zestimate®
$267/sqft
$261/mo HOA
What's special
Walk in closetCurb appeal galoreElegant tray ceilingBeautiful natural stone accentsCustom crown moldingProfessional landscapingFormal dining room
- 54 days
- 810
- 36
Zillow last checked:
Listing updated:
Listed by:
Marion Romano 201-394-6320,
The Van Dyk Group - Manahawkin
Source: Bright MLS,MLS#: NJOC2045060
Facts & features
Interior
Bedrooms & bathrooms
- Bedrooms: 2
- Bathrooms: 2
- Full bathrooms: 2
- Main level bathrooms: 2
- Main level bedrooms: 2
Heating
- Forced Air, Natural Gas
Cooling
- Central Air, Ceiling Fan(s)
Appliances
- Included: Dishwasher, Dryer, Microwave, Refrigerator, Cooktop, Washer, Electric Water Heater
Features
- Bathroom - Stall Shower, Ceiling Fan(s), Combination Kitchen/Living, Crown Molding, Dining Area, Family Room Off Kitchen, Eat-in Kitchen, Kitchen Island, Kitchen - Table Space, Primary Bath(s), Walk-In Closet(s), Upgraded Countertops
- Flooring: Ceramic Tile, Luxury Vinyl
- Windows: Window Treatments
- Has basement: No
- Number of fireplaces: 1
- Fireplace features: Double Sided, Gas/Propane
Interior area
- Total structure area: 2,352
- Total interior livable area: 2,352 sqft
- Finished area above ground: 2,352
Video & virtual tour
Property
Parking
- Total spaces: 4
- Parking features: Garage Faces Front, Inside Entrance, Driveway, Attached
- Attached garage spaces: 2
- Uncovered spaces: 2
Accessibility
- Accessibility features: None
Features
- Levels: One
- Stories: 1
- Patio & porch: Patio
- Exterior features: Sidewalks
- Pool features: Community
- Has view: Yes
- View description: Trees/Woods
Lot
- Size: 6,904 Square Feet
- Dimensions: 54 x 128 x 85 x 128
- Features: Backs to Trees, Middle Of Block
Details
- Additional structures: Above Grade
- Parcel number: 3100042 0100003
- Zoning: R4
- Special conditions: Standard
Construction
Type & style
- Home type: SingleFamily
- Architectural style: Ranch/Rambler
- Property subtype: Single Family Residence
Materials
- Frame
- Foundation: Slab
Condition
- New construction: No
- Year built: 2009
Utilities & green energy
- Sewer: Public Sewer
- Water: Public
Community & HOA
Community
- Features: Pool
- Senior community: Yes
- Subdivision: Escapes Ocean Breeze
HOA
- Has HOA: Yes
- Amenities included: Clubhouse, Fitness Center, Jogging Path, Pool, Shuffleboard Court, Tennis Court(s)
- Services included: Common Area Maintenance, Maintenance Grounds, Management, Pool(s), Snow Removal
- HOA fee: $261 monthly
- HOA name: ASSOCIATION ADVISORS
Location
- Region: Manahawkin
- Municipality: STAFFORD TWP
Financial & listing details
- Price per square foot: $267/sqft
- Tax assessed value: $599,800
- Annual tax amount: $8,469
- Date on market: 9/18/2026
- Listing agreement: Exclusive Right To Sell
- Inclusions: Microwave, Refrigerator, Dishwasher, Stove, Washer, Dryer, Ceiling Fans, Window Treatments, Shutters, Lighting As Seen.
- Exclusions: Primary Bedroom Drapes & Rods, Personal Property
- Ownership: Fee Simple
Estimated market value
$616,800
$586,000 - $648,000
$2,925/mo
Price history
| Date | Event | Price |
|---|---|---|
| 10/27/2026 | Pending sale | $629,000$267/sqft |
Source:  MoreMLS #22628676 Report a problem | ||
| 9/18/2026 | Listed for sale | $629,000+85%$267/sqft |
Source: MoreMLS #22628676 Report a problem | ||
| 5/1/2014 | Sold | $340,000-2.8%$145/sqft |
Source: MoreMLS #21404618 Report a problem | ||
| 2/7/2014 | Listed for sale | $349,900-4.3%$149/sqft |
Source: Prudential Zack Shore Properties - Manahawkin Report a problem | ||
| 7/29/2009 | Sold | $365,529$155/sqft |
Source: Public Record Report a problem | ||
Public tax history
| Year | Property taxes | Tax assessment |
|---|---|---|
| 2024 | $7,651 +4.6% | $642,600 +100% |
| 2023 | $7,313 +1.4% | $321,300 |
| 2022 | $7,211 | $321,300 |
| 2021 | $7,211 +1.4% | $321,300 |
| 2020 | $7,114 +0.6% | $321,300 |
| 2019 | $7,069 -1.5% | $321,300 |
| 2018 | $7,174 +1.1% | $321,300 +1.8% |
| 2017 | $7,098 +0.1% | $315,500 |
| 2016 | $7,089 +9.7% | $315,500 |
| 2015 | $6,464 +4% | $315,500 +6.9% |
| 2014 | $6,212 +9.5% | $295,100 +2.6% |
| 2013 | $5,673 +1.1% | $287,600 -7.4% |
| 2012 | $5,611 +2.3% | $310,600 |
| 2011 | $5,484 -1.5% | $310,600 |
| 2010 | $5,569 | $310,600 |
Find assessor info on the county website
Monthly payment
Est. payment
Payment breakdown
Explore the cost of this home by adjusting the details. Changes won't be saved.Climate risks
Neighborhood: 08050


Similar homes
- $679,0004 bd3 ba3.1k sqft11 Mulberry Dr, Manahawkin, NJ 08050For Sale
 MLS ID #NJOC2043680, Janice Corsilli, Lattimer Realty. Bright MLS
- $499,9502 bd2 ba2.1k sqft64 Honeysuckle Drive, Manahawkin, NJ 08050For Sale

 MLS ID #22622989, Jennifer L Kuhn, EXP Realty. MoreMLS
- $629,0004 bd3 ba2.1k sqft105 Hollow Oak Ln, Manahawkin, NJ 08050For Sale
 MLS ID #NJOC2044654, Edward Kershbaumer, Compass RE. Bright MLS
- $599,9993 bd3 ba1.5k sqft223 Serpent Ln, Manahawkin, NJ 08050For Sale
 MLS ID #NJOC2042572, Jessica DiFrancia, Keller Williams Realty - Atlantic Shore. Bright MLS
- $589,9003 bd2 ba1.8k sqft50 Farragut Avenue, Barnegat, NJ 08005For SaleMLS ID #22635153, Gina Scodella, RE/MAX Revolution. MoreMLS
- $699,0004 bd3 ba2.6k sqft66 Bradshaw Drive, Manahawkin, NJ 08050For SaleMLS ID #22633059, Caroline Garguilo, Keller Williams Realty Central Monmouth. MoreMLS
- $619,0002 bd2 ba2.4k sqft16 Butler Dr, Barnegat, NJ 08005For SaleMLS ID #NJOC2046180, Patrick Meehan, RE/MAX at Barnegat Bay - Toms River. Bright MLS
- $694,9993 bd3 ba2.3k sqft24 Cougar Lane, Barnegat, NJ 08005For SaleMLS ID #22628059, Donna M Cancro, Weichert Realtors-Ship Bottom. MoreMLS
- $565,9003 bd2 ba1.3k sqft496 Lighthouse Dr, Manahawkin, NJ 08050For SaleMLS ID #NJOC2039886, Vivian Lange, RE/MAX at Barnegat Bay - Forked River. Bright MLS
- $675,0002 bd2 ba2.1k sqft9 Millstone Way, Waretown, NJ 08758For SaleMLS ID #22629103, Anita DiFlumeri, RE/MAX Revolution. MoreMLS
- $639,0002 bd2 ba1.8k sqft12 Belmar Blvd, Waretown, NJ 08758For SaleMLS ID #NJOC2045164, Jillian Cerbone, RE/MAX of Long Beach Island. Bright MLS
- $799,9005 bd3 ba2.8k sqft439 Oak Ave, West Creek, NJ 08092For SaleMLS ID #NJOC2046288, Ms. Patricia M Romano, RE/MAX of Long Beach Island. Bright MLS
- $529,0003 bd3 ba2.3k sqft26 Pierhead Drive, Barnegat, NJ 08005For SaleMLS ID #22625230, Catherine DiFiore, Weichert Realtors-Holmdel. MoreMLS
- $569,9002 bd2 ba1.9k sqft3 Eagleswood Drive, Waretown, NJ 08758For SaleMLS ID #22628192, Anita Taylor, Weichert Realtors-Forked River. MoreMLS
- $695,0003 bd3 ba2.7k sqft24 Eagleswood Drive, Waretown, NJ 08758For SaleMLS ID #22632990, Anita Taylor, Weichert Realtors-Forked River. MoreMLS
- $499,9993 bd2 ba1.8k sqft26 Sparrow Lane, Barnegat, NJ 08005For SaleMLS ID #22634545, Ronnie Glomb, Your Town Realty. MoreMLS
- $619,0004 bd3 ba2.5k sqft840 Nugentown Rd, Little Egg Harbor, NJ 08087For SaleMLS ID #NJOC2045548, Kelly Potter, Mary Allen Realty, Inc.. Bright MLS
- $649,9002 bd2 ba1.8k sqft65 Arborridge Drive, Forked River, NJ 08731For SaleMLS ID #22633752, Erin N Frazier, RE/MAX Revolution. MoreMLS
- $485,0003 bd3 ba1.9k sqftThe Landings, Manahawkin, NJ 08050For SaleMLS ID #NJOC2044744, Scott McSorley, Weichert Realtors - Ship Bottom. Bright MLS
- $675,0003 bd3 ba2.9k sqft42 Brigantine Boulevard, Waretown, NJ 08758For SaleMLS ID #22623537, Frank C Fontana, Diane Turton, Realtors-Lacey. MoreMLS
