Gorgeous expanded Monte Carlo model featuring over 3000 sqft in Paramount Escapes Ocean Breeze. Set on one of the largest lots, this home had over $150,000 upgrades when built and $50,000+ in 2017. First floor features hardwood floors, office, formal dining room, great room w/ vaulted ceilings, spacious eat-in kitchen w/ quartz countertops, double ovens, center island and large pantry, first-floor primary suite w/ tray ceiling, walk-in closet, two additional closets, updated bath with double vanity & oversized shower, plus a second bedroom & full bath. Upstairs an open loft overlooks the great room, two additional nice sized bedrooms & additional full bath. The complex offers indoor & outdoor swimming pools, tennis & pickleball courts, bocce court, fitness center, & clubhouse w/ theater.
Pending
$679,000
11 Mulberry Dr, Manahawkin, NJ 08050
4beds
3,118sqft
:
Get pre-qualified$4,678/mo
Single Family Residence
Built in 2006
0.27 Acres Lot
$670,500 Zestimate®
$218/sqft
$252/mo HOA
What's special
Spacious eat-in kitchenHardwood floorsWalk-in closetFormal dining roomCenter islandBocce courtTennis and pickleball courts
- 14 days |
- 1,385 |
- 59 |
Zillow last checked:
Listing updated:
Listed by:
Janice Corsilli 973-632-4644,
Lattimer Realty
Source: Bright MLS,MLS#: NJOC2043680
Facts & features
Interior
Bedrooms & bathrooms
- Bedrooms: 4
- Bathrooms: 3
- Full bathrooms: 3
- Main level bathrooms: 3
- Main level bedrooms: 4
Rooms
- Room types: Dining Room, Primary Bedroom, Bedroom 2, Bedroom 3, Bedroom 4, Kitchen, Family Room, Foyer, 2nd Stry Fam Ovrlk, Laundry, Loft, Office, Utility Room, Bathroom 1, Bathroom 3, Primary Bathroom
Primary bedroom
- Level: Main
Bedroom 2
- Level: Main
Bedroom 3
- Level: Upper
Bedroom 4
- Level: Upper
Primary bathroom
- Level: Main
Bathroom 1
- Level: Main
Bathroom 3
- Level: Upper
Other
- Level: Upper
Dining room
- Level: Main
Family room
- Level: Main
Foyer
- Level: Main
Kitchen
- Level: Main
Laundry
- Level: Main
Loft
- Level: Upper
Office
- Level: Main
Utility room
- Level: Main
Heating
- Forced Air, Natural Gas
Cooling
- Ceiling Fan(s), Central Air, Multi Units, Natural Gas
Appliances
- Included: Microwave, Built-In Range, Central Vacuum, Cooktop, Dishwasher, Dryer, Refrigerator, Washer, Water Heater, Double Oven, Gas Water Heater
- Laundry: Main Level, Dryer In Unit, Washer In Unit, Laundry Room
Features
- Bathroom - Stall Shower, Bathroom - Walk-In Shower, Family Room Off Kitchen, Formal/Separate Dining Room, Eat-in Kitchen, Kitchen Island, Kitchen - Table Space, Pantry, Primary Bath(s), Recessed Lighting, Walk-In Closet(s), Ceiling Fan(s), Central Vacuum, 9'+ Ceilings, 2 Story Ceilings, Cathedral Ceiling(s), Dry Wall, Vaulted Ceiling(s)
- Flooring: Carpet, Ceramic Tile, Hardwood, Wood
- Doors: Double Entry
- Windows: Bay/Bow, Palladian, Transom
- Has basement: No
- Number of fireplaces: 1
- Fireplace features: Gas/Propane
Interior area
- Total structure area: 3,118
- Total interior livable area: 3,118 sqft
- Finished area above ground: 3,118
Property
Parking
- Total spaces: 4
- Parking features: Garage Faces Front, Garage Door Opener, Inside Entrance, Asphalt, Attached, Driveway, Off Street
- Attached garage spaces: 2
- Uncovered spaces: 2
Accessibility
- Accessibility features: None
Features
- Levels: Two
- Stories: 2
- Patio & porch: Patio
- Exterior features: Barbecue, Lawn Sprinkler
- Pool features: Community
- Spa features: Bath
- Has view: Yes
- View description: Garden, Street
Lot
- Size: 0.27 Acres
- Dimensions: .27 acre
- Features: Corner Lot, Level, Corner Lot/Unit
Details
- Additional structures: Above Grade
- Parcel number: 3100042 0400002
- Zoning: RESIDENTIAL
- Special conditions: Standard
- Other equipment: None
Construction
Type & style
- Home type: SingleFamily
- Architectural style: Carriage House
- Property subtype: Single Family Residence
Materials
- Stone, Vinyl Siding
- Foundation: Slab
- Roof: Shingle
Condition
- Excellent
- New construction: No
- Year built: 2006
- Major remodel year: 2006
Utilities & green energy
- Electric: 200+ Amp Service
- Sewer: Public Sewer
- Water: Public
- Utilities for property: Cable Available, Cable, Fiber Optic
Community & HOA
Community
- Features: Pool
- Security: Carbon Monoxide Detector(s), Security System, Smoke Detector(s)
- Senior community: Yes
- Subdivision: Manahawkin - The Escapes
HOA
- Has HOA: Yes
- Amenities included: Clubhouse, Fitness Center, Pool, Shuffleboard Court, Spa/Hot Tub, Indoor Pool
- Services included: Maintenance Grounds, Snow Removal, Pool(s)
- HOA fee: $252 monthly
- HOA name: PARAMOUNT ASSOCIATION ADVISORS
Location
- Region: Manahawkin
- Municipality: STAFFORD TWP
Financial & listing details
- Price per square foot: $218/sqft
- Tax assessed value: $706,600
- Annual tax amount: $9,729
- Date on market: 7/16/2026
- Listing agreement: Exclusive Agency
- Listing terms: Cash,Conventional,FHA,VA Loan
- Exclusions: Personal Items, Some Furniture Negotiable
- Ownership: Fee Simple
- Road surface type: Black Top
Estimated market value
$670,500
$637,000 - $704,000
$3,687/mo
Price history
| Date | Event | Price |
|---|---|---|
| 7/29/2026 | Pending sale | $679,000$218/sqft |
Source:  Bright MLS #NJOC2043680 Report a problem Bright MLS #NJOC2043680 Report a problem | ||
| 7/27/2026 | Contingent | $679,000$218/sqft |
Source: Bright MLS #NJOC2043680 Report a problem | ||
| 7/16/2026 | Listed for sale | $679,000+63.6%$218/sqft |
Source: Bright MLS #NJOC2043680 Report a problem | ||
| 5/21/2018 | Sold | $415,000-5.7%$133/sqft |
Source:  MoreMLS #21743971 Report a problem MoreMLS #21743971 Report a problem | ||
| 3/30/2018 | Pending sale | $440,000$141/sqft |
Source: Van Dyk Group, Inc. - BA #4036268 Report a problem | ||
| 11/21/2017 | Listed for sale | $440,000+4.8%$141/sqft |
Source: Van Dyk Group #21743971 Report a problem | ||
| 9/8/2016 | Sold | $420,000$135/sqft |
Source: MoreMLS #21624978 Report a problem | ||
| 7/19/2016 | Pending sale | $420,000$135/sqft |
Source: Van Dyk Group #21624978 Report a problem | ||
| 6/23/2016 | Listed for sale | $420,000$135/sqft |
Source: Van Dyk Group #21624978 Report a problem | ||
Public tax history
| Year | Property taxes | Tax assessment |
|---|---|---|
| 2023 | $8,731 +1.4% | $370,900 |
| 2022 | $8,612 | $370,900 |
| 2021 | $8,612 +1.3% | $370,900 |
| 2020 | $8,501 +0.6% | $370,900 |
| 2019 | $8,449 +1.3% | $370,900 |
| 2018 | $8,339 +4.2% | $370,900 +4.7% |
| 2017 | $8,004 +3.8% | $354,400 |
| 2016 | $7,713 +3% | $354,400 |
| 2015 | $7,492 +3.6% | $354,400 +4.1% |
| 2014 | $7,228 +9.6% | $340,300 +2.3% |
| 2013 | $6,592 +1.1% | $332,800 -7.2% |
| 2012 | $6,521 +2.3% | $358,800 |
| 2011 | $6,373 +3.1% | $358,800 |
| 2010 | $6,183 -4.4% | $358,800 |
| 2009 | $6,471 -0.7% | $358,800 -5.9% |
| 2008 | $6,515 | $381,200 |
Find assessor info on the county website
Monthly payment
Est. payment
Payment breakdown
Explore the cost of this home by adjusting the details. Changes won't be saved.Climate risks
Neighborhood: 08050
Nearby schools
GreatSchools rating
- NAOcean Acres Elementary SchoolGrades: PK-2Distance: 1.8 mi
- 8/10Southern Regional Middle SchoolGrades: 7-8Distance: 4.3 mi
- 5/10Southern Regional High SchoolGrades: 9-12Distance: 4.2 mi
- $698,6003 bd3 ba3.1k sqft7 Mulberry Dr, Manahawkin, NJ 08050Off Market
- $693,0003 bd3 ba3.1k sqft5 Mulberry Dr, Manahawkin, NJ 08050Off Market
- $593,0002 bd2 ba2.6k sqft14 Mulberry Dr, Manahawkin, NJ 08050Off Market
- $688,3003 bd3 ba3.1k sqft12 Mulberry Dr, Manahawkin, NJ 08050Off Market
- $723,0003 bd3 ba3.4k sqft19 Mulberry Dr, Manahawkin, NJ 08050Off Market
- $522,2002 bd2 ba1.9k sqft10 Mulberry Dr, Manahawkin, NJ 08050Off Market
- $616,0002 bd4 ba2.6k sqft8 Mulberry Dr, Manahawkin, NJ 08050Off Market
- $734,4004 bd3 ba2.7k sqft6 Mulberry Dr, Manahawkin, NJ 08050Off Market
A local agent can set up tours, give advice and negotiate with sellers.
A local lender can help you make sure your offer is ready when you are.
Similar homes
- $659,0004 bd3 ba2.5k sqft257 Nautilus Dr, Manahawkin, NJ 08050For Sale

 MLS ID #NJOC2043998, Gregory Broome, RE/MAX at Barnegat Bay - Forked River. Bright MLS
 - $699,0004 bd3 ba2.4k sqft486 Mermaid Dr, Manahawkin, NJ 08050For Sale
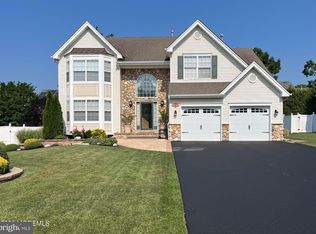 MLS ID #NJOC2042410, Linda Elphick, RE/MAX at Barnegat Bay - Manahawkin. Bright MLS
 - $549,9502 bd2 ba2.1k sqft64 Honeysuckle Drive, Manahawkin, NJ 08050For Sale

 MLS ID #22622989, Jennifer L Kuhn, EXP Realty. MoreMLS
 - $629,0003 bd2 ba1.8k sqft100 Bark Road, Manahawkin, NJ 08050For Sale
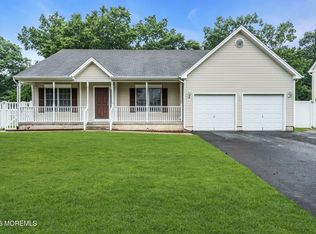 MLS ID #22621152, Lisa Alaimo, VRI Homes. MoreMLS
 - $715,0005 bd3 ba2.6k sqft155 Riptide Avenue, Manahawkin, NJ 08050For SaleMLS ID #22619701, Jamie Armstrong, Weichert Realtors-Ship Bottom. MoreMLS
- $659,0004 bd3 ba3.1k sqft12 Mutineer Avenue #CHELS, Barnegat, NJ 08005For SaleMLS ID #22622592, Gina Koenig, Diane Turton, Realtors-Point Pleasant Boro. MoreMLS
- $749,9005 bd4 ba3k sqft381 Leeward Road, Manahawkin, NJ 08050For SaleMLS ID #22610035, Michele Contreni, NJ Realty Center. MoreMLS
- $625,0004 bd3 ba2.2k sqft1009 Beach Ln, Manahawkin, NJ 08050For SaleMLS ID #NJOC2043374, Carol DeFelice, DeFelice Realty Group, LLC. Bright MLS
- $575,0004 bd3 ba1.7k sqft1025 Cutlass Ave, Manahawkin, NJ 08050For SaleMLS ID #NJOC2043768, Madalina Tutuianu, HOF Realty. Bright MLS
- $699,9994 bd3 ba2.3k sqft195 S Lakeshore Drive, Manahawkin, NJ 08050For SaleMLS ID #22619198, Bridgit Romano, Van Dyk Group. MoreMLS
- $750,0004 bd2 ba2.8k sqft151 Littleworth Rd, Manahawkin, NJ 08050For SaleMLS ID #NJOC2042166, Shirley Brower, Restaino Realty LLC. Bright MLS
- $700,0005 bd3 ba2.9k sqft1962 Breakers Dr, Barnegat, NJ 08005For SaleMLS ID #NJOC2043616, Valerie Kilburn, Keller Williams Realty - Atlantic Shore. Bright MLS
- $674,9004 bd3 ba2.3k sqft58 Nautilus Dr, Barnegat, NJ 08005For SaleMLS ID #NJOC2043446, Jennifer Knorr, Keller Williams Realty Preferred Properties. Bright MLS
- $799,9006 bd4 ba3.1k sqft93 Outboard Ave, Manahawkin, NJ 08050For SaleMLS ID #NJOC2043352, Mr. Joe Vitulli, Coldwell Banker Riviera Realty, Inc.. Bright MLS
- $639,9005 bd2 ba2.1k sqft1186 Galley Avenue, Manahawkin, NJ 08050For SaleMLS ID #22619061, Lauren Washburn, C21/Action Plus Realty. MoreMLS
- $699,9994 bd3 ba2.3k sqft195 S South Lakeshore Dr, Manahawkin, NJ 08050For SaleMLS ID #NJOC2043228, Bridgit Romano, The Van Dyk Group - Manahawkin. Bright MLS
- $849,0004 bd4 ba3k sqft916 Buccaneer Lane, Manahawkin, NJ 08050For SaleMLS ID #22621303, Christina Gonzalez, Jersey Property Group Realty. MoreMLS
- $610,0004 bd2 ba1.9k sqft105 E Bay Ave, Manahawkin, NJ 08050For SaleMLS ID #NJOC2042782, Vivian Lange, RE/MAX at Barnegat Bay - Forked River. Bright MLS
- $699,9004 bd3 ba2.8k sqft102 Windjammer Drive, Barnegat, NJ 08005For SaleMLS ID #22620969, Cynthia Smithman, United Real Estate Associates. MoreMLS
- $730,0005 bd4 ba3.1k sqft22 Corliss Way, Manahawkin, NJ 08050For SaleMLS ID #NJOC2043146, Eileen Healy-Mamudoski, BHHS Zack Shore REALTORS. Bright MLS
