Are you looking for the comfort of an open floor plan? I have the perfect Ranch for you! Located in stafford Twp with LBI only 10 minutes away, the convenience of the GSP near by and loads of shopping areas.Manahawkin lake is probably 7 min away. Ok, so the Ranch is move in ready: Main Bedroom with Vaulted ceiling/recessed lighting plus Full bath with Stall shower & bidet plus a Large closet 2 additional bedrooms all with HW flooring. The kitchen offers eat in, tiled floor and Oak cabinetry. Directly off the kitchen is a spacious Formal dining with tiled flooring and other side is Family room with tiled floor and Gas fireplace and sliders to the 3 season room. Formal living room also offers tiled flooring and decorative moulding. Rear yard offers corner lot, fully fenced PVC yard - and deck. Also, paver patio to entertain all your family/friend gatherings. This is ideal and ready for you! Book your appt today.
For sale
Price cut: $14K (8/24)
$615,000
100 Bark Road, Manahawkin, NJ 08050
3beds
1,887sqft
Single Family Residence
Built in 2003
0.29 Acres Lot
$610,500 Zestimate®
$326/sqft
$-- HOA
What's special
- 66 days
- 873
- 13
Likely to sell faster than
Zillow last checked:
Listing updated:
Listed by:
Lisa Alaimo 732-241-4588,
VRI Homes
Source: MoreMLS,MLS#: 22621152
Facts & features
Interior
Bedrooms & bathrooms
- Bedrooms: 3
- Bathrooms: 2
- Full bathrooms: 2
Heating
- Forced Air
Cooling
- Central Air
Features
- Dec Molding, Recessed Lighting
- Flooring: Ceramic Tile, Wood
- Number of fireplaces: 1
Interior area
- Total structure area: 1,887
- Total interior livable area: 1,887 sqft
Property
Parking
- Total spaces: 2
- Parking features: Asphalt, Double Wide Drive, Driveway, On Street, Oversized
- Attached garage spaces: 2
- Has uncovered spaces: Yes
Features
- Stories: 1
- Exterior features: Lighting
Lot
- Size: 0.29 Acres
- Dimensions: 105.16 x 120
- Features: Corner Lot
- Topography: Level
Details
- Parcel number: 310004419300012
- Zoning description: Residential, Single Family
Construction
Type & style
- Home type: SingleFamily
- Architectural style: Ranch
- Property subtype: Single Family Residence
Materials
- Foundation: Slab
Condition
- New construction: No
- Year built: 2003
Utilities & green energy
- Sewer: Public Sewer
Community & HOA
Community
- Senior community: Yes
- Subdivision: Ocean Acres
HOA
- Has HOA: No
Location
- Region: Manahawkin
Financial & listing details
- Price per square foot: $326/sqft
- Tax assessed value: $553,100
- Annual tax amount: $7,171
- Date on market: 7/11/2026
- Inclusions: Outdoor Lighting, Washer, Track Lighting, Blinds/Shades, Ceiling Fan(s), Counter Top Range, Dishwasher, Dryer, Light Fixtures, Refrigerator, Screens, Garage Door Opener, Gas Cooking
- Exclusions: Nothing noted
Estimated market value
$610,500
$580,000 - $641,000
$2,995/mo
Price history
| Date | Event | Price |
|---|---|---|
| 8/24/2026 | Price change | $615,000-2.2%$326/sqft |
Source:  MoreMLS #22621152 Report a problem MoreMLS #22621152 Report a problem | ||
| 7/11/2026 | Listed for sale | $629,000+127.5%$333/sqft |
Source: MoreMLS #22621152 Report a problem | ||
| 10/1/2003 | Sold | $276,450$147/sqft |
Source: Public Record Report a problem | ||
Public tax history
| Year | Property taxes | Tax assessment |
|---|---|---|
| 2023 | $6,436 +1.4% | $273,400 |
| 2022 | $6,348 | $273,400 |
| 2021 | $6,348 +1.9% | $273,400 |
| 2019 | $6,228 -1.8% | $273,400 |
| 2018 | $6,341 +1% | $273,400 +1.4% |
| 2017 | $6,277 +3.6% | $269,500 |
| 2016 | $6,056 +1.9% | $269,500 |
| 2015 | $5,945 +1.2% | $269,500 +3.1% |
| 2014 | $5,874 -1.1% | $261,300 0% |
| 2013 | $5,940 +1.1% | $261,400 -16.1% |
| 2012 | $5,878 +2.2% | $311,500 |
| 2011 | $5,750 +3% | $311,500 |
| 2010 | $5,585 +1.7% | $311,500 |
| 2009 | $5,492 +3.2% | $311,500 |
| 2008 | $5,324 | $311,500 +4% |
| 2007 | -- | $299,600 |
| 2006 | $4,976 | $299,600 |
Find assessor info on the county website
Monthly payment
Est. payment
Payment breakdown
Explore the cost of this home by adjusting the details. Changes won't be saved.Climate risks
Neighborhood: 08050
Nearby schools
Schools provided by the listing agent
- Middle: Southern Reg
- High: Southern Reg
Source: MoreMLS. This data may not be complete. We recommend contacting the local school district to confirm school assignments for this home.
Similar homes
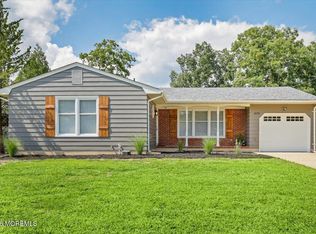
- $580,0003 bd2 ba1.5k sqft1078 Treasure Avenue, Manahawkin, NJ 08050For Sale
 MLS ID #22626146, Jodi Leigh Harris, Keller Williams Shore Properties. MoreMLS
 - $467,9003 bd2 ba1.7k sqft220 Mizzen Avenue, Manahawkin, NJ 08050For Sale
 MLS ID #22628483, Caroline Garguilo, Keller Williams Realty Central Monmouth. MoreMLS
 - $699,9004 bd3 ba2.5k sqft592 Pirate Lane, Manahawkin, NJ 08050For Sale
 MLS ID #22627432, Dennis Carcel, EXP Realty. MoreMLS
 - $475,0003 bd3 ba1.3k sqft152 Nautilus Dr, Manahawkin, NJ 08050For Sale

 MLS ID #2704237R, ROBERT DEKANSKI. All Jersey MLS
 - $479,0003 bd3 ba2.3k sqft90 Bryce Lane, Manahawkin, NJ 08050For SaleMLS ID #22628726, Karen Stryker, RE/MAX at Barnegat Bay. MoreMLS
- $675,0004 bd2 ba1.9k sqft2020 Brooklyn Avenue, Whiting, NJ 08759For SaleMLS ID #22628660, Ellen Hall, Diane Turton, Realtors-Point Pleasant Boro. MoreMLS
- $599,9004 bd3 ba2k sqft31 Kim Lane, Toms River, NJ 08755For SaleMLS ID #22627797, Elizabeth McCoon, Keller Williams Shore Properties. MoreMLS
- $629,0003 bd2 ba2.2k sqft2021 Paterson Avenue, Whiting, NJ 08759For SaleMLS ID #22620675, Yehuda Neustadt, Keller Williams Shore Properties. MoreMLS
- $450,0004 bd3 ba2k sqft64 1st St, Barnegat, NJ 08005For SaleMLS ID #2703511R, ROBERT DEKANSKI. All Jersey MLS
- $620,0004 bd3 ba2.1k sqft1417 Mermaid Avenue, Beachwood, NJ 08722For SaleMLS ID #22627330, Lori Donnelly, Weichert Realtors-Toms River. MoreMLS
- $490,0004 bd2 ba1.4k sqft1001 Tampa Road, Forked River, NJ 08731For SaleMLS ID #22628670, Paul A Schlagenhaft, Crossroads Realty, Inc.. MoreMLS
- $325,0002 bd2 ba1.3k sqft99 Oak Ridge Lane, Manahawkin, NJ 08050For SaleMLS ID #22624519, Brett Ekelman, Fathom Realty NJ. MoreMLS
- $700,0004 bd3 ba2.7k sqft5 Forest View Drive, Bayville, NJ 08721For SaleMLS ID #22628524, Silvio Marini, The Agency One Rock - Franklin Lakes. MoreMLS
- $405,0003 bd2 ba1.7k sqft201 Pacific Avenue, Barnegat, NJ 08005For SaleMLS ID #22624206, Michael A Fingerman, HomeSmart First Advantage. MoreMLS
- $425,0004 bd2 ba1.4k sqft113 Kelly Avenue, West Creek, NJ 08092For SaleMLS ID #22628304, Alice Barber, EXIT Realty Jersey Shore. MoreMLS
- $699,9994 bd3 ba2.4k sqft12 My Way, Little Egg Harbor, NJ 08087For SaleMLS ID #22627030, Patricia Simler, RE/MAX Realty 9. MoreMLS
- $585,9004 bd2 ba2.2k sqft43 Railroad Avenue, Beachwood, NJ 08722For SaleMLS ID #22626486, Shannon Taynor, RE/MAX Revolution. MoreMLS
- $449,9004 bd3 ba1.7k sqft113 Barnegat Boulevard S, Barnegat, NJ 08005For SaleMLS ID #22623755, Steven Ace, RE/MAX Revolution. MoreMLS
- $649,0003 bd3 ba1.9k sqft1240 8th Avenue, Toms River, NJ 08757For SaleMLS ID #22616218, Yissochor Green, RE/MAX On the Move Realty. MoreMLS
- $599,0004 bd3 ba2.1k sqft16 Friar Court, Toms River, NJ 08753For SaleMLS ID #22623665, Tina Pilot, RE/MAX First Class. MoreMLS
