3 Bedrooms Plus Bonus Room with Potential In-Law Suite...over 1500 sq feet of living space.. This home has two full bathrooms,living room, eat in kitchen and a bonus room currently used as a family room/home office. The sun-filled laundry room leads out the back door to the beautiful fenced in backyard. The backyard has a spacious patio, wood swing and a newer 12x12 barn style shed which includes storage shelving, a workshop area and electrical hookup capability. Ideal for a workshop and storage. Recent property updates include the guest bathroom, central air conditioning, furnace, water heater, attic insulation and interior doors throughout the house. Newer Front loading washer and dryer are included with the home. Nothing to do but move in. Conveniently located near schools, shopping centers, restaurants, nightlife and the beaches of Long Beach Island. This is not a drive by! Come and see the space and vision it how you would use it!
For sale
Price cut: $10K (10/29)
$469,900
180 Gunwale Road, Manahawkin, NJ 08050
3beds
1,560sqft
Single Family Residence
Built in 1992
9,147 Square Feet Lot
$466,300 Zestimate®
$301/sqft
$-- HOA
What's special
Eat in kitchenCentral air conditioningWater heaterBeautiful fenced in backyardWood swingSun-filled laundry roomAttic insulation
- 16 days
- 1,716
- 96
Likely to sell faster than
Zillow last checked:
Listing updated:
Listed by:
Kristy Leake 732-278-1090,
Better Homes and Gardens Real Estate Murphy & Co
Source: MoreMLS,MLS#: 22632739
Facts & features
Interior
Bedrooms & bathrooms
- Bedrooms: 3
- Bathrooms: 2
- Full bathrooms: 2
Rooms
- Room types: Bonus Room
Heating
- Forced Air
Cooling
- Central Air
Features
- Flooring: Tile
- Basement: Crawl Space
Interior area
- Total structure area: 1,560
- Total interior livable area: 1,560 sqft
Property
Parking
- Parking features: Paved, None
Features
- Stories: 1
Lot
- Size: 9,147 Square Feet
- Dimensions: 75 x 120
- Features: Oversized
Details
- Parcel number: 310004414900011
- Zoning description: Residential
Construction
Type & style
- Home type: SingleFamily
- Architectural style: Ranch
- Property subtype: Single Family Residence
Materials
- Roof: Timberline
Condition
- New construction: No
- Year built: 1992
Utilities & green energy
- Sewer: Public Sewer
Community & HOA
Community
- Subdivision: Ocean Acres
HOA
- Has HOA: No
Location
- Region: Manahawkin
Financial & listing details
- Price per square foot: $301/sqft
- Tax assessed value: $425,700
- Annual tax amount: $5,469
- Date on market: 10/20/2026
- Inclusions: Washer, Dishwasher, Dryer, Stove, Refrigerator
- Exclusions: personal items inside the home
Estimated market value
$466,300
$443,000 - $490,000
$3,053/mo
Price history
| Date | Event | Price |
|---|---|---|
| 10/29/2026 | Price change | $469,900-2.1%$301/sqft |
Source:  MoreMLS #22632739 Report a problem | ||
| 10/20/2026 | Listed for sale | $479,900+128.5%$308/sqft |
Source: MoreMLS #22632739 Report a problem | ||
| 7/9/2019 | Sold | $210,000$135/sqft |
Source: Public Record Report a problem | ||
Public tax history
| Year | Property taxes | Tax assessment |
|---|---|---|
| 2023 | $4,856 +1.4% | $206,300 |
| 2022 | $4,790 | $206,300 |
| 2021 | $4,790 +1.9% | $206,300 |
| 2019 | $4,700 +5.8% | $206,300 |
| 2018 | $4,440 +1% | $206,300 +9.3% |
| 2017 | $4,395 +3.6% | $188,700 |
| 2016 | $4,240 +1.4% | $188,700 |
| 2015 | $4,181 +1.2% | $188,700 +2.7% |
| 2014 | $4,132 -7.9% | $183,800 -0.1% |
| 2013 | $4,485 +1.1% | $183,900 -21.8% |
| 2012 | $4,438 +2.2% | $235,200 |
| 2011 | $4,342 +3% | $235,200 |
| 2010 | $4,217 +1.7% | $235,200 |
| 2009 | $4,147 +3.2% | $235,200 |
| 2008 | $4,020 | $235,200 |
| 2007 | -- | $235,200 |
| 2006 | $3,286 | $235,200 +89.5% |
| 2004 | -- | $124,100 |
| 2003 | -- | $124,100 |
| 2002 | -- | $124,100 |
| 2001 | -- | $124,100 |
Find assessor info on the county website
Monthly payment
Est. payment
Payment breakdown
Explore the cost of this home by adjusting the details. Changes won't be saved.Climate risks
Neighborhood: 08050
Nearby schools
Schools provided by the listing agent
- Elementary: Oxycocus
- Middle: Southern Reg
- High: Southern Reg
Source: MoreMLS. This data may not be complete. We recommend contacting the local school district to confirm school assignments for this home.


Similar homes
- $615,0003 bd2 ba1.8k sqft100 Bark Road, Manahawkin, NJ 08050For Sale
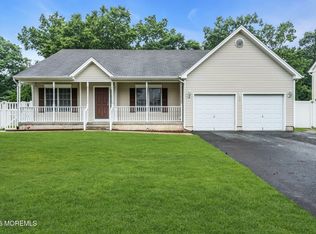
 MLS ID #22621152, Lisa Alaimo, VRI Homes. MoreMLS
- $449,0003 bd2 ba1.1k sqft1705 Fleetwood Drive, Forked River, NJ 08731For Sale
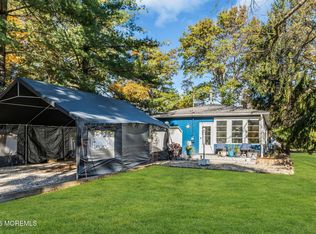 MLS ID #22634209, Steven Ace, RE/MAX Revolution. MoreMLS
- $450,0004 bd3 ba2k sqft64 1st St, Barnegat, NJ 08005For Sale
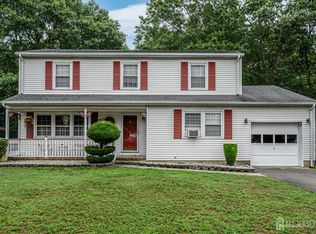
 MLS ID #2703511R, ROBERT DEKANSKI. All Jersey MLS
- $489,9993 bd3 ba2k sqft27 Falkinburg Dr, Little Egg Harbor, NJ 08087For Sale
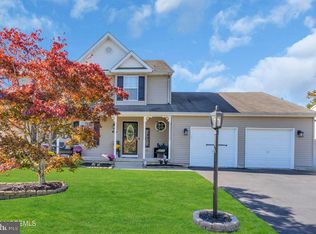
 MLS ID #NJOC2046068, Daniel Simms, RE/MAX at Barnegat Bay - Toms River. Bright MLS
- $479,0004 bd2 ba1.4k sqft1001 Tampa Road, Forked River, NJ 08731For SaleMLS ID #22628670, Paul A Schlagenhaft, Crossroads Realty, Inc.. MoreMLS
- $599,9004 bd5 ba2.3k sqft11 Avenue D, Manahawkin, NJ 08050For SaleMLS ID #22629088, Johnny Guan, Real Broker, LLC- Hampton. MoreMLS
- $600,0003 bd2 ba1.5k sqft10 Red Coat Drive, Barnegat, NJ 08005For SaleMLS ID #22625130, Andrew Laumbach, RE/MAX Revolution. MoreMLS
- $449,0003 bd3 ba2k sqft141 Sunset Drive, Forked River, NJ 08731For SaleMLS ID #22629445, Jaime Pluta, RE/MAX Revolution. MoreMLS
- $479,9003 bd2 ba1.4k sqft740 10th Avenue, Toms River, NJ 08757For SaleMLS ID #22619031, Devora Berger, HomeSmart First Advantage. MoreMLS
- $349,9993 bd1 ba900 sqft206 Burr Street, Barnegat, NJ 08005For SaleMLS ID #22623752, Zev Wertzberger, Goldstone Realty. MoreMLS
- $449,9004 bd2 ba1.5k sqft32 E Long Branch Avenue, Ocean Gate, NJ 08740For SaleMLS ID #22633444, James Flanagan, Coldwell Banker Flanagan Realty. MoreMLS
- $399,0002 bd2 ba1.2k sqft51 Eldorado Street, Toms River, NJ 08757For SaleMLS ID #22634416, Shannon Mitchell, Space & Company. MoreMLS
- $499,9003 bd3 ba1.7k sqft38 Edna Court, Toms River, NJ 08755For SaleMLS ID #22628954, Karen J McPartlin, RE/MAX Realty 9. MoreMLS
- $449,0002 bd2 ba1.4k sqft24 Rutland Drive, Toms River, NJ 08757For SaleMLS ID #22632652, Colleen J Burt, Childers Sotheby's Int Realty. MoreMLS
- $399,9002 bd2 ba1.5k sqft340 Barbados Drive N, Toms River, NJ 08757For SaleMLS ID #22634376, Marilyn Mecchia, Crossroads Realty, Inc.. MoreMLS
- $498,0003 bd1 ba1.1k sqft1129 Sylvan Drive, Toms River, NJ 08753For SaleMLS ID #22633048, Theresa Capuano, Berkshire Hathaway HomeServices Fox & Roach - Red Bank. MoreMLS
- $490,0004 bd2 ba1.7k sqft17 Darye Ct, Toms River, NJ 08755For SaleMLS ID #NJOC2044348, Rosie McGeehan, Exit Realty Jersey Shore. Bright MLS
- $499,9003 bd2 ba2k sqft428 Windsor Street, Forked River, NJ 08731For SaleMLS ID #22629814, Suzanne E Bavaro, Keller Williams Realty Spring Lake. MoreMLS
- $459,9004 bd1 ba1.2k sqft303 Lawrence Drive, Lanoka Harbor, NJ 08734For SaleMLS ID #22629279, Alyssa Giglio, Keller Williams Preferred Properties,Bayville. MoreMLS
- $499,0003 bd2 ba1.2k sqft2017 3rd Avenue, Toms River, NJ 08757For SaleMLS ID #22618503, Angelina Krueger, C21/ Action Plus Realty. MoreMLS
