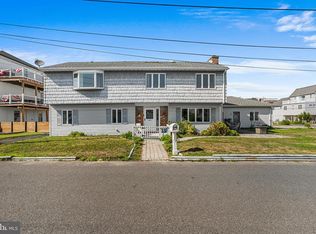
MOTHER-DAUGHTER home located in the desirable Barnegat Pines section of Lacey Township this exceptional home offers incredible flexibility for multi-generational living, extended family or investment potential. This home is located just one block from the Lake, this unique property features two separate living spaces, each with its own entrance, offering privacy and convenience. The home includes two kitchens, two separate gas and electric meters, two parking area, two sets of washer and dryers, two new hot water heaters (2026) and two forced air heating systems, making it ideal for a variety of living arrangements. UNIT A -features one bedroom, a separate office that can be used as a home office or guest space, one full bathroom, an updated kitchen with new stainless-steel appliances, an electric stove and microwave, luxury vinyl plank flooring throughout and a small basement for utilities. UNIT B- offers two bedrooms, one full bathroom, luxury vinyl plank flooring throughout and kitchen with tile flooring, stainless steel appliances, new refrigerator, gas stove, dishwasher and microwave. The living features a wood burning fireplace. The basement includes an additional finished room that can be used as a family room, recreation room or flex space along with the washer and dryer and utility area. The basement features Laminate flooring throughout. Outside enjoy the fenced backyard with a new vinyl privacy fence and a detached 2.5 car garage complete with a new roof, new garage door opener, keypad entry, and 2 remotes. The detached garage and the additional large shed also offer excellent business or workshop potential, making it ideal for hobbyists, storage-based businesses or additional income opportunities. This rare property combines modern updates, separate utilities, and exceptional versatility. Whether you're looking for a home with space for extended family or an excellent income-producing opportunity, this home checks all the boxes.
For sale
Price cut: $24.1K (8/11)
$624,900
250 Station Dr, Forked River, NJ 08731
3beds
--sqft
:
Get pre-qualified$4,178/mo
Single Family Residence
Built in 1970
8,999 Square Feet Lot
$-- Zestimate®
$--/sqft
$-- HOA
What's special
Kitchen with tile flooringTwo kitchensAdditional large shedNew refrigeratorElectric stove and microwaveSmall basement for utilitiesStainless steel appliances
- 13 days |
- 544 |
- 17 |
Zillow last checked:
Listing updated:
Listed by:
Judy Smith 609-693-5002,
RE/MAX at Barnegat Bay - Forked River
Source: Bright MLS,MLS#: NJOC2044004
Facts & features
Interior
Bedrooms & bathrooms
- Bedrooms: 3
- Bathrooms: 2
- Full bathrooms: 2
- Main level bathrooms: 1
- Main level bedrooms: 1
Rooms
- Room types: Living Room, Dining Room, Bedroom 2, Kitchen, Basement, Foyer, Bedroom 1, Laundry, Bathroom 1, Bathroom 2, Bonus Room
Bedroom 1
- Level: Upper
Bedroom 2
- Level: Upper
Bathroom 1
- Level: Upper
Bathroom 2
- Level: Main
Basement
- Level: Lower
Bonus room
- Level: Lower
Bonus room
- Level: Main
Dining room
- Level: Main
Foyer
- Level: Main
Kitchen
- Level: Main
Kitchen
- Level: Main
Laundry
- Level: Lower
Laundry
- Level: Main
Living room
- Level: Main
Living room
- Level: Main
Heating
- Forced Air, Natural Gas
Cooling
- Multi Units, Electric
Appliances
- Included: Stainless Steel Appliance(s), Cooktop, Oven/Range - Gas, Oven/Range - Electric, Six Burner Stove, Refrigerator, Gas Water Heater
- Laundry: Main Level, Lower Level, Laundry Room
Features
- 2nd Kitchen, Attic, Bathroom - Stall Shower, Ceiling Fan(s), Recessed Lighting, Other, Combination Dining/Living
- Flooring: Luxury Vinyl
- Windows: Casement, Double Hung
- Basement: Interior Entry
- Has fireplace: No
Interior area
- Total structure area: 0
- Finished area above ground: 0
- Finished area below ground: 0
Video & virtual tour
Property
Parking
- Total spaces: 6
- Parking features: Oversized, Garage Door Opener, Garage Faces Front, Gravel, Driveway, Detached, Other
- Garage spaces: 2
- Uncovered spaces: 4
Accessibility
- Accessibility features: None
Features
- Levels: Two
- Stories: 2
- Patio & porch: Patio, Porch
- Exterior features: Lighting, Flood Lights, Rain Gutters, Other
- Pool features: None
- Fencing: Vinyl,Wood
Lot
- Size: 8,999 Square Feet
- Dimensions: 120.00 x 75.00
- Features: Level, Middle Of Block
Details
- Additional structures: Above Grade, Below Grade, Outbuilding
- Parcel number: 130141700016
- Zoning: R75
- Special conditions: Standard
Construction
Type & style
- Home type: SingleFamily
- Property subtype: Single Family Residence
Materials
- Frame
- Foundation: Block
- Roof: Shingle
Condition
- New construction: No
- Year built: 1970
Utilities & green energy
- Sewer: Public Sewer
- Water: Public
Community & HOA
Community
- Subdivision: None Available
HOA
- Has HOA: No
Location
- Region: Forked River
- Municipality: LACEY TWP
Financial & listing details
- Tax assessed value: $229,500
- Annual tax amount: $6,276
- Date on market: 8/1/2026
- Listing agreement: Exclusive Right To Sell
- Listing terms: Cash,FHA,Conventional
- Ownership: Fee Simple
Estimated market value
Not available
Estimated sales range
Not available
Not available
Price history
| Date | Event | Price |
|---|---|---|
| 8/11/2026 | Price change | $624,900-3.7% |
Source:  MoreMLS #22623642 Report a problem MoreMLS #22623642 Report a problem | ||
| 8/6/2026 | Price change | $649,000-4.4% |
Source:  Bright MLS #NJOC2044004 Report a problem Bright MLS #NJOC2044004 Report a problem | ||
| 8/1/2026 | Listed for sale | $679,000+196.5% |
Source: Bright MLS #NJOC2044004 Report a problem | ||
| 3/24/2021 | Listing removed | -- |
Source: Owner Report a problem | ||
| 12/15/2016 | Listing removed | $229,000 |
Source: Owner Report a problem | ||
| 9/16/2016 | Listed for sale | $229,000+193.6% |
Source: Owner Report a problem | ||
| 11/19/1996 | Sold | $78,000 |
Source: Public Record Report a problem | ||
Public tax history
| Year | Property taxes | Tax assessment |
|---|---|---|
| 2023 | $5,194 +1.7% | $229,500 |
| 2022 | $5,106 | $229,500 |
| 2021 | $5,106 +5.2% | $229,500 |
| 2020 | $4,856 +1.2% | $229,500 |
| 2019 | $4,799 +2.3% | $229,500 |
| 2018 | $4,689 +0.4% | $229,500 |
| 2017 | $4,670 +4.7% | $229,500 |
| 2016 | $4,461 -1.3% | $229,500 |
| 2015 | $4,518 +10% | $229,500 -12.6% |
| 2014 | $4,106 +12.2% | $262,700 +5.4% |
| 2012 | $3,660 +2.4% | $249,300 |
| 2011 | $3,575 +1.6% | $249,300 |
| 2010 | $3,520 -11.6% | $249,300 |
| 2009 | $3,980 -0.7% | $249,300 +106.2% |
| 2008 | $4,008 | $120,900 |
| 2007 | -- | $120,900 |
| 2006 | $3,598 | $120,900 +3.1% |
| 2004 | -- | $117,300 |
| 2003 | -- | $117,300 |
| 2002 | -- | $117,300 |
| 2001 | -- | $117,300 |
Find assessor info on the county website
Monthly payment
Est. payment
Payment breakdown
Explore the cost of this home by adjusting the details. Changes won't be saved.Climate risks
Neighborhood: 08731
Nearby schools
GreatSchools rating
- 4/10Forked River Elementary SchoolGrades: 1-5Distance: 0.4 mi
- 5/10Lacey Twp Middle SchoolGrades: 6-8Distance: 1 mi
- 4/10Lacey Twp High SchoolGrades: 9-12Distance: 1.2 mi
- $402,3002 bd1 ba1k sqft244 Station Dr, Forked River, NJ 08731Off Market
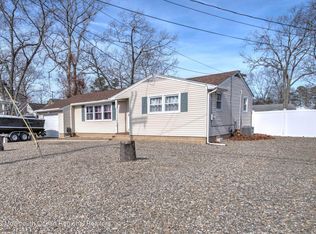
- $292,2003 bd1 ba928 sqft243 Wainwright St, Forked River, NJ 08731Off Market
- $452,7003 bd2 ba1.6k sqft253 Lower Lake Dr, Forked River, NJ 08731Off Market
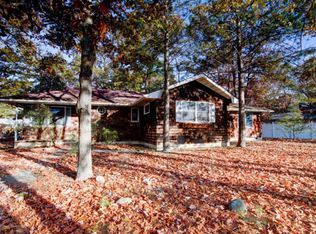
- $440,0003 bd2 ba1.3k sqft260 Wallace Ave, Forked River, NJ 08731Sold
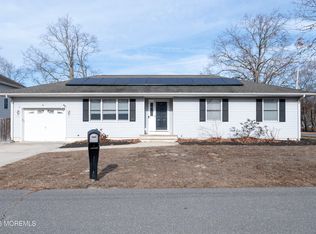
- $426,5002 bd3 ba1.3k sqft259 Station Dr, Forked River, NJ 08731Sold
- $20,0004,884 sqft242 Station Dr, Forked River, NJ 08731Off Market
- $344,2002 bd1 ba1.2k sqft241 Wainwright St, Forked River, NJ 08731Off Market
- $366,0002 bd1 ba1k sqft250 Wainwright St, Forked River, NJ 08731Off Market
A local agent can set up tours, give advice and negotiate with sellers.
A local lender can help you make sure your offer is ready when you are.
Similar homes
- $729,0005 bd4 ba2.6k sqft458 Penn Avenue N, Forked River, NJ 08731For Sale
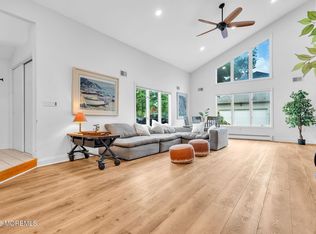
 MLS ID #22619721, Jaime Pluta, RE/MAX Revolution. MoreMLS
 - $519,0003 bd2 ba1.8k sqft304 Mainsail Court, Forked River, NJ 08731For Sale
 MLS ID #22620842, Paul Metzger, Weichert Realtors-Ship Bottom. MoreMLS
 - $434,9993 bd2 ba1.1k sqft615 Beach Blvd, Forked River, NJ 08731For Sale

 MLS ID #NJOC2042576, Jessica DiFrancia, Keller Williams Realty - Atlantic Shore. Bright MLS
 - $600,0003 bd3 ba2.2k sqft113 Illinois Ave, Waretown, NJ 08758For Sale
 MLS ID #NJOC2043772, Karen Moses, Redfin. Bright MLS
 - $750,0004 bd2 ba1.8k sqft213 Lawrence Dr, Lanoka Harbor, NJ 08734For SaleMLS ID #NJOC2043890, Ms. Patricia M Romano, RE/MAX of Long Beach Island. Bright MLS
- $475,0003 bd2 ba1.6k sqft50 Serpentine Drive E, Bayville, NJ 08721For SaleMLS ID #22624606, Angelica Areus, Keller Williams Realty Ocean Living. MoreMLS
- $925,0005 bd3 ba2.7k sqft974 Capstan Dr, Forked River, NJ 08731For SaleMLS ID #NJOC2043400, Camille Simms, RE/MAX at Barnegat Bay - Toms River. Bright MLS
- $579,0003 bd2 ba1.9k sqft633 Spray Avenue, Beachwood, NJ 08722For SaleMLS ID #22623520, Vincent Prestinari, Crossroads Realty, Inc.. MoreMLS
- $615,0003 bd2 ba1.6k sqft41 Adamston Drive, Brick, NJ 08723For SaleMLS ID #22624701, Erik Fatovic, Keller Williams Realty Ocean Living. MoreMLS
- $550,0003 bd3 ba1.5k sqft70 Sloop Creek Road, Bayville, NJ 08721For SaleMLS ID #22623628, Teresa Herschenfeld, O'Brien Realty, LLC. MoreMLS
- $499,0004 bd2 ba1.7k sqft609 Main Street, Bayville, NJ 08721For SaleMLS ID #22623724, Jessica Nylen, Keller Williams Preferred Properties,Bayville. MoreMLS
- $575,0004 bd3 ba1.8k sqft32 Belmont Avenue, Bayville, NJ 08721For SaleMLS ID #22618621, Halley Fitzsimmons, EXP Realty. MoreMLS
- $629,0003 bd3 ba2.5k sqft336 Church Road, Brick, NJ 08723For SaleMLS ID #22620863, James H Ward, Keller Williams Realty Ocean Living. MoreMLS
- $625,0004 bd3 ba2.2k sqft1009 Beach Ln, Manahawkin, NJ 08050For SaleMLS ID #NJOC2043374, Carol DeFelice, DeFelice Realty Group, LLC. Bright MLS
- $588,8884 bd2 ba1.8k sqft173 Stowe Street, Toms River, NJ 08753For SaleMLS ID #22620073, Julie L Choy, RE/MAX Revolution. MoreMLS
- $549,9003 bd2 ba-- sqft519 6th Avenue, Brick, NJ 08724For SaleMLS ID #22625167, James Brooks, RE/MAX Central. MoreMLS
- $649,0003 bd3 ba1.8k sqft1625 Harvard Avenue, Brick, NJ 08724For SaleMLS ID #22624404, Donald J McKeon Jr., Keller Williams Shore Properties. MoreMLS
- $690,0004 bd3 ba2.3k sqft165 Jodie Road, Manchester, NJ 08759For SaleMLS ID #22622947, Mark Walker, EXP Realty. MoreMLS
- $629,0004 bd3 ba-- sqft3 Riverwood Court, Toms River, NJ 08757For SaleMLS ID #22620639, Devorah M Werther, HomeSmart First Advantage. MoreMLS
- $365,0003 bd2 ba1.1k sqft404 Cedar Dr, Lanoka Harbor, NJ 08734For SaleMLS ID #NJOC2042050, Kelly Potter, Mary Allen Realty, Inc.. Bright MLS
