Welcome to this beautifully updated 4-bedroom, 2-bath home situated on a spacious corner lot in the desirable Lanoka Harbor. From the moment you arrive, you'll appreciate the custom paved circular driveway, attached 1-car garage, and attractive curb appeal. Inside, stylish updates are showcased throughout. The updated kitchen features granite countertops, a premium stainless steel appliance package, and ample cabinet and counter space. The functional floor plan offers three bedrooms on the second level, while the first-floor bedroom and full bath provide the perfect setup for guests, extended family, or a private home office. Step outside to your own backyard retreat featuring a fully fenced yard, a beautiful in-ground pool, an expansive custom paver patio, and a private putting green-perfect for entertaining or relaxing all season long. Conveniently located close to parks, marinas, shopping, dining, and the Jersey Shore, this move-in-ready home offers the perfect combination of comfort, style, and outdoor living. This is Your Home Sweet Home!!
For sale
$750,000
213 Lawrence Dr, Lanoka Harbor, NJ 08734
4beds
1,836sqft
Single Family Residence
Built in 1975
10,255 Square Feet Lot
$-- Zestimate®
$408/sqft
$-- HOA
What's special
Beautiful in-ground poolUpdated kitchenBackyard retreatAttractive curb appealSpacious corner lotFully fenced yardPrivate putting green
- 20 days |
- 758 |
- 44 |
Zillow last checked:
Listing updated:
Listed by:
Ms. Patricia M Romano 609-312-9043,
RE/MAX of Long Beach Island
Source: Bright MLS,MLS#: NJOC2043890
Facts & features
Interior
Bedrooms & bathrooms
- Bedrooms: 4
- Bathrooms: 2
- Full bathrooms: 2
- Main level bathrooms: 2
- Main level bedrooms: 4
Basement
- Area: 0
Heating
- Forced Air, Natural Gas
Cooling
- Central Air, Zoned, Natural Gas
Appliances
- Included: Microwave, Dishwasher, Refrigerator, Cooktop, Gas Water Heater
- Laundry: Lower Level
Features
- Breakfast Area, Combination Dining/Living, Combination Kitchen/Dining, Entry Level Bedroom, Open Floorplan, Kitchen - Gourmet
- Flooring: Engineered Wood, Ceramic Tile, Carpet
- Doors: Sliding Glass, Storm Door(s)
- Has basement: No
- Has fireplace: No
Interior area
- Total structure area: 1,836
- Total interior livable area: 1,836 sqft
- Finished area above ground: 1,836
- Finished area below ground: 0
Property
Parking
- Total spaces: 7
- Parking features: Inside Entrance, Attached, Driveway
- Attached garage spaces: 1
- Uncovered spaces: 6
Accessibility
- Accessibility features: 2+ Access Exits
Features
- Levels: Bi-Level,Two
- Stories: 2
- Patio & porch: Patio, Deck
- Exterior features: Extensive Hardscape, Lighting
- Has private pool: Yes
- Pool features: In Ground, Salt Water, Private
Lot
- Size: 10,255 Square Feet
- Dimensions: 101.07 x 0.00
- Features: Corner Lot
Details
- Additional structures: Above Grade, Below Grade
- Parcel number: 130076600025
- Zoning: R75
- Special conditions: Standard
Construction
Type & style
- Home type: SingleFamily
- Property subtype: Single Family Residence
Materials
- Frame
- Foundation: Other
- Roof: Shingle
Condition
- New construction: No
- Year built: 1975
Utilities & green energy
- Sewer: Public Sewer
- Water: Public
Community & HOA
Community
- Subdivision: Lacey Twp
HOA
- Has HOA: No
Location
- Region: Lanoka Harbor
- Municipality: LACEY TWP
Financial & listing details
- Price per square foot: $408/sqft
- Tax assessed value: $244,000
- Annual tax amount: $6,673
- Date on market: 7/27/2026
- Listing agreement: Exclusive Right To Sell
- Listing terms: Cash,Conventional
- Ownership: Fee Simple
Estimated market value
Not available
Estimated sales range
Not available
Not available
Price history
| Date | Event | Price |
|---|---|---|
| 7/27/2026 | Listed for sale | $750,000+143.5%$408/sqft |
Source:  Bright MLS #NJOC2043890 Report a problem Bright MLS #NJOC2043890 Report a problem | ||
| 11/7/2005 | Sold | $308,000+86.8%$168/sqft |
Source: Public Record Report a problem | ||
| 1/8/2002 | Sold | $164,840$90/sqft |
Source: Public Record Report a problem | ||
Public tax history
| Year | Property taxes | Tax assessment |
|---|---|---|
| 2023 | $5,522 +1.7% | $244,000 |
| 2022 | $5,429 | $244,000 |
| 2021 | $5,429 +5.2% | $244,000 |
| 2020 | $5,163 +1.2% | $244,000 |
| 2019 | $5,102 +2.3% | $244,000 |
| 2018 | $4,985 +0.4% | $244,000 |
| 2017 | $4,965 +4.7% | $244,000 |
| 2016 | $4,743 +2.1% | $244,000 |
| 2015 | $4,646 +4.4% | $244,000 -9.7% |
| 2014 | $4,449 +7.9% | $270,100 |
| 2013 | $4,122 +12.9% | $270,100 +8.6% |
| 2012 | $3,651 +2.4% | $248,700 |
| 2011 | $3,566 +1.6% | $248,700 |
| 2010 | $3,512 -5.8% | $248,700 |
| 2009 | $3,727 -0.7% | $248,700 +119.7% |
| 2008 | $3,753 | $113,200 |
| 2007 | -- | $113,200 |
| 2006 | $3,119 | $113,200 +7% |
| 2004 | -- | $105,800 |
| 2003 | -- | $105,800 |
| 2002 | -- | $105,800 |
| 2001 | -- | $105,800 |
Find assessor info on the county website
Monthly payment
Est. payment
Payment breakdown
Explore the cost of this home by adjusting the details. Changes won't be saved.Climate risks
Neighborhood: 08734
Nearby schools
GreatSchools rating
- 4/10Lanoka Harbor Elementary SchoolGrades: 1-5Distance: 1.1 mi
- 5/10Lacey Twp Middle SchoolGrades: 6-8Distance: 1.8 mi
- 4/10Lacey Twp High SchoolGrades: 9-12Distance: 1.5 mi
- $364,5003 bd1 ba1k sqft211 Lawrence Dr, Lanoka Harbor, NJ 08734Off Market
- $539,0003 bd2 ba2.4k sqft764 Spruce Rd, Lanoka Harbor, NJ 08734Off Market
- $511,9004 bd2 ba1.9k sqft301 Lawrence Dr, Lanoka Harbor, NJ 08734Off Market
- $383,9003 bd1 ba1.1k sqft209 Lawrence Dr, Lanoka Harbor, NJ 08734Off Market
- $421,8003 bd1 ba1.4k sqft216 Walnut Dr, Lanoka Harbor, NJ 08734Off Market
- $447,4003 bd1 ba1.2k sqft210 Lawrence Dr, Lanoka Harbor, NJ 08734Off Market
- $413,0003 bd2 ba1.6k sqft302 Walnut Dr, Lanoka Harbor, NJ 08734Off Market
- $438,4005 bd2 ba1.8k sqft762 Spruce Rd, Lanoka Harbor, NJ 08734Off Market
A local agent can set up tours, give advice and negotiate with sellers.
A local lender can help you make sure your offer is ready when you are.
Similar homes
- $589,0003 bd2 ba2.1k sqft406 Laurel Boulevard, Lanoka Harbor, NJ 08734For Sale
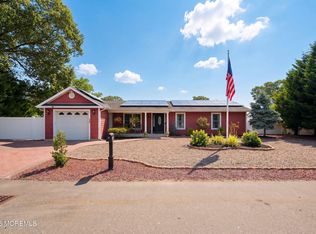
 MLS ID #22623357, Lori Donnelly, Weichert Realtors-Toms River. MoreMLS
 - $949,0003 bd2 ba1.4k sqft407 Atlantic City Ct, Lanoka Harbor, NJ 08734For Sale
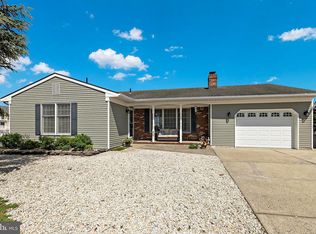
 MLS ID #NJOC2042364, Eddie Freeman, Freeman & Company Real Estate. Bright MLS
 - $729,0005 bd4 ba2.6k sqft458 Penn Avenue N, Forked River, NJ 08731For Sale
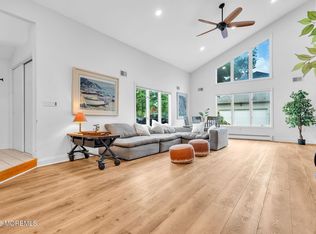 MLS ID #22619721, Jaime Pluta, RE/MAX Revolution. MoreMLS
 - $779,0004 bd3 ba2.7k sqft555 Egenolf Pl, Bayville, NJ 08721For Sale
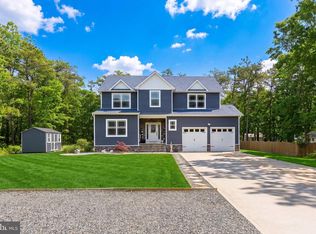 MLS ID #NJOC2042418, Rosie McGeehan, Exit Realty Jersey Shore. Bright MLS
 - $750,0004 bd3 ba1.8k sqft159 Pine Needle Street, Howell, NJ 07731For SaleMLS ID #22624649, Tracey Carpe, C21/ Action Plus Realty. MoreMLS
- $725,0004 bd2 ba2k sqft34 Bronia Street, Howell, NJ 07731For SaleMLS ID #22625239, Anita F Jacobus, Keller Williams Shore Properties. MoreMLS
- $749,0003 bd4 ba2.7k sqft7 Musket Pl, Toms River, NJ 08753For SaleMLS ID #NJOC2042960, Jennifer Finter, Crossroads Realty, Inc.. Bright MLS
- $719,0004 bd2 ba1.7k sqft46 John Mcguckin Drive, Brick, NJ 08724For SaleMLS ID #22624641, Donald Hughes, Keller Williams Realty Spring Lake. MoreMLS
- $474,9003 bd2 ba1.5k sqft2215 Longwood Dr, Forked River, NJ 08731For SaleMLS ID #NJOC2044486, Jennifer Knorr, Keller Williams Realty Preferred Properties. Bright MLS
- $589,0004 bd3 ba2.3k sqft1038 Hazelwood Road, Toms River, NJ 08753For SaleMLS ID #22624736, Ashley Blake, Goldstone Realty. MoreMLS
- $749,0004 bd4 ba2.1k sqft1 Mackenzie Court, Whiting, NJ 08759For SaleMLS ID #22620772, Maria Lauren Seda, EXP Realty. MoreMLS
- $829,9994 bd4 ba2.2k sqft224 Ashlar Way, Toms River, NJ 08753For SaleMLS ID #22623313, David Cappello, Daunno Realty Services. MoreMLS
- $519,0003 bd2 ba1.8k sqft304 Mainsail Court, Forked River, NJ 08731For SaleMLS ID #22620842, Paul Metzger, Weichert Realtors-Ship Bottom. MoreMLS
- $575,0005 bd3 ba2.3k sqft510 Lakeside Dr N, Forked River, NJ 08731For SaleMLS ID #NJOC2043334, Charlene Brown, RE/MAX at Barnegat Bay - Forked River. Bright MLS
- $580,0003 bd2 ba1.8k sqft1326 Leguene Avenue, Forked River, NJ 08731For SaleMLS ID #22618122, Ramil Abreu, United Real Estate of North Jersey. MoreMLS
- $690,0004 bd3 ba2.3k sqft165 Jodie Road, Manchester, NJ 08759For SaleMLS ID #22622947, Mark Walker, EXP Realty. MoreMLS
- $715,0003 bd2 ba1.5k sqft48 Bay View Blvd, Barnegat, NJ 08005For SaleMLS ID #NJOC2044140, Marie L. Holloway, Keller Williams Realty Preferred Properties. Bright MLS
- $549,9004 bd2 ba1.6k sqft555 Brookside Dr, Toms River, NJ 08753For SaleMLS ID #NJOC2043896, Sandy Bator, RE/MAX at Barnegat Bay - Toms River. Bright MLS
- $525,0003 bd3 ba1.6k sqft35 Sunnydale Drive, Bayville, NJ 08721For SaleMLS ID #22624942, Ethan Hinds, EXP Realty. MoreMLS
- $575,0004 bd3 ba1.8k sqft32 Belmont Avenue, Bayville, NJ 08721For SaleMLS ID #22618621, Halley Fitzsimmons, EXP Realty. MoreMLS
