Better than new construction! This Bayville home offers the kind of upgrades often found as costly add-ons in today's new builds. Set on .34 acres backing to preserved open space and the Barnegat Branch Trail, this 4-bedroom, 2.5-bath home features real hardwood floors, 9-ft ceilings, upgraded interior doors, custom trim/moldings, and board and batten accents. The kitchen offers quartz counters, stainless appliances, a center island, and great everyday function. Three bedrooms feature vaulted ceilings, including the primary suite with walk-in closet and private bath. The heated/cooled partially finished basement includes rough plumbing for a future full bath, adding valuable flexibility. Enhanced septic system, well water filtration, and multi-zone sprinklers complete the package.
Pending
Price cut: $30K (8/27)
$749,000
555 Egenolf Pl, Bayville, NJ 08721
4beds
2,742sqft
Single Family Residence
Built in 2020
0.34 Acres Lot
$737,100 Zestimate®
$273/sqft
$-- HOA
What's special
Real hardwood floorsCenter islandKitchen offers quartz countersStainless appliancesUpgraded interior doorsBoard and batten accentsMulti-zone sprinklers
- 156 days
- 330
- 15
Zillow last checked:
Listing updated:
Listed by:
Rosie McGeehan 732-270-4100,
Exit Realty Jersey Shore
Source: Bright MLS,MLS#: NJOC2042418
Facts & features
Interior
Bedrooms & bathrooms
- Bedrooms: 4
- Bathrooms: 3
- Full bathrooms: 2
- 1/2 bathrooms: 1
- Main level bathrooms: 3
- Main level bedrooms: 4
Heating
- Forced Air, Natural Gas
Cooling
- Central Air, Electric
Appliances
- Included: Microwave, Dishwasher, Oven, Oven/Range - Gas, Stainless Steel Appliance(s), Water Heater, Water Treat System, Gas Water Heater
- Laundry: Upper Level
Features
- Attic, Bathroom - Stall Shower, Bathroom - Tub Shower, Bathroom - Walk-In Shower, Breakfast Area, Ceiling Fan(s), Crown Molding, Dining Area, Family Room Off Kitchen, Floor Plan - Traditional, Formal/Separate Dining Room, Kitchen Island, Pantry, Primary Bath(s), Recessed Lighting, Upgraded Countertops, Walk-In Closet(s)
- Flooring: Wood
- Windows: Double Hung, Window Treatments
- Basement: Drainage System,Full,Heated,Partially Finished,Rough Bath Plumb,Sump Pump
- Number of fireplaces: 1
- Fireplace features: Gas/Propane
Interior area
- Total structure area: 2,742
- Total interior livable area: 2,742 sqft
- Finished area above ground: 2,742
Property
Parking
- Total spaces: 7
- Parking features: Garage Door Opener, Inside Entrance, Concrete, Attached, Driveway, On Street
- Attached garage spaces: 2
- Uncovered spaces: 5
Accessibility
- Accessibility features: None
Features
- Levels: Two
- Stories: 2
- Exterior features: Rain Gutters, Lawn Sprinkler
- Pool features: None
- Has view: Yes
- View description: Trees/Woods
Lot
- Size: 0.34 Acres
- Dimensions: 100 x 148
- Features: Adjoins - Public Land, Backs to Trees, Front Yard, Level, Wooded, Private, Rear Yard, SideYard(s), Suburban
Details
- Additional structures: Above Grade
- Parcel number: 060078900015 01
- Zoning: R150
- Zoning description: Residential
- Special conditions: Standard
Construction
Type & style
- Home type: SingleFamily
- Architectural style: Colonial
- Property subtype: Single Family Residence
Materials
- Frame, Vinyl Siding
- Foundation: Block
- Roof: Shingle
Condition
- New construction: No
- Year built: 2020
Utilities & green energy
- Sewer: Private Septic Tank
- Water: Private, Well
Community & HOA
Community
- Subdivision: Bayville - Pinewald
HOA
- Has HOA: No
Location
- Region: Bayville
- Municipality: BERKELEY TWP
Financial & listing details
- Price per square foot: $273/sqft
- Tax assessed value: $354,200
- Annual tax amount: $9,173
- Date on market: 5/22/2026
- Listing agreement: Exclusive Right To Sell
- Listing terms: Cash,Conventional,FHA,VA Loan,USDA Loan
- Inclusions: Ceiling Fan(s); Dishwasher; Garage Door Opener; Gas Cooking; Light Fixtures; Microwave; Outdoor Lighting; Stove; Window Treatments
- Exclusions: Powder Room Mirror And Some Furnishings May Be Available.
- Ownership: Fee Simple
Estimated market value
$737,100
$700,000 - $774,000
$4,324/mo
Price history
| Date | Event | Price |
|---|---|---|
| 9/28/2026 | Pending sale | $749,000$273/sqft |
Source:  Bright MLS #NJOC2042418 Report a problem Bright MLS #NJOC2042418 Report a problem | ||
| 8/27/2026 | Price change | $749,000-3.9%$273/sqft |
Source:  MoreMLS #22614940 Report a problem MoreMLS #22614940 Report a problem | ||
| 6/30/2026 | Price change | $779,000-1.9%$284/sqft |
Source: MoreMLS #22614940 Report a problem | ||
| 5/20/2026 | Listed for sale | $794,000+80.5%$290/sqft |
Source: MoreMLS #22614940 Report a problem | ||
| 9/21/2020 | Sold | $440,000+411.6%$160/sqft |
Source: Public Record Report a problem | ||
| 12/30/2019 | Sold | $86,000$31/sqft |
Source: Public Record Report a problem | ||
Public tax history
| Year | Property taxes | Tax assessment |
|---|---|---|
| 2023 | $8,065 +2.2% | $354,200 |
| 2022 | $7,895 | $354,200 |
| 2021 | $7,895 | $354,200 +261.1% |
| 2020 | -- | $98,100 |
Find assessor info on the county website
Monthly payment
Est. payment
Payment breakdown
Explore the cost of this home by adjusting the details. Changes won't be saved.Climate risks
Neighborhood: 08721
Nearby schools
Schools provided by the listing agent
- Middle: Central Regional M.s.
- High: Central Regional H.s.
- District: Central Regional Schools
Source: Bright MLS. This data may not be complete. We recommend contacting the local school district to confirm school assignments for this home.

Similar homes
- $775,0004 bd3 ba2.3k sqft461 Western Boulevard, Bayville, NJ 08721For Sale
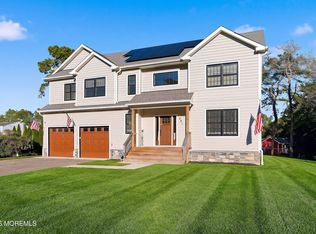
 MLS ID #22631610, Anna D'Angelo, Imperial Realty Properties. MoreMLS
 - $925,0004 bd3 ba2.7k sqft562 Egenolf Avenue, Bayville, NJ 08721For Sale
 MLS ID #22626941, Tyler Anzalone, Halo Realty. MoreMLS
 - $749,0006 bd3 ba2.5k sqft1513 Neptune Avenue, Beachwood, NJ 08722For Sale
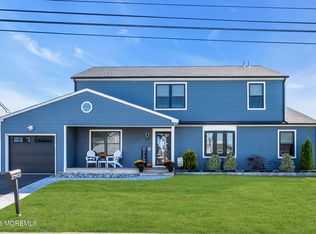 MLS ID #22633228, Tracy Barcus, 1st Class Real Estate Agency. MoreMLS
 - $875,0004 bd4 ba2.6k sqft115 Bow St, Bayville, NJ 08721For Sale

 MLS ID #NJOC2045654, Judy Smith, RE/MAX at Barnegat Bay - Forked River. Bright MLS
 - $879,9004 bd3 ba3.2k sqft2 Railroad Ave, Bayville, NJ 08721New ConstructionMLS ID #NJOC2045618, Azzi Seduikis, Brielle Realty, Inc.. Bright MLS
- $750,0004 bd2 ba1.8k sqft213 Lawrence Dr, Lanoka Harbor, NJ 08734For SaleMLS ID #NJOC2043890, Ms. Patricia M Romano, RE/MAX of Long Beach Island. Bright MLS
- $669,0004 bd3 ba2.1k sqft740 Evans St, Lanoka Harbor, NJ 08734For Sale
 MLS ID #2705764R, KAREN M. RUCANDO. All Jersey MLS
 - $575,0003 bd3 ba1.6k sqft27 Lena Lane, Bayville, NJ 08721For SaleMLS ID #22628089, Viviana Mejia, Keller Williams Realty East Monmouth. MoreMLS
- $889,9004 bd3 ba3.2k sqft1 Railroad Ave, Bayville, NJ 08721New ConstructionMLS ID #NJOC2045620, Azzi Seduikis, Brielle Realty, Inc.. Bright MLS
- $675,0004 bd3 ba2.1k sqft741 Beach Ave, Beachwood, NJ 08722For SaleMLS ID #2617980R, JOSEPH GERBER. All Jersey MLS
- $749,0004 bd2 ba2.2k sqft310 Ceylon Avenue, Seaside Heights, NJ 08751For SaleMLS ID #22614590, Michael Loundy, Seaside Heights Realty Inc.. MoreMLS
- $730,0003 bd3 ba3.2k sqft55 Ambermist Way, Forked River, NJ 08731For SaleMLS ID #NJOC2043602, Rosa Mazzei, RE/MAX at Barnegat Bay - Forked River. Bright MLS
- $750,0003 bd3 ba3k sqft2126 Dorothy Rd, Toms River, NJ 08753For SaleMLS ID #NJOC2045018, Karla Roman, Weichert Realtors-Princeton Junction. Bright MLS
- $749,0003 bd4 ba2.7k sqft7 Musket Pl, Toms River, NJ 08753For SaleMLS ID #NJOC2042960, Jennifer Finter, Crossroads Realty, Inc.. Bright MLS
- $684,9005 bd4 ba2.6k sqft458 Penn Avenue N, Forked River, NJ 08731For SaleMLS ID #22619721, Jaime Pluta, RE/MAX Revolution. MoreMLS
- $639,0004 bd3 ba2.6k sqft715 Ocean Gate Ave, Ocean Gate, NJ 08740For SaleMLS ID #NJOC2045676, Nicholas Smutz, VRI Homes - Marlboro. Bright MLS
- $829,0004 bd3 ba2.2k sqft24 Crater Lake Road, Howell, NJ 07731For SaleMLS ID #22633624, Yisroel S Taub, RE/MAX On the Move Realty. MoreMLS
- $699,9995 bd3 ba2.5k sqft2 Maiden Ln, Toms River, NJ 08753For SaleMLS ID #NJOC2041810, Marie L. Holloway, Keller Williams Realty Preferred Properties. Bright MLS
- $725,0005 bd3 ba2.4k sqft35 Pennsylvania Ave, Waretown, NJ 08758For SaleMLS ID #NJOC2045848, Rosa Mazzei, RE/MAX at Barnegat Bay - Forked River. Bright MLS
- $650,0004 bd4 ba2.7k sqft360 River Terrace, Toms River, NJ 08755For SaleMLS ID #22631217, Alan Kurlander, Coldwell Banker Realty. MoreMLS
