Beautiful 4 bedroom, 2 1/2 baths colonial only 2 years old, Open & Airy chefs kitchen with a 36" wolf stove, double wall oven/microwave, stunning marble backsplash, quartz countertop, solid wood cabinets and a farmhouse sink. Plank fiber cement siding, Anderson 400 windows & patio doors, R23/R19 insulated garage doors, timberline roof, All 4 bedrooms are very large, primary bedroom has try/vlt cathedral ceilings & Bathroom has soaking tub, oversize shower, separate room for tiolet, 2 walk in closet, laundry on second floor, a must see home....
For sale
$775,000
461 Western Boulevard, Bayville, NJ 08721
4beds
2,374sqft
Single Family Residence
Built in 2023
10,018 Square Feet Lot
$769,800 Zestimate®
$326/sqft
$-- HOA
What's special
Stunning marble backsplashBathroom has soaking tubOversize showerLaundry on second floorPlank fiber cement sidingFarmhouse sinkTimberline roof
- 3 days
- 495
- 16
Zillow last checked:
Listing updated:
Listed by:
Anna D'Angelo 732-673-3781,
Imperial Realty Properties
Source: MoreMLS,MLS#: 22631610
Facts & features
Interior
Bedrooms & bathrooms
- Bedrooms: 4
- Bathrooms: 3
- Full bathrooms: 2
- 1/2 bathrooms: 1
Heating
- Natural Gas, Solar, Forced Air, 2 Zoned Heat
Cooling
- Central Air, 2 Zoned AC
Features
- Ceilings - 9Ft+ 1st Flr, Ceilings - 9Ft+ 2nd Flr, Dec Molding, Recessed Lighting
- Basement: Crawl Space
- Attic: Attic
Interior area
- Total structure area: 2,374
- Total interior livable area: 2,374 sqft
Property
Parking
- Total spaces: 2
- Parking features: Driveway, Oversized
- Attached garage spaces: 2
- Has uncovered spaces: Yes
Features
- Stories: 2
- Exterior features: Lighting
- Has private pool: Yes
- Pool features: Above Ground
Lot
- Size: 10,018 Square Feet
- Dimensions: 100 x 100
- Features: Oversized
- Topography: Level
Details
- Parcel number: 060060600000002201
- Zoning description: Single Family
Construction
Type & style
- Home type: SingleFamily
- Architectural style: Custom,Colonial
- Property subtype: Single Family Residence
Materials
- Stone
- Roof: Timberline
Condition
- Year built: 2023
Utilities & green energy
- Sewer: Public Sewer
- Water: Well
Community & HOA
Community
- Subdivision: Pinewald
HOA
- Has HOA: No
Location
- Region: Bayville
Financial & listing details
- Price per square foot: $326/sqft
- Tax assessed value: $363,600
- Annual tax amount: $9,417
- Date on market: 10/7/2026
- Inclusions: Outdoor Lighting, Blinds/Shades, Ceiling Fan(s), Dishwasher, Light Fixtures, Microwave, Refrigerator, Gas Cooking
- Exclusions: washer & Dryer
Estimated market value
$769,800
$731,000 - $808,000
$4,144/mo
Price history
| Date | Event | Price |
|---|---|---|
| 10/7/2026 | Listed for sale | $775,000+23.2%$326/sqft |
Source:  MoreMLS #22631610 Report a problem MoreMLS #22631610 Report a problem | ||
| 5/15/2024 | Sold | $629,000$265/sqft |
Source: MoreMLS #22402689 Report a problem | ||
| 4/4/2024 | Pending sale | $629,000$265/sqft |
Source: MoreMLS #22402689 Report a problem | ||
| 3/20/2024 | Price change | $629,000-8.7%$265/sqft |
Source: MoreMLS #22402689 Report a problem | ||
| 2/8/2024 | Price change | $689,000-5.6%$290/sqft |
Source: MoreMLS #22402689 Report a problem | ||
| 2/6/2024 | Price change | $729,999-3.9%$307/sqft |
Source: MoreMLS #22402689 Report a problem | ||
| 1/31/2024 | Listed for sale | $759,999$320/sqft |
Source: MoreMLS #22402689 Report a problem | ||
Public tax history
| Year | Property taxes | Tax assessment |
|---|---|---|
| 2023 | -- | $23,400 |
Find assessor info on the county website
Monthly payment
Est. payment
Payment breakdown
Explore the cost of this home by adjusting the details. Changes won't be saved.Climate risks
Neighborhood: 08721
Nearby schools
Schools provided by the listing agent
- Elementary: Clara B. Worth
- Middle: Central Reg Middle
- High: Central Regional
Source: MoreMLS. This data may not be complete. We recommend contacting the local school district to confirm school assignments for this home.

Similar homes
- $614,8024 bd3 ba2k sqft442 Harding Avenue, Bayville, NJ 08721For Sale
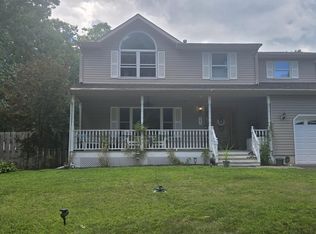
 MLS ID #22630628, Glen Kelly, Glen Kelly Real Estate LLC. MoreMLS
 - $779,0004 bd3 ba2.7k sqft397 Southern Blvd, Bayville, NJ 08721New Construction
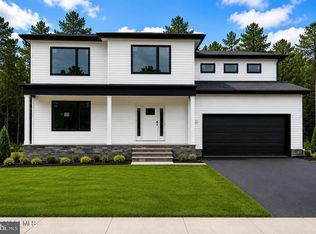
 MLS ID #NJOC2043964, Patrick Meehan, RE/MAX at Barnegat Bay - Toms River. Bright MLS
 - $779,0004 bd3 ba2.7k sqft395 Southern Blvd, Bayville, NJ 08721New Construction
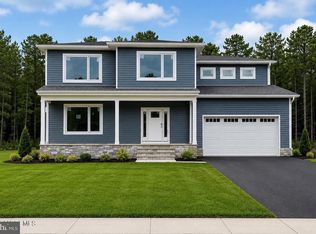 MLS ID #NJOC2043942, Patrick Meehan, RE/MAX at Barnegat Bay - Toms River. Bright MLS
 - $779,0004 bd3 ba2.7k sqft399 Southern Blvd, Bayville, NJ 08721New Construction
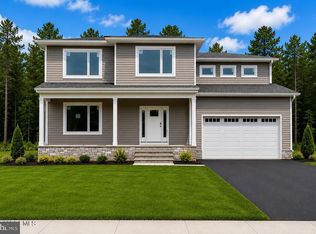 MLS ID #NJOC2043966, Patrick Meehan, RE/MAX at Barnegat Bay - Toms River. Bright MLS
 - $700,0004 bd3 ba2.7k sqft5 Forest View Drive, Bayville, NJ 08721For SaleMLS ID #22628524, Silvio Marini, The Agency One Rock - Franklin Lakes. MoreMLS
- $724,0004 bd3 ba2.5k sqft361 Eastern Boulevard, Bayville, NJ 08721For SaleMLS ID #22621785, Lisa Hill, Berkshire Hathaway HomeServices Fox & Roach - Toms River. MoreMLS
- $875,0004 bd4 ba2.6k sqft115 Bow St, Bayville, NJ 08721For SaleMLS ID #NJOC2045654, Judy Smith, RE/MAX at Barnegat Bay - Forked River. Bright MLS
- $699,9004 bd3 ba1.9k sqft34 Butternut Lane, Bayville, NJ 08721For SaleMLS ID #22630701, Jason McGuire, Jersey Property Group Realty. MoreMLS
- $704,9004 bd3 ba2.2k sqft62 Bridle Path, Bayville, NJ 08721For SaleMLS ID #22629606, Michael F Tumminelli, RE/MAX at Barnegat Bay. MoreMLS
- $685,0004 bd3 ba1.8k sqft73 Timberline Road, Bayville, NJ 08721For SaleMLS ID #22630433, Paul G Cook, Real Broker, LLC- Fairfield. MoreMLS
- $699,0004 bd3 ba2.1k sqft740 Evans St, Lanoka Harbor, NJ 08734For Sale
 MLS ID #2705764R, KAREN M. RUCANDO. All Jersey MLS
 - $839,0004 bd3 ba2.8k sqft0 Mckinley Avenue, Bayville, NJ 08721New ConstructionMLS ID #22623574, Nanette Marino, RE/MAX at Barnegat Bay. MoreMLS
- $600,0004 bd3 ba2.7k sqft528 Vanderbilt Avenue, Bayville, NJ 08721For SaleMLS ID #22615419, Karen J McPartlin, RE/MAX Realty 9. MoreMLS
- $879,9004 bd3 ba3.2k sqft2 Railroad Ave, Bayville, NJ 08721New ConstructionMLS ID #NJOC2045618, Azzi Seduikis, Brielle Realty, Inc.. Bright MLS
- $925,0004 bd3 ba2.7k sqft562 Egenolf Avenue, Bayville, NJ 08721For SaleMLS ID #22626941, Tyler Anzalone, Halo Realty. MoreMLS
- $928,8885 bd3 ba2.7k sqft4 Prairie Lane, Bayville, NJ 08721For SaleMLS ID #22630364, Gaetana Del Virginia, Del Virginia Realtors. MoreMLS
- $814,9003 bd3 ba1.9k sqft1131 Bayview Avenue, Bayville, NJ 08721For SaleMLS ID #22625074, Kathleen Festino, C21/ Lawrence Realty. MoreMLS
- $649,5273 bd2 ba2k sqft27 Pacific Ave, Bayville, NJ 08721For SaleMLS ID #2702803R, NOELLE DIBENEDETTO. All Jersey MLS
- $679,9004 bd3 ba2.6k sqft112 Brick Avenue, Lanoka Harbor, NJ 08734For SaleMLS ID #22630474, Irene Shepherd, Ruggeri Realty, LLC. MoreMLS
