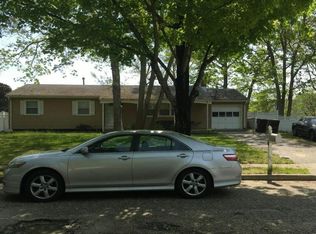
Welcome to 62 Bridle Path, located in the desirable Hickory Farms neighborhood of Bayville. This very spacious four bedroom colonial with two and a half baths and a full finished basement and a two car garage sits on oversized corner lot. Updated kitchen to include stainless steel appliances, granite counter tops, custom tile backsplash and 42' cabinets. The open concept living space is allows for seem-less flow from the kitchen area to the great room with crown molding and a gas fireplace The home boasts approximately 2,167 square feet of living space and a finished basement. The oversized lot provides plenty of space in the backyard and many possibilities. The neighborhood is close to area schools and a short ride to Jesey Shore Beaches.
For sale
$719,000
62 Bridle Path, Bayville, NJ 08721
4beds
2,201sqft
Single Family Residence
Built in 2014
8,276 Square Feet Lot
$711,800 Zestimate®
$327/sqft
$50/mo HOA
What's special
- 10 days
- 566
- 27
Zillow last checked:
Listing updated:
Listed by:
Michael F Tumminelli 848-333-3420,
RE/MAX at Barnegat Bay
Source: MoreMLS,MLS#: 22629606
Facts & features
Interior
Bedrooms & bathrooms
- Bedrooms: 4
- Bathrooms: 3
- Full bathrooms: 2
- 1/2 bathrooms: 1
Bathroom
- Description: Half
Bathroom
- Description: Full
Living room
- Description: Dining Combo
Heating
- Natural Gas, Forced Air
Cooling
- Central Air
Features
- Ceilings - 9Ft+ 1st Flr, Eat-in Kitchen, Recessed Lighting
- Flooring: Ceramic Tile, Tile, Wood
- Windows: Thermal Window
- Basement: Finished,Full,Heated,Partially Finished
- Attic: Attic
- Number of fireplaces: 1
Interior area
- Total structure area: 2,201
- Total interior livable area: 2,201 sqft
Video & virtual tour
Property
Parking
- Total spaces: 2
- Parking features: Paved, Asphalt, Double Wide Drive, Driveway, Off Street, On Street
- Attached garage spaces: 2
- Has uncovered spaces: Yes
Features
- Stories: 2
- Exterior features: Swingset
- Fencing: Fenced Area
Lot
- Size: 8,276 Square Feet
- Features: Corner Lot, Oversized, Irregular Lot
- Topography: Level
Details
- Parcel number: 06008581800024
- Zoning description: Residential, Single Family
Construction
Type & style
- Home type: SingleFamily
- Architectural style: Colonial
- Property subtype: Single Family Residence
Condition
- New construction: No
- Year built: 2014
Utilities & green energy
- Sewer: Public Sewer
Community & HOA
Community
- Subdivision: Hickory Farms
HOA
- Has HOA: Yes
- Services included: Common Area
- HOA fee: $600 annually
Location
- Region: Bayville
Financial & listing details
- Price per square foot: $327/sqft
- Tax assessed value: $315,700
- Annual tax amount: $8,177
- Date on market: 9/22/2026
- Inclusions: Outdoor Lighting, Washer, Ceiling Fan(s), Dishwasher, Dryer, Light Fixtures, Microwave, Self/Con Clean, Stove, Refrigerator, Gas Cooking
- Exclusions: personal items
Estimated market value
$711,800
$676,000 - $747,000
$3,685/mo
Price history
| Date | Event | Price |
|---|---|---|
| 9/22/2026 | Listed for sale | $719,000+97%$327/sqft |
Source:  MoreMLS #22629606 Report a problem MoreMLS #22629606 Report a problem | ||
| 5/10/2019 | Sold | $365,000-1.3%$166/sqft |
Source: MoreMLS #21914127 Report a problem | ||
| 4/12/2019 | Pending sale | $369,900$168/sqft |
Source: Keller Williams Monmouth/Ocean #21914127 Report a problem | ||
| 4/6/2019 | Listed for sale | $369,900+12.1%$168/sqft |
Source: Keller Williams Realty Monmouth/Ocean #21914127 Report a problem | ||
| 12/31/2014 | Sold | $330,000$150/sqft |
Source: MoreMLS #21426386 Report a problem | ||
Public tax history
| Year | Property taxes | Tax assessment |
|---|---|---|
| 2023 | $7,188 +2.2% | $315,700 |
| 2022 | $7,037 | $315,700 |
| 2021 | $7,037 +2.9% | $315,700 |
| 2020 | $6,841 +0.3% | $315,700 |
| 2019 | $6,819 +3.8% | $315,700 |
| 2018 | $6,567 +0.5% | $315,700 |
| 2017 | $6,532 +2.8% | $315,700 |
| 2016 | $6,352 | $315,700 +285% |
| 2015 | -- | $82,000 |
Find assessor info on the county website
Monthly payment
Est. payment
Payment breakdown
Explore the cost of this home by adjusting the details. Changes won't be saved.Climate risks
Neighborhood: 08721
Nearby schools
Schools provided by the listing agent
- Elementary: Bayville
- Middle: Central Reg Middle
- High: Central Regional
Source: MoreMLS. This data may not be complete. We recommend contacting the local school district to confirm school assignments for this home.
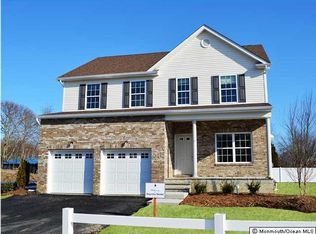

Similar homes
- $685,0003 bd4 ba1.7k sqft73 Timberline Road, Bayville, NJ 08721For Sale
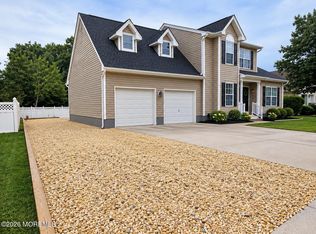
 MLS ID #22630433, Paul G Cook, Real Broker, LLC- Fairfield. MoreMLS
 - $749,0004 bd4 ba2.4k sqft31 Timberline Road, Bayville, NJ 08721For Sale
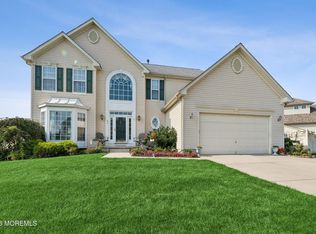 MLS ID #22626822, Janie Setzer, Weichert Realtors-Forked River. MoreMLS
 - $700,0004 bd3 ba2.7k sqft5 Forest View Drive, Bayville, NJ 08721For Sale
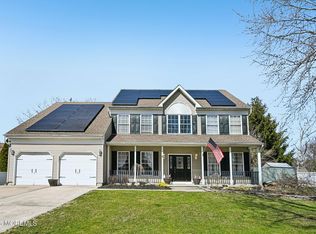 MLS ID #22628524, Silvio Marini, The Agency One Rock - Franklin Lakes. MoreMLS
 - $--3 bd1 ba1.2k sqft13 Phelps Ave, Bayville, NJ 08721Auction
 Auction.com 2
 - $928,8885 bd3 ba2.7k sqft4 Prairie Lane, Bayville, NJ 08721For SaleMLS ID #22630364, Gaetana Del Virginia, Del Virginia Realtors. MoreMLS
- $692,0004 bd4 ba2.7k sqft12 Brittany Drive, Bayville, NJ 08721For SaleMLS ID #22624811, Summit Tognetti, RE/MAX Revolution. MoreMLS
- $749,9004 bd3 ba2.2k sqft432 Nixon Avenue, Bayville, NJ 08721For SaleMLS ID #22629176, Ashley Gable, Diane Turton, Realtors-Lacey. MoreMLS
- $739,0004 bd3 ba2.5k sqft361 Eastern Boulevard, Bayville, NJ 08721For SaleMLS ID #22621785, Lisa Hill, Berkshire Hathaway HomeServices Fox & Roach - Toms River. MoreMLS
- $549,9005 bd3 ba2.5k sqft43 Cranmer Road, Bayville, NJ 08721For SaleMLS ID #22629865, Jaime Pluta, RE/MAX Revolution. MoreMLS
- $749,9003 bd2 ba1.4k sqft73 Ocean Gate Avenue, Bayville, NJ 08721For SaleMLS ID #22630117, Scott Terpak, Howard Hanna Rand Realty-Wayne. MoreMLS
- $749,0004 bd3 ba2.7k sqft555 Egenolf Pl, Bayville, NJ 08721For Sale
 MLS ID #NJOC2042418, Rosie McGeehan, Exit Realty Jersey Shore. Bright MLS
 - $685,0003 bd2 ba1.2k sqft90 Spinnaker Court, Bayville, NJ 08721For SaleMLS ID #22629600, William R Hagan, EXP Realty. MoreMLS
- $749,9003 bd2 ba1.4k sqft73 Spinnaker Ct, Bayville, NJ 08721For SaleMLS ID #NJOC2045290, Gregory Broome, RE/MAX at Barnegat Bay - Forked River. Bright MLS
- $649,5273 bd2 ba2k sqft27 Pacific Ave, Bayville, NJ 08721For Sale
 MLS ID #2702803R, NOELLE DIBENEDETTO. All Jersey MLS
 - $925,0004 bd4 ba2.3k sqft61 Ocean Gate Avenue, Bayville, NJ 08721For SaleMLS ID #22629430, Noelle M Keary, Terrie O'Connor-Wyckoff. MoreMLS
- $599,9003 bd4 ba1.6k sqft22 Marlin Drive, Bayville, NJ 08721For SaleMLS ID #22629655, Alyson Scudiero, Van Dyk Group. MoreMLS
- $775,0003 bd3 ba2k sqft231 Allen Road, Bayville, NJ 08721For SaleMLS ID #22619939, Michelle J Volpe, Keller Williams Shore Properties. MoreMLS
- $899,9005 bd3 ba3.3k sqft324 Arlington Ave N, Bayville, NJ 08721New ConstructionMLS ID #NJOC2044908, Irene Santoro, RE/MAX at Barnegat Bay - Ship Bottom. Bright MLS
