BACK ON THE MARKET! A second opportunity to make this home yours! Welcome to this beautifully updated Ryan Homes Savoy model in sought-after Berkeley Woods. This 4-bedroom, 2.5-bath home has been thoughtfully improved throughout, including a remodeled kitchen with granite countertops, all bathrooms renovated approximately six years ago, luxury vinyl plank flooring and a wood-burning fireplace. A full basement with partially finished recreation space provides additional room to spread out while still offering plenty of storage. Outside, the fully fenced backyard is a true highlight, featuring an in-ground pool, large covered patio with ceiling fans and lighting, an additional paver patio and storage shed, creating an inviting setting for relaxing, entertaining and summer gatherings. Additional updates include an approximately 5-year-old roof and water heater under 3 years old. A 2-car attached garage completes this move-in-ready Berkeley Woods home.
For sale
$699,900
34 Butternut Lane, Bayville, NJ 08721
4beds
1,938sqft
Single Family Residence
Built in 2000
7,405 Square Feet Lot
$706,000 Zestimate®
$361/sqft
$9/mo HOA
What's special
- 43 days
- 1,299
- 109
Zillow last checked:
Listing updated:
Listed by:
Jason McGuire 732-233-6187,
Jersey Property Group Realty
Source: MoreMLS,MLS#: 22630701
Facts & features
Interior
Bedrooms & bathrooms
- Bedrooms: 4
- Bathrooms: 3
- Full bathrooms: 2
- 1/2 bathrooms: 1
Bedroom
- Description: Primary Bedroom
- Area: 244.38
- Dimensions: 11.5 x 21.25
Bedroom
- Area: 141.63
- Dimensions: 11.33 x 12.5
Bedroom
- Area: 128.96
- Dimensions: 9.92 x 13.0
Bedroom
- Area: 141.03
- Dimensions: 10.58 x 13.33
Bathroom
- Description: Powder Room
- Area: 24.89
- Dimensions: 4.67 x 5.33
Bathroom
- Description: Primary Bathroom
- Area: 80.03
- Dimensions: 10.67 x 7.5
Bathroom
- Description: Hall Bathroom
- Area: 37.5
- Dimensions: 5.0 x 7.5
Dining room
- Area: 152.38
- Dimensions: 11.5 x 13.25
Family room
- Area: 177.44
- Dimensions: 13.83 x 12.83
Foyer
- Area: 51.25
- Dimensions: 10.25 x 5.0
Garage
- Area: 438.5
- Dimensions: 19.42 x 22.58
Kitchen
- Area: 147.55
- Dimensions: 11.5 x 12.83
Living room
- Area: 148.2
- Dimensions: 13.08 x 11.33
Rec room
- Area: 543.17
- Dimensions: 22.17 x 24.5
Heating
- Natural Gas, Forced Air
Cooling
- Central Air
Features
- Dec Molding
- Flooring: Tile
- Basement: Partially Finished
- Attic: Attic
- Number of fireplaces: 1
Interior area
- Total structure area: 1,938
- Total interior livable area: 1,938 sqft
Property
Parking
- Total spaces: 2
- Parking features: Concrete
- Attached garage spaces: 2
Features
- Stories: 2
- Exterior features: Swimming
- Has private pool: Yes
- Pool features: Fenced, Gunite, In Ground, Pool Equipment, Self Cleaner, Vinyl
Lot
- Size: 7,405 Square Feet
- Dimensions: 71 x 107
- Features: See Remarks
Details
- Parcel number: 06009390800010
- Zoning description: Residential, Single Family
Construction
Type & style
- Home type: SingleFamily
- Architectural style: Colonial
- Property subtype: Single Family Residence
Materials
- Roof: Timberline
Condition
- New construction: No
- Year built: 2000
Utilities & green energy
- Sewer: Public Sewer
Community & HOA
Community
- Subdivision: Berkeley Woods
HOA
- Has HOA: Yes
- Services included: Common Area
- HOA fee: $106 annually
Location
- Region: Bayville
Financial & listing details
- Price per square foot: $361/sqft
- Tax assessed value: $322,000
- Annual tax amount: $8,340
- Date on market: 11/4/2026
- Inclusions: Outdoor Lighting, Washer, Window Treatments, Blinds/Shades, Dishwasher, Dryer, Light Fixtures, Microwave, Stove, Stove Hood, Refrigerator, Screens, Freezer, Garbage Disposal, Garage Door Opener, Gas Cooking
- Exclusions: Seller's personal property & wall-mounted TVs excluded. Some indoor/outdoor items may be negotiable.
Estimated market value
$706,000
$671,000 - $741,000
$3,379/mo
Price history
| Date | Event | Price |
|---|---|---|
| 11/5/2026 | Listed for sale | $699,900$361/sqft |
Source:  MoreMLS #22630701 Report a problem | ||
| 10/26/2026 | Pending sale | $699,900$361/sqft |
Source: MoreMLS #22630701 Report a problem | ||
| 10/1/2026 | Listed for sale | $699,900+290.9%$361/sqft |
Source: MoreMLS #22630701 Report a problem | ||
| 7/12/2000 | Sold | $179,040$92/sqft |
Source: Public Record Report a problem | ||
Public tax history
| Year | Property taxes | Tax assessment |
|---|---|---|
| 2024 | $7,470 +1.9% | $644,000 +100% |
| 2023 | $7,332 +2.2% | $322,000 |
| 2022 | $7,177 | $322,000 |
| 2021 | $7,177 +2.9% | $322,000 |
| 2020 | $6,978 +0.3% | $322,000 |
| 2019 | $6,955 +3.8% | $322,000 |
| 2018 | $6,698 +0.5% | $322,000 |
| 2017 | $6,662 +2.8% | $322,000 |
| 2016 | $6,479 +2.9% | $322,000 |
| 2015 | $6,295 +2.5% | $322,000 |
| 2014 | $6,141 +2.4% | $322,000 |
| 2013 | $5,996 +2.7% | $322,000 |
| 2012 | $5,838 -0.3% | $322,000 |
| 2011 | $5,857 +2.6% | $322,000 |
| 2010 | $5,710 +2.4% | $322,000 +88.7% |
| 2009 | $5,575 +4.8% | $170,600 |
| 2008 | $5,318 | $170,600 |
| 2007 | -- | $170,600 |
| 2006 | $4,596 | $170,600 |
| 2004 | -- | $170,600 |
| 2003 | -- | $170,600 +3.5% |
| 2002 | -- | $164,900 |
| 2001 | -- | $164,900 |
Find assessor info on the county website
Monthly payment
Est. payment
Payment breakdown
Explore the cost of this home by adjusting the details. Changes won't be saved.Climate risks
Neighborhood: 08721
Nearby schools
Schools provided by the listing agent
- Elementary: Bayville
- Middle: Central Reg Middle
- High: Central Regional
Source: MoreMLS. This data may not be complete. We recommend contacting the local school district to confirm school assignments for this home.


Similar homes
- $--4 bd3 ba2.5k sqft30 Butternut Ln, Bayville, NJ 08721Auction
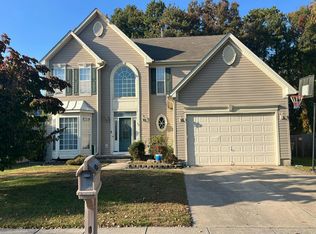 Auction.com 2
- $695,9004 bd3 ba2.3k sqft330 Coolidge Avenue, Bayville, NJ 08721For Sale

 MLS ID #22634461, Sherl Merceron, Keller Williams Shore Properties. MoreMLS
- $704,9004 bd3 ba2.2k sqft62 Bridle Path, Bayville, NJ 08721For Sale
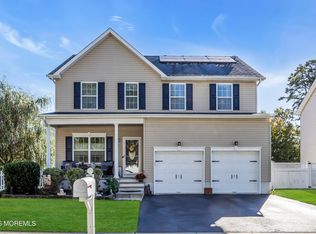 MLS ID #22629606, Michael F Tumminelli, RE/MAX at Barnegat Bay. MoreMLS
- $--4 bd2 ba1.6k sqft195 Pheasant Dr, Bayville, NJ 08721Auction
 Xome
- $599,9993 bd2 ba1.9k sqft11 Stollman Street, Bayville, NJ 08721For SaleMLS ID #22635567, David Paul Angelini, C21/ Action Plus Realty. MoreMLS
- $714,0004 bd3 ba2.5k sqft361 Eastern Boulevard, Bayville, NJ 08721For SaleMLS ID #22621785, Lisa Hill, Berkshire Hathaway HomeServices Fox & Roach - Toms River. MoreMLS
- $610,0004 bd3 ba2k sqft442 Harding Avenue, Bayville, NJ 08721For SaleMLS ID #22630628, Glen Kelly, Glen Kelly Real Estate LLC. MoreMLS
- $595,0004 bd3 ba2.1k sqft4 Adrianna Court, Bayville, NJ 08721For SaleMLS ID #22634006, Glen Kelly, Glen Kelly Real Estate LLC. MoreMLS
- $745,0003 bd2 ba1.3k sqft62 Wind Jammer Ct, Bayville, NJ 08721For Sale
 MLS ID #NJOC2046392, Janice Martin, Century 21 Action Plus Realty - Forked River. Bright MLS
- $569,9004 bd3 ba1.8k sqft15 Lena Court, Bayville, NJ 08721For SaleMLS ID #22634202, Wade Dew, RE/MAX Revolution. MoreMLS
- $899,9995 bd3 ba2.7k sqft4 Prairie Lane, Bayville, NJ 08721For SaleMLS ID #22630364, Gaetana Del Virginia, Del Virginia Realtors. MoreMLS
- $675,0003 bd2 ba1.2k sqft90 Spinnaker Court, Bayville, NJ 08721For SaleMLS ID #22629600, William R Hagan, EXP Realty. MoreMLS
- $775,0005 bd3 ba2.5k sqft168 Station Road, Bayville, NJ 08721For SaleMLS ID #22632369, Mary Donnelly, Keller Williams Preferred Properties,Bayville. MoreMLS
- $829,0004 bd3 ba2k sqft21 Toppinglift Drive, Bayville, NJ 08721For SaleMLS ID #22634095, Michael F Tumminelli, RE/MAX at Barnegat Bay. MoreMLS
- $430,0003 bd2 ba1.2k sqft38 Cranmer Road, Bayville, NJ 08721For SaleMLS ID #22635389, Mikaela Arpino, NJ Real Estate Boutique. MoreMLS
- $749,9003 bd2 ba1.4k sqft73 Spinnaker Ct, Bayville, NJ 08721For SaleMLS ID #NJOC2045290, Gregory Broome, RE/MAX at Barnegat Bay - Forked River. Bright MLS
- $570,0004 bd2 ba1.7k sqft134 Mill Creek Road, Bayville, NJ 08721For SaleMLS ID #22619339, Jessica Severin, Weichert Realtors-Brick. MoreMLS
- $479,0003 bd2 ba1.4k sqft18 Anchorage Boulevard, Bayville, NJ 08721For SaleMLS ID #22635209, Gabriel Stimler, eRealty Advisors, Inc.. MoreMLS
