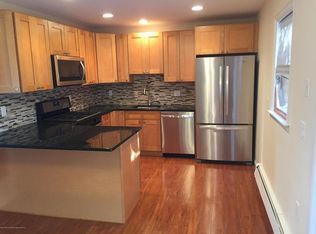
DON'T MISS THIS BEAUTIFUL 5-YEAR-YOUNG COLONIAL! This stunning home offers 5 spacious bedrooms, 2½ baths, a dramatic 2-story foyer, and a gourmet kitchen with granite countertops & stainless-steel appliances. The first floor features a versatile office/bonus room, perfect for working from home or entertaining. Upstairs laundry is conveniently located right off the bedrooms. Enjoy a beautiful 75x152 lot, 2-car garage, and full basement with endless potential. Ideally located near the GSP, shopping, beaches & marinas. Beautifully maintained and move-in ready—this home truly has it all!
For sale
$928,888
4 Prairie Lane, Bayville, NJ 08721
5beds
2,740sqft
Single Family Residence
Built in 2021
0.26 Acres Lot
$914,500 Zestimate®
$339/sqft
$50/mo HOA
What's special
Full basement
- 9 days
- 1,191
- 44
Zillow last checked:
Listing updated:
Listed by:
Gaetana Del Virginia 732-310-1198,
Del Virginia Realtors
Source: MoreMLS,MLS#: 22630364
Facts & features
Interior
Bedrooms & bathrooms
- Bedrooms: 5
- Bathrooms: 3
- Full bathrooms: 2
- 1/2 bathrooms: 1
Bedroom
- Area: 148.92
- Dimensions: 14.6 x 10.2
Bedroom
- Area: 130
- Dimensions: 13.0 x 10.0
Bedroom
- Area: 135.42
- Dimensions: 11.1 x 12.2
Bedroom
- Description: Full
- Area: 118.72
- Dimensions: 11.2 x 10.6
Bathroom
- Description: Half
Other
- Area: 212.01
- Dimensions: 11.1 x 19.1
Dining room
- Area: 156
- Dimensions: 12.0 x 13.0
Family room
- Area: 273.7
- Dimensions: 16.1 x 17.0
Kitchen
- Area: 217.8
- Dimensions: 18.0 x 12.1
Living room
- Area: 144.3
- Dimensions: 11.1 x 13.0
Study
- Area: 99.96
- Dimensions: 10.2 x 9.8
Heating
- Natural Gas, Forced Air, 2 Zoned Heat
Cooling
- Central Air, 2 Zoned AC
Features
- Ceilings - 9Ft+ 1st Flr, Center Hall
- Flooring: Ceramic Tile, Tile, Wood
- Windows: Thermal Window
- Basement: Full,Unfinished
- Attic: Attic,Pull Down Stairs
- Number of fireplaces: 1
Interior area
- Total structure area: 2,740
- Total interior livable area: 2,740 sqft
Property
Parking
- Total spaces: 2
- Parking features: Paved, Asphalt, Double Wide Drive, Driveway, Off Street, On Street
- Attached garage spaces: 2
- Has uncovered spaces: Yes
Features
- Stories: 2
- Has private pool: Yes
- Pool features: Above Ground
Lot
- Size: 0.26 Acres
- Dimensions: 75 x 152
Details
- Parcel number: 060093900000001921
- Zoning description: Residential, Single Family
Construction
Type & style
- Home type: SingleFamily
- Architectural style: Custom,Colonial
- Property subtype: Single Family Residence
Condition
- Year built: 2021
Utilities & green energy
- Sewer: Public Sewer
Community & HOA
Community
- Subdivision: Hickory Meadows
HOA
- Has HOA: Yes
- Services included: Common Area
- HOA fee: $600 annually
Location
- Region: Bayville
Financial & listing details
- Price per square foot: $339/sqft
- Tax assessed value: $402,700
- Annual tax amount: $10,430
- Date on market: 9/25/2026
- Inclusions: Timer Thermostat, Dishwasher, Light Fixtures, Microwave, Self/Con Clean, Stove, Screens, Gas Cooking
Estimated market value
$914,500
$869,000 - $960,000
$4,316/mo
Price history
| Date | Event | Price |
|---|---|---|
| 9/25/2026 | Listed for sale | $928,888+96.3%$339/sqft |
Source:  MoreMLS #22630364 Report a problem MoreMLS #22630364 Report a problem | ||
| 11/17/2021 | Sold | $473,110$173/sqft |
Source: Public Record Report a problem | ||
Public tax history
| Year | Property taxes | Tax assessment |
|---|---|---|
| 2023 | $9,313 +402.2% | $402,700 +384% |
| 2022 | $1,855 | $83,200 |
| 2021 | $1,855 +2.9% | $83,200 |
| 2020 | $1,803 +0.3% | $83,200 |
| 2019 | $1,797 | $83,200 |
| 2018 | -- | $83,200 |
Find assessor info on the county website
Monthly payment
Est. payment
Payment breakdown
Explore the cost of this home by adjusting the details. Changes won't be saved.Climate risks
Neighborhood: 08721
Nearby schools
Schools provided by the listing agent
- Elementary: Bayville
- Middle: Central Reg Middle
- High: Central Regional
Source: MoreMLS. This data may not be complete. We recommend contacting the local school district to confirm school assignments for this home.
Similar homes
- $879,9004 bd3 ba3.2k sqft2 Railroad Ave, Bayville, NJ 08721New Construction

 MLS ID #NJOC2045618, Azzi Seduikis, Brielle Realty, Inc.. Bright MLS
 - $925,0005 bd3 ba3.3k sqft327 Arlington Ave N, Bayville, NJ 08721New Construction
 MLS ID #NJOC2045366, Irene Santoro, RE/MAX at Barnegat Bay - Ship Bottom. Bright MLS
 - $--4 bd4 ba2.4k sqft54 Timberline Rd, Bayville, NJ 08721Auction
 Auction.com 2
 - $899,9005 bd3 ba3.3k sqft324 Arlington Ave N, Bayville, NJ 08721New Construction
 MLS ID #NJOC2044908, Irene Santoro, RE/MAX at Barnegat Bay - Ship Bottom. Bright MLS
 - $925,0004 bd4 ba2.3k sqft61 Ocean Gate Avenue, Bayville, NJ 08721For Sale
 MLS ID #22629430, Noelle M Keary, Terrie O'Connor-Wyckoff. MoreMLS
 - $950,0004 bd3 ba3.2k sqft24 Orsaf Lane, Bayville, NJ 08721For SaleMLS ID #22618792, Michelle Welsch, Weichert Realtors-Forked River. MoreMLS
- $699,9004 bd3 ba1.9k sqft34 Butternut Lane, Bayville, NJ 08721For SaleMLS ID #22630701, Jason McGuire, Jersey Property Group Realty. MoreMLS
- $925,0004 bd3 ba2.7k sqft562 Egenolf Avenue, Bayville, NJ 08721For SaleMLS ID #22626941, Tyler Anzalone, Halo Realty. MoreMLS
- $719,0004 bd3 ba2.2k sqft62 Bridle Path, Bayville, NJ 08721For SaleMLS ID #22629606, Michael F Tumminelli, RE/MAX at Barnegat Bay. MoreMLS
- $925,0005 bd3 ba3.5k sqft7 Potters Court, Bayville, NJ 08721New ConstructionMLS ID #22627007, Abram A Covella, RE/MAX Revolution. MoreMLS
- $889,9004 bd3 ba3.2k sqft1 Railroad Ave, Bayville, NJ 08721New ConstructionMLS ID #NJOC2045620, Azzi Seduikis, Brielle Realty, Inc.. Bright MLS
- $685,0004 bd3 ba1.8k sqft73 Timberline Road, Bayville, NJ 08721For SaleMLS ID #22630433, Paul G Cook, Real Broker, LLC- Fairfield. MoreMLS
- $900,0002 bd2 ba2.3k sqft182 Mill Creek Road, Bayville, NJ 08721For SaleMLS ID #22627741, Blimi Meisels, Imperial Real Estate Agency. MoreMLS
- $899,9005 bd3 ba3.5k sqft4 Potters Court, Bayville, NJ 08721New ConstructionMLS ID #22606839, Abram A Covella, RE/MAX Revolution. MoreMLS
- $614,8024 bd3 ba2k sqft442 Harding Avenue, Bayville, NJ 08721For SaleMLS ID #22630628, Glen Kelly, Glen Kelly Real Estate LLC. MoreMLS
- $700,0004 bd3 ba2.7k sqft5 Forest View Drive, Bayville, NJ 08721For SaleMLS ID #22628524, Silvio Marini, The Agency One Rock - Franklin Lakes. MoreMLS
- $1,100,0004 bd6 ba3.5k sqft42 Cove Road W, Bayville, NJ 08721For SaleMLS ID #22630599, Troy E Davis, Keller Williams Realty Monmouth/Ocean. MoreMLS
- $549,9005 bd3 ba2.5k sqft43 Cranmer Road, Bayville, NJ 08721For SaleMLS ID #22629865, Jaime Pluta, RE/MAX Revolution. MoreMLS
- $724,0004 bd3 ba2.5k sqft361 Eastern Boulevard, Bayville, NJ 08721For SaleMLS ID #22621785, Lisa Hill, Berkshire Hathaway HomeServices Fox & Roach - Toms River. MoreMLS
- $749,9004 bd3 ba2.2k sqft432 Nixon Avenue, Bayville, NJ 08721For SaleMLS ID #22629176, Ashley Gable, Diane Turton, Realtors-Lacey. MoreMLS
