Step into refined living with this brand-new, custom built home, where craftsmanship meets serene privacy. Nestled on a quiet dead-end street, the property offers a secluded retreat with park-like backyard, perfect for entertaining or relaxing in nature, just moments from the scenic bike path—perfect for outdoor lovers. This thoughtfully designed 4-level home features 4 spacious bedrooms, 3 modern bathrooms and a bright open loft on the fourth level—ideal for a studio, lounge, or guest space. The interior blends clean lines with warm finishes, featuring elegant engineered wood flooring on the first and second levels—offering lasting beauty, durability, and a refined foundation for any lifestyle. Inside, an open-concept layout flows seamlessly from the chef's kitchen to the sunlit areas, all finished with high-end details. Just minutes from the GSP and local marinas, you get both tranquility and convenience. This isn't just a house—it's a sanctuary, thoughtfully created for those who value style, space, and solitude. Additional highlights include public water/sewer, natural gas heating, 1,283 sq ft basement ready for your personal touch, a two-car garage with double wide driveway. Outside, lush sod and a full sprinkler system ensure a vibrant, low-maintenance yard from day one—no waiting, no work, just instant curb appeal. Could close in 30-45 days.
New construction
Price cut: $40K (11/4)
$849,900
1 Railroad Ave, Bayville, NJ 08721
4beds
3,269sqft
Single Family Residence
Built in 2026
0.34 Acres Lot
$-- Zestimate®
$260/sqft
$-- HOA
What's special
- 43 days
- 80
- 7
Zillow last checked:
Listing updated:
Listed by:
Azzi Seduikis 732-581-5711,
Brielle Realty, Inc.
Source: Bright MLS,MLS#: NJOC2045620
Facts & features
Interior
Bedrooms & bathrooms
- Bedrooms: 4
- Bathrooms: 3
- Full bathrooms: 3
- Main level bathrooms: 1
Basement
- Area: 1283
Heating
- Zoned, Forced Air, Natural Gas
Cooling
- Central Air, Zoned, Multi Units, Electric
Appliances
- Included: Microwave, Built-In Range, Dishwasher, Range Hood, Gas Water Heater
- Laundry: Hookup, Upper Level
Features
- Soaking Tub, Bathroom - Walk-In Shower, Chair Railings, Crown Molding, Combination Kitchen/Dining, Open Floorplan, Kitchen Island, Primary Bath(s), Recessed Lighting, Walk-In Closet(s)
- Flooring: Engineered Wood, Tile/Brick, Wood
- Basement: Windows,Unfinished,Full,Interior Entry
- Number of fireplaces: 1
- Fireplace features: Electric
Interior area
- Total structure area: 4,886
- Total interior livable area: 3,269 sqft
- Finished area above ground: 3,269
Property
Parking
- Total spaces: 2
- Parking features: Inside Entrance, Asphalt, Attached, Driveway
- Attached garage spaces: 2
- Has uncovered spaces: Yes
- Details: Garage Sqft: 334
Accessibility
- Accessibility features: Other
Features
- Levels: Four
- Stories: 4
- Exterior features: Lawn Sprinkler, Underground Lawn Sprinkler
- Pool features: None
Lot
- Size: 0.34 Acres
- Dimensions: 100 x 150
- Features: Backs to Trees, Level, Wooded, Premium
Details
- Additional structures: Above Grade
- Parcel number: 060066100001 01
- Zoning: RESIDENTIAL
- Special conditions: Standard
Construction
Type & style
- Home type: SingleFamily
- Architectural style: Colonial,Contemporary
- Property subtype: Single Family Residence
Materials
- Stick Built, Batts Insulation, Block, Frame, Spray Foam Insulation, Stone, Vinyl Siding
- Foundation: Block
- Roof: Architectural Shingle
Condition
- Excellent
- New construction: Yes
- Year built: 2026
Utilities & green energy
- Electric: Underground, 150 Amps
- Sewer: Public Sewer
- Water: Public
- Utilities for property: Electricity Available, Natural Gas Available, Water Available, Sewer Available
Community & HOA
Community
- Security: Carbon Monoxide Detector(s), Smoke Detector(s), Fire Sprinkler System
- Subdivision: Bayville - Pinewald
HOA
- Has HOA: No
Location
- Region: Bayville
- Municipality: BERKELEY TWP
Financial & listing details
- Price per square foot: $260/sqft
- Tax assessed value: $98,100
- Annual tax amount: $461
- Date on market: 10/3/2026
- Listing agreement: Exclusive Right To Sell
- Listing terms: Cash,Conventional,FHA,FHVA,VA Loan
- Inclusions: Dishwasher, Gas Cooking Stove, Range Hood, Microwave
- Ownership: Fee Simple
Estimated market value
Not available
Estimated sales range
Not available
Not available
Price history
| Date | Event | Price |
|---|---|---|
| 11/4/2026 | Price change | $849,900-4.5%$260/sqft |
Source:  Bright MLS #NJOC2045620 Report a problem | ||
| 10/4/2026 | Listed for sale | $889,900+1383.2%$272/sqft |
Source: Bright MLS #NJOC2045620 Report a problem | ||
| 12/7/2022 | Sold | $60,000-7.6%$18/sqft |
Source:  MoreMLS #22229798 Report a problem | ||
| 10/20/2022 | Pending sale | $64,900$20/sqft |
Source: MoreMLS #22229798 Report a problem | ||
| 9/20/2022 | Listed for sale | $64,900$20/sqft |
Source: MoreMLS #22229798 Report a problem | ||
| 9/16/2022 | Listing removed | -- |
Source: MoreMLS #22207675 Report a problem | ||
| 6/22/2022 | Price change | $64,900-7.2%$20/sqft |
Source: MoreMLS #22207675 Report a problem | ||
| 5/20/2022 | Price change | $69,900-9.8%$21/sqft |
Source: MoreMLS #22207675 Report a problem | ||
| 3/18/2022 | Listed for sale | $77,500$24/sqft |
Source: MoreMLS #22207675 Report a problem | ||
Public tax history
Tax history is unavailable.
Monthly payment
Est. payment
Payment breakdown
Explore the cost of this home by adjusting the details. Changes won't be saved.Climate risks
Neighborhood: 08721


Similar homes
- $--4 bd3 ba2.5k sqft30 Butternut Ln, Bayville, NJ 08721Auction
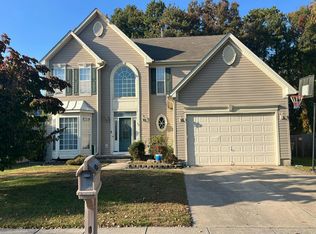 Auction.com 2
- $849,9004 bd3 ba3.2k sqft1 Railroad Avenue, Bayville, NJ 08721New Construction
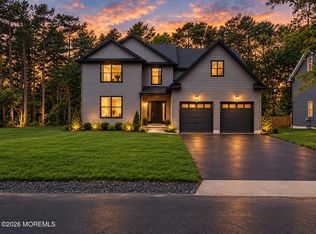
 MLS ID #22631258, Azuolas Seduikis, Brielle Realty. MoreMLS
- $775,0005 bd3 ba2.5k sqft168 Station Road, Bayville, NJ 08721For Sale
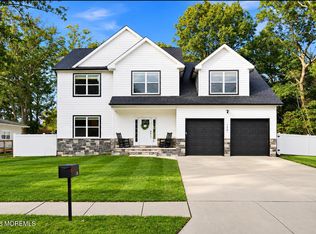 MLS ID #22635705, Mary Donnelly, Keller Williams Preferred Properties,Bayville. MoreMLS
- $879,9004 bd3 ba3.2k sqft2 Railroad Ave, Bayville, NJ 08721New Construction

 MLS ID #NJOC2045618, Azzi Seduikis, Brielle Realty, Inc.. Bright MLS
- $899,9995 bd3 ba2.7k sqft4 Prairie Lane, Bayville, NJ 08721For SaleMLS ID #22630364, Gaetana Del Virginia, Del Virginia Realtors. MoreMLS
- $875,0004 bd4 ba2.6k sqft115 Bow St, Bayville, NJ 08721For SaleMLS ID #NJOC2045654, Judy Smith, RE/MAX at Barnegat Bay - Forked River. Bright MLS
- $835,0004 bd3 ba3k sqft795 Foothill Ct, Toms River, NJ 08753For SaleMLS ID #NJOC2045914, James Flanagan, Coldwell Banker Flanagan Realty. Bright MLS
- $899,0005 bd3 ba3.4k sqft329 Arlington Ave N, Bayville, NJ 08721New ConstructionMLS ID #NJOC2045374, Irene Santoro, RE/MAX at Barnegat Bay - Ship Bottom. Bright MLS
- $839,0004 bd3 ba2.8k sqft0 Mckinley Avenue, Bayville, NJ 08721New ConstructionMLS ID #22623574, Nanette Marino, RE/MAX at Barnegat Bay. MoreMLS
- $799,0004 bd2 ba3.1k sqft803 Ocean Gate Drive, Ocean Gate, NJ 08740For SaleMLS ID #22635431, Matthew Killea, Weichert Realtors-Sea Girt. MoreMLS
- $695,9004 bd3 ba2.3k sqft330 Coolidge Avenue, Bayville, NJ 08721For SaleMLS ID #22634461, Sherl Merceron, Keller Williams Shore Properties. MoreMLS
- $925,0005 bd3 ba3.5k sqft327 Arlington Ave N, Bayville, NJ 08721New ConstructionMLS ID #NJOC2045366, Irene Santoro, RE/MAX at Barnegat Bay - Ship Bottom. Bright MLS
- $599,9993 bd2 ba1.9k sqft11 Stollman Street, Bayville, NJ 08721For SaleMLS ID #22635567, David Paul Angelini, C21/ Action Plus Realty. MoreMLS
- $900,0002 bd2 ba2.3k sqft182 Mill Creek Road, Bayville, NJ 08721For SaleMLS ID #22627741, Blimi Meisels, Imperial Real Estate Agency. MoreMLS
- $599,0005 bd2 ba2.4k sqft124 Windward Avenue, Beachwood, NJ 08722For SaleMLS ID #22635801, Kimberly Bell, RE/MAX Revolution. MoreMLS
- $714,0004 bd3 ba2.5k sqft361 Eastern Boulevard, Bayville, NJ 08721For SaleMLS ID #22621785, Lisa Hill, Berkshire Hathaway HomeServices Fox & Roach - Toms River. MoreMLS
- $874,0004 bd4 ba2.7k sqft523 Pheasant Lane, Toms River, NJ 08753For SaleMLS ID #22614575, Aaron Adams, DeFelice Realty Group, LLC. MoreMLS
- $829,0003 bd3 ba3k sqft864 Breezy Oaks Drive, Toms River, NJ 08753For SaleMLS ID #22630694, Barbara A Opp, Weichert Realtors-Toms River. MoreMLS
