Charming Home with Unique Character in Pine Beach! Welcome to 121 Linden Avenue! This charming 3-bedroom, 1-bath home features a distinctive log-accented front exterior that adds warmth, character, and rustic appeal. Situated on a spacious 100 x 125 fully fenced lot, this property offers plenty of outdoor space for entertaining, gardening, pets, or simply relaxing. The detached 2-car garage provides generous room for parking, storage, or hobbies. Nestled in the quaint borough of Pine Beach, this home offers the charm of small-town living with the convenience of nearby Jersey Shore beaches, shopping, and dining. Bring your personal touches and discover the possibilities of making this unique property your own!
For sale
$459,000
121 Linden Avenue, Pine Beach, NJ 08741
3beds
1,256sqft
Single Family Residence
Built in 1946
0.29 Acres Lot
$-- Zestimate®
$365/sqft
$-- HOA
What's special
Distinctive log-accented front exterior
- 16 days
- 1,272
- 89
Likely to sell faster than
Zillow last checked:
Listing updated:
Listed by:
Teresa Curatolo 732-278-1633,
Crossroads Realty, Inc.
Source: MoreMLS,MLS#: 22633613
Facts & features
Interior
Bedrooms & bathrooms
- Bedrooms: 3
- Bathrooms: 1
- Full bathrooms: 1
Heating
- Natural Gas, Forced Air
Cooling
- Central Air
Features
- Recessed Lighting
- Flooring: Linoleum, Ceramic Tile, Laminate
- Basement: Full,Unfinished,None
- Number of fireplaces: 1
Interior area
- Total structure area: 1,256
- Total interior livable area: 1,256 sqft
Property
Parking
- Total spaces: 2
- Parking features: Asphalt, Driveway, Off Street
- Garage spaces: 2
- Has uncovered spaces: Yes
Features
- Stories: 1
- Fencing: Fenced Area
Lot
- Size: 0.29 Acres
- Dimensions: 100 x 125
Details
- Parcel number: 2300087000000019
- Zoning description: Residential, Single Family
Construction
Type & style
- Home type: SingleFamily
- Architectural style: Log Cabin,Ranch
- Property subtype: Single Family Residence
Materials
- Aluminum Siding, Brick
Condition
- New construction: No
- Year built: 1946
Utilities & green energy
- Sewer: Public Sewer
Community & HOA
Community
- Subdivision: None
HOA
- Has HOA: No
Location
- Region: Pine Beach
Financial & listing details
- Price per square foot: $365/sqft
- Tax assessed value: $291,300
- Annual tax amount: $5,908
- Date on market: 10/24/2026
- Inclusions: Washer, Ceiling Fan(s), Dishwasher, Dryer, Microwave, Stove, Refrigerator, Gas Cooking
Estimated market value
Not available
Estimated sales range
Not available
Not available
Price history
| Date | Event | Price |
|---|---|---|
| 10/24/2026 | Listed for sale | $459,000+155%$365/sqft |
Source:  MoreMLS #22633613 Report a problem | ||
| 11/3/2003 | Sold | $180,000+11.8%$143/sqft |
Source: Public Record Report a problem | ||
| 1/14/2003 | Sold | $161,000+40%$128/sqft |
Source: Public Record Report a problem | ||
| 11/17/2000 | Sold | $115,000$92/sqft |
Source: Public Record Report a problem | ||
Public tax history
| Year | Property taxes | Tax assessment |
|---|---|---|
| 2023 | $4,847 +2% | $291,300 +57% |
| 2022 | $4,753 | $185,500 |
| 2021 | $4,753 +6% | $185,500 |
| 2020 | $4,485 +2.2% | $185,500 |
| 2019 | $4,389 +3.3% | $185,500 |
| 2018 | $4,250 +2.7% | $185,500 |
| 2017 | $4,137 +3% | $185,500 |
| 2016 | $4,016 +4.1% | $185,500 |
| 2015 | $3,857 +3.5% | $185,500 |
| 2014 | $3,725 +3.4% | $185,500 |
| 2013 | $3,601 +1.5% | $185,500 -14.8% |
| 2012 | $3,549 +4.9% | $217,700 |
| 2011 | $3,383 +3.4% | $217,700 |
| 2010 | $3,272 +4.1% | $217,700 |
| 2009 | $3,144 +2.8% | $217,700 |
| 2008 | $3,057 | $217,700 |
| 2007 | -- | $217,700 |
| 2006 | $2,663 | $217,700 +110.5% |
| 2004 | -- | $103,400 |
| 2003 | -- | $103,400 |
| 2002 | -- | $103,400 |
| 2001 | -- | $103,400 |
Find assessor info on the county website
Monthly payment
Est. payment
Payment breakdown
Explore the cost of this home by adjusting the details. Changes won't be saved.Climate risks
Neighborhood: 08741
Nearby schools
Schools provided by the listing agent
- Elementary: Pine Beach
Source: MoreMLS. This data may not be complete. We recommend contacting the local school district to confirm school assignments for this home.


Similar homes
- $519,9003 bd2 ba1.1k sqft145 Cable Avenue, Beachwood, NJ 08722For Sale
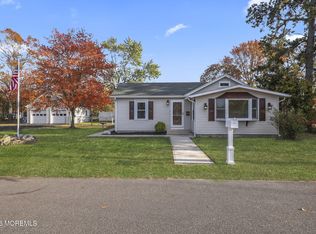
 MLS ID #22634906, Roumil Durante, EXP Realty. MoreMLS
- $430,0003 bd2 ba1.2k sqft38 Cranmer Road, Bayville, NJ 08721For Sale
 MLS ID #22635389, Mikaela Arpino, NJ Real Estate Boutique. MoreMLS
- $509,0003 bd2 ba1.4k sqft78 Shell Street, Beachwood, NJ 08722For Sale
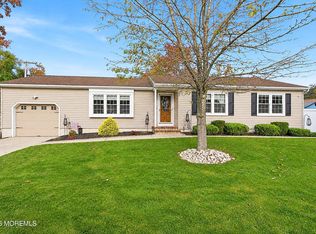 MLS ID #22635053, Colleen Donovan, RE/MAX Revolution. MoreMLS
- $479,0003 bd2 ba1.4k sqft18 Anchorage Boulevard, Bayville, NJ 08721For Sale
 MLS ID #22635209, Gabriel Stimler, eRealty Advisors, Inc.. MoreMLS
- $429,9003 bd1 ba1.4k sqft129 Spray Avenue, Beachwood, NJ 08722For SaleMLS ID #22629636, Rosemarie Maalouf, Star Points Realty. MoreMLS
- $450,0003 bd2 ba1.6k sqft352 Anchor Avenue, Beachwood, NJ 08722For SaleMLS ID #22631266, Sally Dennis, Weichert Realtors-Brick. MoreMLS
- $499,9003 bd3 ba1.7k sqft429 Dover Rd, Toms River, NJ 08757For Sale
 MLS ID #NJOC2046334, Jennifer Francis, RE/MAX at Barnegat Bay - Forked River. Bright MLS
- $399,9004 bd2 ba1.7k sqft239 Barnes Lane, Toms River, NJ 08753For SaleMLS ID #22635360, Kelli Abrams, Keller Williams Realty West Monmouth. MoreMLS
- $450,0005 bd2 ba1.7k sqft110 Beach Avenue, Beachwood, NJ 08722For SaleMLS ID #22633896, Michael A Fingerman, HomeSmart First Advantage. MoreMLS
- $410,0003 bd1 ba1.3k sqft89 Elm Street, Beachwood, NJ 08722For SaleMLS ID #22634500, Michaela Hibbard, Goldstone Realty. MoreMLS
- $449,9004 bd2 ba1.5k sqft32 E Long Branch Avenue, Ocean Gate, NJ 08740For SaleMLS ID #22633444, James Flanagan, Coldwell Banker Flanagan Realty. MoreMLS
- $430,0003 bd1 ba1k sqft1024 Beachwood Boulevard, Beachwood, NJ 08722For SaleMLS ID #22633545, Efraim Feder, Imperial Real Estate Agency. MoreMLS
- $449,0003 bd2 ba1.1k sqft102 Cedar Grove Road, Toms River, NJ 08753For SaleMLS ID #22624576, Matthew Gatelli, Del Virginia Realtors. MoreMLS
- $460,0003 bd2 ba1.4k sqft7 Sunnydale Court, Bayville, NJ 08721For SaleMLS ID #22631329, Antonette Daddio, RE/MAX Realty 9. MoreMLS
- $430,0004 bd2 ba864 sqft31 Bucknell Drive, Toms River, NJ 08757For SaleMLS ID #22634357, Karen Flynn, Redfin Corporation. MoreMLS
- $499,0004 bd2 ba1.1k sqft25 Mallard Road, Bayville, NJ 08721For SaleMLS ID #22623339, Jennifer Silvestri, Redfin Corporation. MoreMLS
