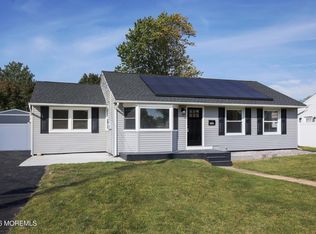
145 Cable Avenue in Beachwood is a 3-bedroom, 2-bathroom home that has undergone a complete gut renovation from the basement all the way to the attic within the last two months. This wasn't just a cosmetic renovation with new paint and flooring. The house was completely stripped down and rebuilt, with extensive improvements made to nearly every part of the interior. All required permits were obtained for the renovation work completed. The renovation included updated electrical wiring throughout the home, including new Romex wiring, outlets, and switches. The entire sewer plumbing system was replaced with a brand-new PVC sewer main and proper venting, along with new copper and PEX water lines and updated plumbing throughout the house. New R-19 insulation was installed in the floor joists and roof rafters, with R-13 insulation in the exterior walls. The interior was completely re-sheetrocked with a smooth Level 5 finish, freshly painted in neutral colors, and finished with brand-new luxury vinyl plank flooring. All interior doors were replaced with modern two-panel doors, along with new baseboards and trim molding throughout the home. The kitchen was completely rebuilt with high-end Mantra soft-close cabinetry, Villa Gold quartz countertops featuring a waterfall edge, ceramic subway tile backsplash, and all-new stainless steel appliances. Both full bathrooms were completely gutted and renovated with new tile, fixtures, and modern finishes. All three bedrooms were updated with recessed lighting and additional closet space. Conveniently located near the second bathroom are hookups for a stackable washer and dryer, providing a practical laundry setup without taking up unnecessary living space. The exterior received extensive improvements as well. The siding, roof, windows, fencing, and concrete surfaces were power washed, and the driveway was sealed with a five-year sealer. Luxury decorative landscape stone was added around the backyard patio, along with an enclosed outdoor shower. Trees and stumps were removed, and the property was leveled to create more usable outdoor space. The roof, central heating and cooling systems, and water heater were installed in approximately 2017 and are reported to be in great working condition. The house also has two thermostatically controlled attic ventilation fans that help circulate air during the warmer months. Another great feature is the detached two-car garage, offering approximately 650 square feet of space with a staircase leading to an upper loft. The garage provides plenty of room for vehicles, tools, storage, or a workshop, while the loft offers additional space for storage or other potential uses. One of the property's more unique features is the land itself. A recent survey was completed, and the property consists of four lots. There may be an opportunity to subdivide the portion of the property where the detached garage is located while keeping the existing house, subject to municipal zoning and subdivision approvals. This could provide additional flexibility for a future owner. What makes 145 Cable Avenue different from many other renovated homes is the amount of work that went into the property beyond what you can see. From the electrical and plumbing systems behind the walls to the insulation, sheetrock, flooring, kitchen, and bathrooms, nearly everything inside has been replaced or updated. The goal of this renovation was not simply to make the house look new, but to address the major components of the home and create a comfortable, modern living space for its next owner.
For sale
$519,900
145 Cable Avenue, Beachwood, NJ 08722
3beds
1,110sqft
Single Family Residence
Built in 1932
0.32 Acres Lot
$515,500 Zestimate®
$468/sqft
$-- HOA
What's special
Enclosed outdoor showerAll-new stainless steel appliancesCeramic subway tile backsplashHigh-end mantra soft-close cabinetry
- 3 days
- 809
- 41
Zillow last checked:
Listing updated:
Listed by:
Roumil Durante 732-486-9067,
EXP Realty
Source: MoreMLS,MLS#: 22634906
Facts & features
Interior
Bedrooms & bathrooms
- Bedrooms: 3
- Bathrooms: 2
- Full bathrooms: 2
Bedroom
- Area: 120
- Dimensions: 10.0 x 12.0
Bedroom
- Area: 120
- Dimensions: 8.0 x 15.0
Bedroom
- Area: 91
- Dimensions: 7.0 x 13.0
Bathroom
- Area: 35
- Dimensions: 5.0 x 7.0
Bathroom
- Area: 56
- Dimensions: 7.0 x 8.0
Other
- Area: 364
- Dimensions: 14.0 x 26.0
Garage
- Area: 576
- Dimensions: 24.0 x 24.0
Laundry
- Area: 9
- Dimensions: 3.0 x 3.0
Living room
- Area: 192
- Dimensions: 12.0 x 16.0
Living room
- Area: 192
- Dimensions: 12.0 x 16.0
Loft
- Area: 225
- Dimensions: 15.0 x 15.0
Heating
- Forced Air
Cooling
- Central Air
Features
- Eat-in Kitchen
- Basement: Partial,Unfinished
- Attic: Pull Down Stairs
Interior area
- Total structure area: 1,110
- Total interior livable area: 1,110 sqft
Video & virtual tour
Property
Parking
- Total spaces: 2
- Parking features: Double Wide Drive, Oversized
- Garage spaces: 2
- Has uncovered spaces: Yes
Features
- Stories: 1
- Exterior features: Storage
Lot
- Size: 0.32 Acres
- Dimensions: 140 x 100
- Features: Corner Lot, Oversized
Details
- Parcel number: 05000022700002
Construction
Type & style
- Home type: SingleFamily
- Architectural style: Ranch
- Property subtype: Single Family Residence
Condition
- Year built: 1932
Utilities & green energy
- Sewer: Public Sewer
Community & HOA
Community
- Subdivision: None
HOA
- Has HOA: No
Location
- Region: Beachwood
Financial & listing details
- Price per square foot: $468/sqft
- Tax assessed value: $164,200
- Annual tax amount: $5,233
- Date on market: 11/4/2026
- Inclusions: Dishwasher, Microwave, Stove, Refrigerator
Estimated market value
$515,500
$490,000 - $541,000
$2,894/mo
Price history
| Date | Event | Price |
|---|---|---|
| 11/4/2026 | Listed for sale | $519,900+46.5%$468/sqft |
Source:  MoreMLS #22634906 Report a problem | ||
| 6/17/2026 | Sold | $355,000+2.9%$320/sqft |
Source: MoreMLS #22612542 Report a problem | ||
| 5/5/2026 | Pending sale | $345,000$311/sqft |
Source: MoreMLS #22612542 Report a problem | ||
| 5/2/2026 | Listed for sale | $345,000$311/sqft |
Source: MoreMLS #22612542 Report a problem | ||
Public tax history
| Year | Property taxes | Tax assessment |
|---|---|---|
| 2023 | $4,345 +3.1% | $164,200 |
| 2022 | $4,213 | $164,200 |
| 2021 | $4,213 +6.3% | $164,200 |
| 2020 | $3,965 +0.8% | $164,200 |
| 2019 | $3,933 +1.9% | $164,200 |
| 2018 | $3,860 +0.8% | $164,200 |
| 2017 | $3,829 -6.7% | $164,200 |
| 2016 | $4,103 +2.7% | $164,200 -26.7% |
| 2015 | $3,996 +0.8% | $224,100 |
| 2014 | $3,962 +2.6% | $224,100 |
| 2013 | $3,863 +2% | $224,100 |
| 2012 | $3,787 +3.4% | $224,100 |
| 2011 | $3,664 +5.8% | $224,100 |
| 2010 | $3,462 +4.7% | $224,100 |
| 2009 | $3,308 +6.6% | $224,100 |
| 2008 | $3,104 | $224,100 +163% |
| 2007 | -- | $85,200 |
| 2006 | $2,647 | $85,200 |
| 2004 | -- | $85,200 |
| 2003 | -- | $85,200 |
| 2002 | -- | $85,200 |
| 2001 | -- | $85,200 |
Find assessor info on the county website
Monthly payment
Est. payment
Payment breakdown
Explore the cost of this home by adjusting the details. Changes won't be saved.Climate risks
Neighborhood: 08722


Similar homes
- $499,9003 bd1 ba1.2k sqft1141 Carlow Drive, Toms River, NJ 08753For Sale

 MLS ID #22635002, Chaya Klein, One Real Estate Group, LLC. MoreMLS
- $559,0002 bd2 ba1.6k sqft13 Lauren Lane S #-, Brick, NJ 08723For Sale
 MLS ID #22635027, William R Hagan, EXP Realty. MoreMLS
- $599,9003 bd3 ba1.6k sqft110 Dewey Street, Toms River, NJ 08753New Construction
 MLS ID #22633924, Rudolph Daunno, Daunno Realty Services. MoreMLS
- $549,9993 bd2 ba1.2k sqft39 Blue Jay Drive, Toms River, NJ 08755For Sale
 MLS ID #22631021, Clara Borras, Keller Williams Realty Monmouth/Ocean. MoreMLS
- $384,9002 bd2 ba1.2k sqft127 San Carlos Street, Toms River, NJ 08757For SaleMLS ID #22634849, Thomas Meyers, Real Broker, LLC-. MoreMLS
- $498,0003 bd2 ba1.1k sqft1129 Sylvan Drive, Toms River, NJ 08753For SaleMLS ID #22633048, Theresa Capuano, Berkshire Hathaway HomeServices Fox & Roach - Red Bank. MoreMLS
- $499,9004 bd3 ba1.5k sqft517 Alfred Road, Toms River, NJ 08757For SaleMLS ID #22623847, Patricia Gesswein, Houwzer Inc.. MoreMLS
- $465,0002 bd2 ba1.3k sqft9 Caldwell Drive, Toms River, NJ 08757For SaleMLS ID #22634650, Gail J Garrett, RE/MAX at Barnegat Bay. MoreMLS
- $479,0003 bd2 ba1.2k sqft877 Egret Drive, Toms River, NJ 08753For SaleMLS ID #22632137, Mayer Stroh, Keller Williams Realty Monmouth/Ocean. MoreMLS
- $460,0003 bd2 ba1.4k sqft7 Sunnydale Court, Bayville, NJ 08721For SaleMLS ID #22631329, Antonette Daddio, RE/MAX Realty 9. MoreMLS
- $489,0003 bd2 ba1.4k sqft1409 Edgemere Ave, Forked River, NJ 08731For Sale
 MLS ID #NJOC2043298, Mary Bueti, BHHS Fox & Roach Toms River. Bright MLS
- $519,9004 bd2 ba1.5k sqft122 Oakwood Place, Forked River, NJ 08731For SaleMLS ID #22629515, Dawn M White, Weichert Realtors-Sea Girt. MoreMLS
- $540,0002 bd2 ba1.6k sqft67 Lauren Lane N, Brick, NJ 08723For SaleMLS ID #22631711, Anthony Fantazzi, EXP Realty. MoreMLS
- $519,0002 bd2 ba1.1k sqft14 Mansfield Drive, Brick, NJ 08724For SaleMLS ID #22634226, Melissa Weatherall, Berkshire Hathaway HomeServices Fox & Roach - Spring Lake. MoreMLS
- $399,0002 bd2 ba1.5k sqft180 Biabou Dr, Toms River, NJ 08757For SaleMLS ID #NJOC2046338, Jennifer Francis, RE/MAX at Barnegat Bay - Forked River. Bright MLS
- $459,5002 bd2 ba1.6k sqft7 Bedford Court, Toms River, NJ 08757For SaleMLS ID #22634371, Joshua Schwartz, RE/MAX Revolution. MoreMLS
- $515,0003 bd1 ba1.4k sqft700 Commonwealth Boulevard, Toms River, NJ 08757For SaleMLS ID #22628309, Efrayim Lax, Keller Williams Realty Monmouth/Ocean. MoreMLS
- $379,0002 bd2 ba1.4k sqft30 Oakham Row, Manchester, NJ 08759For SaleMLS ID #22634977, Jennifer L Kuhn, EXP Realty. MoreMLS
- $519,9002 bd2 ba1.4k sqft131 Riparian Way, Toms River, NJ 08753For SaleMLS ID #22632150, Michele Nesbihal, Crossroads Realty, Inc.. MoreMLS
- $460,0003 bd2 ba1.1k sqft442 Irving Place, Toms River, NJ 08755For SaleMLS ID #22619586, Jennifer Niedrach, Weichert Realtors-Freehold. MoreMLS
