Come see this EXPANDED and RENOVATED 3-bedroom, 3-bath custom ranch on a large lot in one of Toms River's most sought-after neighborhoods. At 110 Dewey Street, more than 2,300 finished square feet of living space sit only two blocks from Toms River Country Club, downtown, and the Toms River, with easy access to the Garden State Parkway and the NYC bus terminal. The oversized kitchen is the heart of the home, with vaulted ceilings, white cabinets, stone countertops, stainless steel appliances, and a custom bar with a wine fridge. Recent upgrades include 3 new baths, a brand-new roof, a brand-new forced-air HVAC system, decorative moldings, and hardwood flooring throughout the entire main level. The huge primary bedroom is extremely private and features vaulted ceilings, two walk-in closets, a separate rear exit, and an adjoining bathroom with a double vanity and a custom shower with glass doors. Downstairs, the finished basement adds real living space: a massive living room, bonus room, full bath, walk-in closet, and ample storage. Outside, the large fully fenced backyard offers a multi-tier deck, koi pond, and paver patio. The leased solar system costs only $101.83 per month and keeps the electric bill low. Updated, private, and close to everything, this home cannot be missed.
New construction
$629,900
110 Dewey Street, Toms River, NJ 08753
3beds
1,608sqft
Single Family Residence
Built in 1953
10,018 Square Feet Lot
$626,800 Zestimate®
$392/sqft
$-- HOA
What's special
Koi pondFinished basementVaulted ceilingsDecorative moldingsOversized kitchenMulti-tier deckTwo walk-in closets
- 16 days
- 1,007
- 81
Likely to sell faster than
Zillow last checked:
Listing updated:
Listed by:
Rudolph Daunno 732-910-3043,
Daunno Realty Services
Source: MoreMLS,MLS#: 22631587
Facts & features
Interior
Bedrooms & bathrooms
- Bedrooms: 3
- Bathrooms: 3
- Full bathrooms: 3
Rooms
- Room types: Bonus Room
Bedroom
- Area: 180
- Dimensions: 15.0 x 12.0
Bedroom
- Area: 260
- Dimensions: 20.0 x 13.0
Other
- Area: 252
- Dimensions: 18.0 x 14.0
Bonus room
- Area: 99
- Dimensions: 11.0 x 9.0
Dining room
- Area: 120
- Dimensions: 15.0 x 8.0
Kitchen
- Area: 192
- Dimensions: 16.0 x 12.0
Living room
- Area: 180
- Dimensions: 15.0 x 12.0
Rec room
- Area: 253
- Dimensions: 23.0 x 11.0
Heating
- Natural Gas, Forced Air
Cooling
- Central Air
Features
- Ceilings - 9Ft+ 1st Flr, Dec Molding, Recessed Lighting
- Flooring: Ceramic Tile, Laminate, Wood
- Basement: Crawl Space,Finished,Full
- Attic: Attic,Pull Down Stairs
Interior area
- Total structure area: 1,608
- Total interior livable area: 1,608 sqft
Property
Parking
- Parking features: Asphalt, Driveway, None
- Has uncovered spaces: Yes
Features
- Stories: 1
- Fencing: Fenced Area
Lot
- Size: 10,018 Square Feet
- Dimensions: 68 x 147
- Topography: Level
Details
- Parcel number: 08010930300010
- Zoning description: Residential, Single Family
Construction
Type & style
- Home type: SingleFamily
- Architectural style: Custom,Ranch,Expanded Ranch
- Property subtype: Single Family Residence
Materials
- Roof: Timberline
Condition
- New construction: Yes
- Year built: 1953
Utilities & green energy
- Sewer: Public Sewer
Community & HOA
Community
- Subdivision: Hickory Manor
HOA
- Has HOA: No
Location
- Region: Toms River
Financial & listing details
- Price per square foot: $392/sqft
- Tax assessed value: $281,000
- Annual tax amount: $5,491
- Date on market: 10/7/2026
- Inclusions: Dishwasher, Light Fixtures, Microwave, Stove, Refrigerator, Screens
Estimated market value
$626,800
$595,000 - $658,000
$3,354/mo
Price history
| Date | Event | Price |
|---|---|---|
| 10/7/2026 | Listed for sale | $629,900+69.1%$392/sqft |
Source:  MoreMLS #22631587 Report a problem | ||
| 6/16/2026 | Sold | $372,500+6.5%$232/sqft |
Source: MoreMLS #22607675 Report a problem | ||
| 4/2/2026 | Pending sale | $349,900$218/sqft |
Source: MoreMLS #22607675 Report a problem | ||
| 3/24/2026 | Listed for sale | $349,900$218/sqft |
Source: MoreMLS #22607675 Report a problem | ||
Public tax history
| Year | Property taxes | Tax assessment |
|---|---|---|
| 2023 | $4,690 -9.6% | $281,000 |
| 2022 | $5,190 | $281,000 |
| 2021 | $5,190 +5% | $281,000 +35.6% |
| 2020 | $4,944 +1.4% | $207,200 |
| 2019 | $4,877 +0.9% | $207,200 |
| 2018 | $4,836 +2.7% | $207,200 |
| 2017 | $4,710 +3.9% | $207,200 |
| 2016 | $4,531 +5% | $207,200 |
| 2015 | $4,314 +3% | $207,200 |
| 2014 | $4,190 -5% | $207,200 |
| 2013 | $4,411 +6% | $207,200 -25.7% |
| 2012 | $4,163 +5.9% | $279,000 |
| 2011 | $3,931 +10.9% | $279,000 |
| 2010 | $3,546 +133.2% | $279,000 |
| 2009 | $1,521 +5% | $279,000 +147.1% |
| 2008 | $1,448 +1.1% | $112,900 |
| 2007 | $1,432 +11.4% | $112,900 |
| 2006 | $1,286 | $112,900 |
| 2004 | -- | $112,900 |
| 2003 | -- | $112,900 |
| 2002 | -- | $112,900 |
| 2001 | -- | $112,900 |
Find assessor info on the county website
Monthly payment
Est. payment
Payment breakdown
Explore the cost of this home by adjusting the details. Changes won't be saved.Climate risks
Neighborhood: 08753
Nearby schools
Schools provided by the listing agent
- Elementary: Washington St
- Middle: TR Intr South
- High: Toms River South
Source: MoreMLS. This data may not be complete. We recommend contacting the local school district to confirm school assignments for this home.
Similar homes
- $615,0003 bd2 ba1.7k sqft684 Brookside Drive, Toms River, NJ 08753For Sale

 MLS ID #22621523, Kyle T Marcell, RE/MAX Revolution. MoreMLS
- $650,0003 bd4 ba2.2k sqft1047 Kilkormic Street, Toms River, NJ 08753For Sale
 MLS ID #22631732, Jennifer Czarnecki, Crossroads Realty, Inc.. MoreMLS
- $498,0003 bd1 ba1.1k sqft1129 Sylvan Drive, Toms River, NJ 08753For Sale
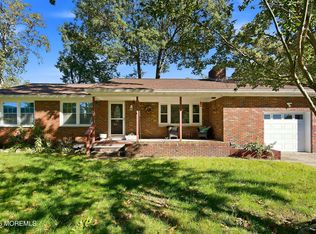 MLS ID #22633048, Theresa Capuano, Berkshire Hathaway HomeServices Fox & Roach - Red Bank. MoreMLS
- $639,0004 bd4 ba2.2k sqft116 Reflection Road, Toms River, NJ 08753For Sale
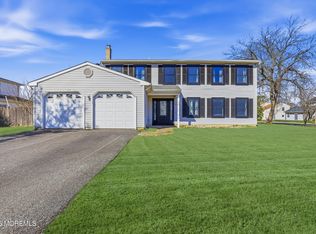 MLS ID #22627713, Yechiel Schwartz, Investors Edge Realty. MoreMLS
- $549,9993 bd2 ba1.2k sqft39 Blue Jay Drive, Toms River, NJ 08755For SaleMLS ID #22631021, Clara Borras, Keller Williams Realty Monmouth/Ocean. MoreMLS
- $589,0004 bd2 ba1.6k sqft17 Ridgewood Drive, Toms River, NJ 08755For SaleMLS ID #22618963, Joshua Spiegel, Imperial Real Estate Agency. MoreMLS
- $699,0004 bd3 ba2.4k sqft514 Barnegat Avenue, Toms River, NJ 08753New ConstructionMLS ID #22630914, Aneta Gromadzka, Keller Williams Realty Monmouth/Ocean. MoreMLS
- $550,0003 bd2 ba1.4k sqft44 Green Island Road, Toms River, NJ 08753For SaleMLS ID #22622230, Angelica Areus, Keller Williams Realty Ocean Living. MoreMLS
- $650,0005 bd3 ba2k sqft23 Layton Avenue, Pine Beach, NJ 08741For SaleMLS ID #22620770, Lorraine F Petersen, RE/MAX at Barnegat Bay. MoreMLS
- $595,0003 bd3 ba1.4k sqft1924 Fifth Avenue, Toms River, NJ 08757New ConstructionMLS ID #22631305, Kevin Duerkes, RE/MAX at Barnegat Bay. MoreMLS
- $559,0003 bd3 ba2.1k sqft1548 Longboat Avenue, Beachwood, NJ 08722For SaleMLS ID #22626415, Amy E Faherty, Keller Williams Realty Ocean Living. MoreMLS
- $599,9003 bd4 ba1.6k sqft22 Marlin Drive, Bayville, NJ 08721For SaleMLS ID #22629655, Alyson Scudiero, Van Dyk Group. MoreMLS
- $439,0002 bd2 ba1.4k sqft363 Barbados Drive N, Toms River, NJ 08757For SaleMLS ID #22632834, Diane Notarfrancesco, Keller Williams Shore Properties. MoreMLS
- $675,0003 bd2 ba1.2k sqft90 Spinnaker Court, Bayville, NJ 08721For SaleMLS ID #22629600, William R Hagan, EXP Realty. MoreMLS
- $525,0003 bd3 ba1.6k sqft20 Haines St E, Lanoka Harbor, NJ 08734For Sale
 MLS ID #NJOC2045878, Gary Mawson, Jersey Property Group Realty. Bright MLS
- $499,9004 bd3 ba1.5k sqft517 Alfred Road, Toms River, NJ 08757For SaleMLS ID #22623847, Patricia Gesswein, Houwzer Inc.. MoreMLS
- $775,0006 bd2 ba2.4k sqft30 Osprey Drive, Toms River, NJ 08753For SaleMLS ID #22617575, Ashley Neumany, Weichert Realtors-Brick. MoreMLS
- $593,0003 bd2 ba1.7k sqft386 E Pleasant Grove Road, Jackson, NJ 08527For SaleMLS ID #22631259, Debra Wickenhauser, RE/MAX Select. MoreMLS
- $730,0005 bd4 ba2.2k sqft1118 5th Avenue, Toms River, NJ 08757For SaleMLS ID #22631716, Clara Borras, Keller Williams Realty Monmouth/Ocean. MoreMLS
- $675,0004 bd2 ba1.8k sqft2324 Woodland Road, Manchester, NJ 08759For SaleMLS ID #22629151, Ahron Gordon, RE/MAX On the Move Realty. MoreMLS
