Welcome to your Jersey Shore escape in the heart of Toms River, just minutes from the beach! This custom colonial, set on a quiet cul-de-sac, delivers the ultimate shore lifestyle -- from an oversized wrap-around porch made for morning coffee and evening sunsets, to a backyard retreat built for entertaining. Enjoy a sprawling deck, in-ground heated pool, and fully equipped pool house with kitchen, half bath, dressing room, and breakfast nook. The gourmet kitchen is a chef's dream and a family favorite: Sub-Zero fridge/freezer, Wolf dual-oven 5-burner range, insta-hot water, drawer cooler, built-in fryer, cappuccino maker, and warming drawers. Hardwood floors flow throughout. Meticulously maintained, high-end finishes and move-in ready
For sale
Price cut: $1K (7/16)
$874,000
523 Pheasant Lane, Toms River, NJ 08753
4beds
2,719sqft
:
Get pre-qualified$5,787/mo
Single Family Residence
Built in 1979
0.44 Acres Lot
$861,300 Zestimate®
$321/sqft
$-- HOA
What's special
In-ground heated poolMeticulously maintained high-end finishesHardwood floors flow throughoutCappuccino makerInsta-hot waterGourmet kitchenWarming drawers
- 67 days |
- 1,257 |
- 63 |
Zillow last checked:
Listing updated:
Listed by:
Aaron Adams 732-703-5055,
DeFelice Realty Group, LLC
Source: MoreMLS,MLS#: 22614575
Facts & features
Interior
Bedrooms & bathrooms
- Bedrooms: 4
- Bathrooms: 4
- Full bathrooms: 2
- 1/2 bathrooms: 2
Heating
- Natural Gas
Cooling
- Central Air
Features
- Center Hall, Dec Molding, Eat-in Kitchen, Recessed Lighting
- Flooring: Wood, See Remarks, Other
- Windows: Stained Glass
- Basement: None
- Attic: Pull Down Stairs,Walk-up
- Number of fireplaces: 1
Interior area
- Total structure area: 2,719
- Total interior livable area: 2,719 sqft
Property
Parking
- Parking features: Paver Block, Driveway, None
- Has uncovered spaces: Yes
Features
- Stories: 2
- Exterior features: Storage, Swimming, Lighting
- Has private pool: Yes
- Pool features: Heated, In Ground, Pool Equipment, Pool House, Self Cleaner, Vinyl
Lot
- Size: 0.44 Acres
- Features: Back to Woods, Cul-De-Sac, Dead End Street
Details
- Parcel number: 080064600000002210
- Zoning description: Neighborhood
Construction
Type & style
- Home type: SingleFamily
- Architectural style: Custom,Victorian,Carriage House,Colonial
- Property subtype: Single Family Residence
Condition
- New construction: No
- Year built: 1979
Utilities & green energy
- Sewer: Public Sewer
Community & HOA
Community
- Subdivision: None
HOA
- Has HOA: No
Location
- Region: Toms River
Financial & listing details
- Price per square foot: $321/sqft
- Tax assessed value: $503,500
- Annual tax amount: $9,838
- Date on market: 5/22/2026
- Inclusions: Outdoor Lighting, Washer, Window Treatments, Blinds/Shades, Ceiling Fan(s), Counter Top Range, Dishwasher, Dryer, Double Oven, Light Fixtures, Microwave, Security System, Self/Con Clean, Stove, Stove Hood, Refrigerator, Attic Fan, Fireplace Equipment, Garbage Disposal, Gas Grill, Gas Cooking
Estimated market value
$861,300
$818,000 - $904,000
$4,577/mo
Price history
| Date | Event | Price |
|---|---|---|
| 7/16/2026 | Price change | $874,000-0.1%$321/sqft |
Source:  MoreMLS #22614575 Report a problem MoreMLS #22614575 Report a problem | ||
| 5/22/2026 | Listed for sale | $875,000-1.1%$322/sqft |
Source: MoreMLS #22614575 Report a problem | ||
| 12/25/2025 | Listing removed | $885,000$325/sqft |
Source: MoreMLS #22518672 Report a problem | ||
| 7/31/2025 | Listed for sale | $885,000$325/sqft |
Source: MoreMLS #22518672 Report a problem | ||
| 7/1/2025 | Pending sale | $885,000$325/sqft |
Source: MoreMLS #22518672 Report a problem | ||
| 6/24/2025 | Listed for sale | $885,000$325/sqft |
Source: MoreMLS #22518672 Report a problem | ||
Public tax history
| Year | Property taxes | Tax assessment |
|---|---|---|
| 2023 | $8,403 -2.3% | $503,500 |
| 2022 | $8,597 | $503,500 |
| 2021 | $8,597 +5% | $503,500 +46.7% |
| 2020 | $8,189 +1.4% | $343,200 |
| 2019 | $8,079 +0.9% | $343,200 |
| 2018 | $8,010 +2.7% | $343,200 |
| 2017 | $7,801 +3.9% | $343,200 |
| 2016 | $7,506 +5% | $343,200 |
| 2015 | $7,145 +3% | $343,200 |
| 2014 | $6,940 +4.7% | $343,200 |
| 2013 | $6,631 +6% | $343,200 -18.2% |
| 2012 | $6,257 +5.9% | $419,400 |
| 2011 | $5,909 +10.9% | $419,400 |
| 2010 | $5,331 +124.2% | $419,400 |
| 2009 | $2,377 +5% | $419,400 +137.6% |
| 2008 | $2,264 +1.1% | $176,500 |
| 2007 | $2,239 +11.4% | $176,500 |
| 2006 | $2,010 | $176,500 |
| 2004 | -- | $176,500 |
| 2003 | -- | $176,500 |
| 2002 | -- | $176,500 |
| 2001 | -- | $176,500 |
Find assessor info on the county website
Monthly payment
Est. payment
Payment breakdown
Explore the cost of this home by adjusting the details. Changes won't be saved.Climate risks
Neighborhood: 08753
Nearby schools
GreatSchools rating
- 4/10East Dover Elementary SchoolGrades: K-5Distance: 1.6 mi
- 7/10Toms River Intermediate EastGrades: 6-8Distance: 2.4 mi
- 4/10Toms River High - East High SchoolGrades: 9-12Distance: 1.9 mi
Schools provided by the listing agent
- Elementary: Cedar Grove
- Middle: TR Intr East
- High: Toms River East
Source: MoreMLS. This data may not be complete. We recommend contacting the local school district to confirm school assignments for this home.
- $542,0003 bd2 ba1.5k sqft521 Pheasant Ln, Toms River, NJ 08753Off Market
- $718,6004 bd3 ba2.4k sqft524 Pheasant Ln, Toms River, NJ 08753Off Market
- $658,5004 bd2 ba1.9k sqft519 Pheasant Ln, Toms River, NJ 08753Off Market
- $714,7004 bd4 ba2.6k sqft652 Clifton Ave, Toms River, NJ 08753Off Market
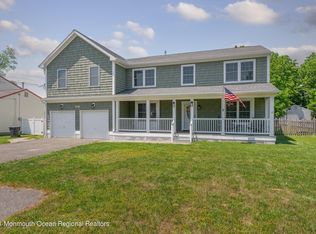
- $725,5004 bd3 ba1.9k sqft522 Pheasant Ln, Toms River, NJ 08753Off Market
- $588,1003 bd3 ba2.1k sqft656 Clifton Ave, Toms River, NJ 08753Off Market
- $603,4004 bd2 ba1.9k sqft648 Clifton Ave, Toms River, NJ 08753Off Market
- $480,0003 bd2 ba1.3k sqft520 Pheasant Ln, Toms River, NJ 08753Sold
A local agent can set up tours, give advice and negotiate with sellers.
A local lender can help you make sure your offer is ready when you are.
Similar homes
- $855,0004 bd4 ba2.8k sqft1761 Todd Road, Toms River, NJ 08755For Sale

 MLS ID #22622568, Raizy Benoliel, J Elkon Realty LLC. MoreMLS
 - $797,0004 bd3 ba2.1k sqft513 Ilexberry Ln, Toms River, NJ 08753For Sale

 MLS ID #2618035R, PATRICIA CANEDA. All Jersey MLS
 - $899,9995 bd3 ba2.8k sqft1908 Kenilworth Court, Toms River, NJ 08753For Sale
 MLS ID #22618780, Arielle Bensusan, Goldstone Realty. MoreMLS
 - $950,0005 bd4 ba3.7k sqft802 Washington Street, Toms River, NJ 08753For Sale
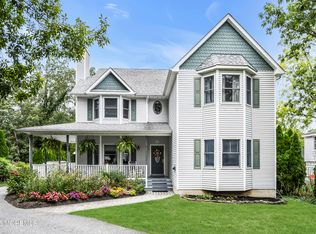 MLS ID #22609455, Elizabeth Morgan, Crossroads Realty, Inc.. MoreMLS
 - $850,0003 bd4 ba2.1k sqft1621 Badger Drive, Toms River, NJ 08755For SaleMLS ID #22620173, David Turton, Diane Turton, Realtors-Point Pleasant Boro. MoreMLS
- $970,0005 bd3 ba2.9k sqft1326 Indian Hill Road, Toms River, NJ 08753For SaleMLS ID #22610267, Stacy M Vetrini, Crossroads Realty, Inc.. MoreMLS
- $629,0003 bd2 ba1.9k sqft4 Dickinson Avenue, Toms River, NJ 08753For SaleMLS ID #22621947, Graziella Manganiello, Crossroads Realty, Inc.. MoreMLS
- $714,0004 bd3 ba2.3k sqft30 Gladney Avenue, Toms River, NJ 08753For SaleMLS ID #22621848, Francis P Larkin, Childers Sotheby's Intl Realty. MoreMLS
- $854,9005 bd3 ba2.9k sqft271 Kettle Creek Road, Toms River, NJ 08753For SaleMLS ID #22615631, Kaycee Cavicchia, RE/MAX Revolution. MoreMLS
- $900,0006 bd3 ba2.7k sqft6 Twilight Drive, Brick, NJ 08723For SaleMLS ID #22622285, Eva Ling, Weichert Realtors-Freehold. MoreMLS
- $949,9994 bd3 ba3k sqft204 Edgemere Drive, Toms River, NJ 08755For SaleMLS ID #22608288, Avraham Benhamou, Avenue Realty NJ. MoreMLS
- $615,0003 bd3 ba1.6k sqft901 Roundtree Drive, Toms River, NJ 08753For SaleMLS ID #22620940, Brendan Tighe, Paradise Real Estate Group. MoreMLS
- $659,9003 bd2 ba1.7k sqft16 N Tunesbrook Dr, Toms River, NJ 08753For Sale
 MLS ID #NJOC2043442, Nancy Cagno, Coldwell Banker Flanagan Realty. Bright MLS
 - $749,0004 bd4 ba2.4k sqft180 Central Avenue, Island Heights, NJ 08732For SaleMLS ID #22615083, Colleen J Burt, Childers Sotheby's Int Realty. MoreMLS
- $825,0005 bd3 ba2.8k sqft447 Sloping Hill Court, Brick, NJ 08723For SaleMLS ID #22617848, Eva Ling, Weichert Realtors-Freehold. MoreMLS
- $890,0003 bd4 ba2.4k sqft162 Denton Lane, Jackson, NJ 08527For SaleMLS ID #22619775, Yosef Segal, Keller Williams Realty Monmouth/Ocean. MoreMLS
- $875,0004 bd3 ba2.8k sqft14 Whispering Grove Boulevard, Jackson, NJ 08527For SaleMLS ID #22618285, Donna Keidel, RE/MAX Realty 9. MoreMLS
- $899,9994 bd2 ba2.2k sqft108 Roanoke Avenue, Seaside Heights, NJ 08751For SaleMLS ID #22607294, George J Shenewolf, Crossroads Realty, Inc.. MoreMLS
- $779,9004 bd3 ba2.1k sqft164 Weldon Road, Manchester, NJ 08759For SaleMLS ID #22618811, Zev Derdik, Good Choice Realty. MoreMLS
- $774,9003 bd2 ba1.7k sqft29 Green Island Road, Toms River, NJ 08753For SaleMLS ID #22614251, Salvatore Fiore Jr., ERA/ American Towne Realty. MoreMLS
