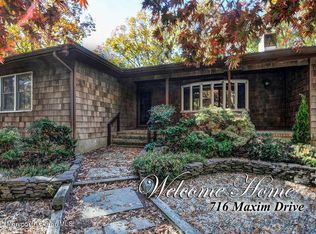
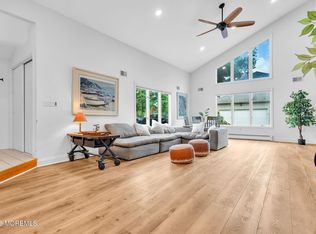
Welcome to this spacious four bedroom, three and a half bath colonial. The kitchen features stainless steel appliances, quartz countertops, an eat-in area, and two pantries. Enjoy the charm of crown moldings, craftsman's hardwood floor in the fireplace room, and French doors leading to a versatile bonus room. The primary bedroom features a full bath. This home offers a full basement, a two-car garage with a unique speakeasy-style bar and pool table and a large backyard with an in-ground pool and patio, perfect for entertaining. A newer furnace adds to the appeal of this home, offering plenty of space to gather, relax, and entertain! One year home protection plan for added peace of mind.
For sale
Price cut: $25K (11/3)
$699,999
719 Maxim Drive, Forked River, NJ 08731
4beds
2,704sqft
Single Family Residence
Built in 1988
0.46 Acres Lot
$695,400 Zestimate®
$259/sqft
$-- HOA
What's special
Two-car garageCharm of crown moldingsEat-in areaTwo pantriesQuartz countertops
- 27 days
- 1,450
- 100
Likely to sell faster than
Zillow last checked:
Listing updated:
Listed by:
Renee Snyder 732-240-0500,
Weichert Realtors-Toms River
Source: MoreMLS,MLS#: 22632327
Facts & features
Interior
Bedrooms & bathrooms
- Bedrooms: 4
- Bathrooms: 4
- Full bathrooms: 3
- 1/2 bathrooms: 1
Rooms
- Room types: Bonus Room
Primary bedroom
- Area: 210
- Dimensions: 12.0 x 17.5
Bedroom
- Area: 143
- Dimensions: 11.0 x 13.0
Bedroom
- Area: 159.5
- Dimensions: 14.5 x 11.0
Bedroom
- Area: 154
- Dimensions: 11.0 x 14.0
Bonus room
- Area: 165
- Dimensions: 15.0 x 11.0
Family room
- Area: 363
- Dimensions: 16.5 x 22.0
Kitchen
- Area: 299
- Dimensions: 26.0 x 11.5
Living room
- Description: includes dining room
- Area: 291.5
- Dimensions: 26.5 x 11.0
Heating
- Natural Gas, Baseboard
Cooling
- Central Air
Features
- Dec Molding, Recessed Lighting
- Flooring: Laminate, Tile, Wood, Other
- Doors: Bilco Style Doors
- Basement: Walk-Out Access
- Attic: Attic
- Number of fireplaces: 1
Interior area
- Total structure area: 2,704
- Total interior livable area: 2,704 sqft
Property
Parking
- Total spaces: 2
- Parking features: Paved, Asphalt, Double Wide Drive, Off Street
- Attached garage spaces: 2
- Has uncovered spaces: Yes
Features
- Stories: 2
- Exterior features: Swimming
- Has private pool: Yes
- Pool features: Concrete, In Ground
Lot
- Size: 0.46 Acres
- Dimensions: 125 x 160
- Features: Back to Woods
Details
- Parcel number: 1301662000000071
- Zoning description: Residential
Construction
Type & style
- Home type: SingleFamily
- Architectural style: Colonial
- Property subtype: Single Family Residence
Materials
- Aluminum Siding
Condition
- New construction: No
- Year built: 1988
Community & HOA
Community
- Subdivision: None
HOA
- Has HOA: No
Location
- Region: Forked River
Financial & listing details
- Price per square foot: $259/sqft
- Tax assessed value: $399,300
- Annual tax amount: $10,921
- Date on market: 10/22/2026
- Inclusions: Washer, Window Treatments, Blinds/Shades, Ceiling Fan(s), Dishwasher, Dryer, Light Fixtures, Microwave, Stove, Refrigerator, Attic Fan, Freezer, Gas Cooking
- Exclusions: Personal property
Estimated market value
$695,400
$661,000 - $730,000
$4,120/mo
Price history
| Date | Event | Price |
|---|---|---|
| 11/3/2026 | Price change | $699,999-3.4%$259/sqft |
Source:  MoreMLS #22632327 Report a problem | ||
| 10/22/2026 | Listed for sale | $725,000+110.1%$268/sqft |
Source: MoreMLS #22632327 Report a problem | ||
| 12/20/2011 | Sold | $345,000-5.5%$128/sqft |
Source:  Ocean County ZDDP #3053587 Report a problem | ||
| 10/7/2011 | Price change | $365,000-1.4%$135/sqft |
Source: RE/MAX At Barnegat Bay #3053587 Report a problem | ||
| 7/16/2011 | Price change | $370,000-4.9%$137/sqft |
Source: Diane Turton, Realtors-Lacey #21109162 Report a problem | ||
| 5/13/2011 | Price change | $389,000-2.5%$144/sqft |
Source: Diane Turton, Realtors-Lacey #21109162 Report a problem | ||
| 3/13/2011 | Listed for sale | $399,000+134.7%$148/sqft |
Source: Vflyer #21109162 Report a problem | ||
| 8/5/1997 | Sold | $170,000$63/sqft |
Source: Public Record Report a problem | ||
Public tax history
| Year | Property taxes | Tax assessment |
|---|---|---|
| 2024 | $9,459 +4.7% | $399,300 |
| 2023 | $9,036 +1.7% | $399,300 |
| 2022 | $8,884 | $399,300 |
| 2021 | $8,884 +5.2% | $399,300 |
| 2020 | $8,449 +1.2% | $399,300 |
| 2019 | $8,349 +2.3% | $399,300 |
| 2018 | $8,158 +0.4% | $399,300 |
| 2017 | $8,126 +4.7% | $399,300 |
| 2016 | $7,762 +2.1% | $399,300 |
| 2015 | $7,606 +4.4% | $399,300 -9.7% |
| 2014 | $7,283 +7.9% | $442,200 |
| 2013 | $6,748 +4% | $442,200 |
| 2012 | $6,492 +2.4% | $442,200 |
| 2011 | $6,341 +1.6% | $442,200 |
| 2010 | $6,244 -5.2% | $442,200 |
| 2009 | $6,587 -0.7% | $442,200 +121% |
| 2008 | $6,633 | $200,100 |
| 2007 | -- | $200,100 +0.4% |
| 2006 | $5,955 | $199,300 |
| 2004 | -- | $199,300 +8.5% |
| 2003 | -- | $183,700 |
| 2002 | -- | $183,700 |
| 2001 | -- | $183,700 |
Find assessor info on the county website
Monthly payment
Est. payment
Payment breakdown
Explore the cost of this home by adjusting the details. Changes won't be saved.Climate risks
Neighborhood: 08731
Nearby schools
Schools provided by the listing agent
- High: Lacey Township
Source: MoreMLS. This data may not be complete. We recommend contacting the local school district to confirm school assignments for this home.

Similar homes
- $650,0005 bd4 ba2.6k sqft458 Penn Avenue N, Forked River, NJ 08731For Sale
 MLS ID #22619721, Jaime Pluta, RE/MAX Revolution. MoreMLS
- $669,0004 bd3 ba2.1k sqft740 Evans St, Lanoka Harbor, NJ 08734For Sale

 MLS ID #2705764R, KAREN M. RUCANDO, MID-STATE REALTY. All Jersey MLS
- $849,9005 bd3 ba3.3k sqft715 Radcliffe Road, Lanoka Harbor, NJ 08734For Sale
 MLS ID #22630080, Jaime Pluta, RE/MAX Revolution. MoreMLS
- $599,0006 bd3 ba2.3k sqft726 Lake Barnegat Drive N, Lanoka Harbor, NJ 08734For Sale
 MLS ID #22629016, Kevin Kanarkowski, Coldwell Banker Flanagan Realty. MoreMLS
- $650,0004 bd2 ba2k sqft3 King Street, Toms River, NJ 08753For SaleMLS ID #22633675, Christopher Frank, Keller Williams Realty Ocean Living. MoreMLS
- $599,9992 bd2 ba1.8k sqft198 Ambermist Way, Forked River, NJ 08731For SaleMLS ID #22630428, Michael F Tumminelli, RE/MAX at Barnegat Bay. MoreMLS
- $499,9003 bd2 ba2k sqft428 Windsor Street, Forked River, NJ 08731For SaleMLS ID #22629814, Suzanne E Bavaro, Keller Williams Realty Spring Lake. MoreMLS
- $725,0005 bd4 ba2.5k sqft509 Transom Court, Toms River, NJ 08753For SaleMLS ID #22616385, Kaycee Cavicchia, RE/MAX Revolution. MoreMLS
- $799,0004 bd2 ba3.1k sqft803 Ocean Gate Drive, Ocean Gate, NJ 08740For SaleMLS ID #22635431, Matthew Killea, Weichert Realtors-Sea Girt. MoreMLS
- $999,0005 bd4 ba3.9k sqft741 S River Drive, Forked River, NJ 08731For SaleMLS ID #22610641, Mary Bianchi, Realty One Group Emerge. MoreMLS
- $774,9004 bd4 ba1.7k sqft110 Chestnut Street, Toms River, NJ 08753For SaleMLS ID #22630741, Issa Y Jordan, Keller Williams Shore Properties. MoreMLS
- $745,0004 bd3 ba2.5k sqft641 Toms River Road, Jackson, NJ 08527For SaleMLS ID #22635418, Tara Plaza, EXP Realty. MoreMLS
- $624,9004 bd3 ba2.1k sqft3 Masada Court, Toms River, NJ 08753For SaleMLS ID #22627597, Scott Dubeau, RE/MAX Select. MoreMLS
- $669,0004 bd3 ba2.7k sqft2 Miller Street, Chatsworth, NJ 08019For SaleMLS ID #22623114, Jenna Zafonte, Keller Williams Preferred Properties,Bayville. MoreMLS
- $639,9004 bd2 ba1.9k sqft1060 Old Freehold Road, Toms River, NJ 08753For SaleMLS ID #22627248, Celal Ismet, Weichert Realtors-Freehold. MoreMLS
- $799,0005 bd4 ba2.6k sqft151 Lester Road, Toms River, NJ 08753For SaleMLS ID #22626369, Brian Buckley, Real Broker, LLC. MoreMLS
- $849,9004 bd3 ba2.5k sqft191 Edgemere Court, Toms River, NJ 08755For SaleMLS ID #22634149, Gina Scodella, RE/MAX Revolution. MoreMLS
- $750,0003 bd3 ba3k sqft2126 Dorothy Rd, Toms River, NJ 08753For Sale
 MLS ID #NJOC2045018, Karla Roman, Weichert Realtors-Princeton Junction. Bright MLS
- $639,0004 bd3 ba2.6k sqft715 Ocean Gate Ave, Ocean Gate, NJ 08740For SaleMLS ID #NJOC2045676, Nicholas Smutz, VRI Homes - Marlboro. Bright MLS
- $570,9004 bd2 ba2.2k sqft43 Railroad Avenue, Beachwood, NJ 08722For SaleMLS ID #22626486, Shannon Taynor, RE/MAX Revolution. MoreMLS
