Tucked away on a private cul-de-sac, this waterfront retreat offers your own backyard paradise with a private beach setting designed for entertaining and relaxation. This spacious 5 bdrm, 2 full & 2 half bath home features 3 levels of living space blending comfort and coastal charm. Entry level has 2 bdrms, flex room/office/guest space, 2 car garage, built in bar & hot tub room leading directly to the backyard oasis. The main level boasts a bright living room, fully appointed kitchen w/breakfast area, formal dining w/French doors, & an oversized deck with sweeping water views. Top floor features a primary ensuite with incredible views plus 2 add'l bdrms. Outside enjoy the outdoor kitchen, lanai at the water's edge plus a firepit. Added bonus: Dock approval paperwork already submitted! with stunning waterfront views, 2 additional bedrooms, and a full bath. Step outside to your own private waterfront paradise featuring a private beach vibe, outdoor kitchen, covered lanai at the water's edge, firepit, fenced yard, and room for all the toys...even a boat! Added bonus: paperwork already submitted for dock approval!
For sale
$1,099,000
741 S River Drive, Forked River, NJ 08731
5beds
3,941sqft
:
Get pre-qualified$7,208/mo
Single Family Residence
Built in 2000
0.3 Acres Lot
$1,081,200 Zestimate®
$279/sqft
$-- HOA
What's special
- 103 days |
- 489 |
- 15 |
Zillow last checked:
Listing updated:
Listed by:
Mary Bianchi 732-684-9758,
Realty One Group Emerge
Source: MoreMLS,MLS#: 22610641
Facts & features
Interior
Bedrooms & bathrooms
- Bedrooms: 5
- Bathrooms: 4
- Full bathrooms: 2
- 1/2 bathrooms: 2
Heating
- Natural Gas, Forced Air
Cooling
- Central Air
Features
- Dec Molding, Recessed Lighting
- Flooring: Ceramic Tile, Tile, Wood
- Basement: None
- Number of fireplaces: 1
Interior area
- Total structure area: 3,941
- Total interior livable area: 3,941 sqft
Property
Parking
- Total spaces: 2
- Parking features: Double Wide Drive, On Street, Oversized
- Attached garage spaces: 2
- Has uncovered spaces: Yes
Features
- Stories: 3
- Exterior features: Storage, Lighting
- Has spa: Yes
- Spa features: Indoor Hot Tub
- On waterfront: Yes
- Waterfront features: Bayfront, Bayside
Lot
- Size: 0.3 Acres
- Features: Oversized, Cul-De-Sac
Details
- Parcel number: 130011700000003312
- Zoning description: Residential, Single Family
Construction
Type & style
- Home type: SingleFamily
- Architectural style: Custom,Contemporary,Reverse Living
- Property subtype: Single Family Residence
Condition
- New construction: No
- Year built: 2000
Utilities & green energy
- Sewer: Public Sewer
Community & HOA
Community
- Subdivision: None
HOA
- Has HOA: No
Location
- Region: Forked River
Financial & listing details
- Price per square foot: $279/sqft
- Tax assessed value: $737,900
- Annual tax amount: $20,182
- Date on market: 4/23/2026
- Inclusions: Outdoor Lighting, Hot Tub, Ceiling Fan(s), Dishwasher, Light Fixtures, Microwave, Stove, Refrigerator, Awnings, Gas Cooking
- Exclusions: Personal items.
Estimated market value
$1,081,200
$1.03M - $1.14M
$4,885/mo
Price history
| Date | Event | Price |
|---|---|---|
| 4/23/2026 | Listed for sale | $1,099,000$279/sqft |
Source:  MoreMLS #22610641 Report a problem MoreMLS #22610641 Report a problem | ||
| 1/8/2026 | Listing removed | $1,099,000$279/sqft |
Source: MoreMLS #22529397 Report a problem | ||
| 10/4/2025 | Listed for sale | $1,099,000+181.8%$279/sqft |
Source: MoreMLS #22529397 Report a problem | ||
| 10/24/2003 | Sold | $390,000-3.7%$99/sqft |
Source: Public Record Report a problem | ||
| 8/28/2000 | Sold | $405,000+6.6%$103/sqft |
Source: Public Record Report a problem | ||
| 3/21/2000 | Sold | $380,000$96/sqft |
Source: Public Record Report a problem | ||
Public tax history
| Year | Property taxes | Tax assessment |
|---|---|---|
| 2023 | $16,699 +1.7% | $737,900 |
| 2022 | $16,418 | $737,900 |
| 2021 | $16,418 +5.2% | $737,900 |
| 2020 | $15,614 +1.2% | $737,900 |
| 2019 | $15,429 +2.3% | $737,900 |
| 2018 | $15,075 +0.4% | $737,900 |
| 2017 | $15,016 +4.7% | $737,900 |
| 2016 | $14,345 +21% | $737,900 +0.6% |
| 2015 | $11,851 +4.4% | $733,500 +6.5% |
| 2014 | $11,348 | $689,000 +116.5% |
| 2003 | -- | $318,200 |
| 2002 | -- | $318,200 |
Find assessor info on the county website
Monthly payment
Est. payment
Payment breakdown
Explore the cost of this home by adjusting the details. Changes won't be saved.Climate risks
Neighborhood: Forked River Point
Nearby schools
GreatSchools rating
- 4/10Forked River Elementary SchoolGrades: 1-5Distance: 1.4 mi
- 5/10Lacey Twp Middle SchoolGrades: 6-8Distance: 2.5 mi
- 4/10Lacey Twp High SchoolGrades: 9-12Distance: 2.7 mi
Schools provided by the listing agent
- High: Lacey Township
Source: MoreMLS. This data may not be complete. We recommend contacting the local school district to confirm school assignments for this home.
- $810,1003 bd2 ba1.8k sqft743 S River Dr, Forked River, NJ 08731Off Market
- $865,1003 bd3 ba2.1k sqft739 S River Dr, Forked River, NJ 08731Off Market
- $847,2004 bd3 ba2.1k sqft737 S River Dr, Forked River, NJ 08731Off Market
- $1,320,7005 bd5 ba4.8k sqft745 S River Dr, Forked River, NJ 08731Off Market
- $569,4003 bd3 ba1.7k sqft738 S River Dr, Forked River, NJ 08731Off Market
- $581,0003 bd2 ba1.7k sqft736 S River Dr, Forked River, NJ 08731Off Market
- $584,5003 bd3 ba1.7k sqft740 S River Dr, Forked River, NJ 08731Off Market
- $1,114,0004 bd3 ba3.5k sqft735 S River Dr, Forked River, NJ 08731Off Market
A local agent can set up tours, give advice and negotiate with sellers.
A local lender can help you make sure your offer is ready when you are.
Similar homes
- $1,029,9004 bd3 ba2.4k sqft460 Cedar Drive, Lanoka Harbor, NJ 08734For Sale

 MLS ID #22623039, James Murray, RE/MAX at Barnegat Bay. MoreMLS
 - $729,0005 bd4 ba2.6k sqft458 Penn Avenue N, Forked River, NJ 08731For Sale
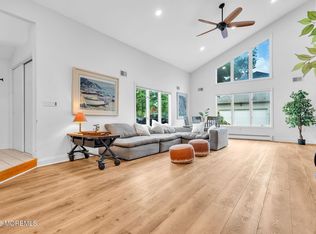 MLS ID #22619721, Jaime Pluta, RE/MAX Revolution. MoreMLS
 - $729,9003 bd2 ba2.6k sqft9 Arborridge Drive, Forked River, NJ 08731For Sale
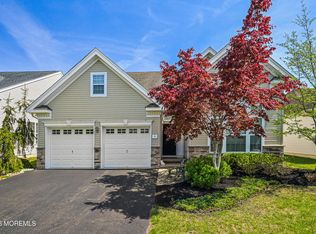 MLS ID #22623186, Melissa Bohl, VRI Homes. MoreMLS
 - $835,0004 bd3 ba3.1k sqft102 Ambermist Way, Forked River, NJ 08731For Sale
 MLS ID #22622019, Darlene M Sieb, C21/ Solid Gold Realty. MoreMLS
 - $975,0005 bd4 ba4.6k sqft137 Heatherington Ct, Lanoka Harbor, NJ 08734For Sale
 MLS ID #2700891R, COLLEEN DONOVAN. All Jersey MLS
 - $865,0003 bd3 ba3.2k sqft55 Ambermist Way, Forked River, NJ 08731For Sale
 MLS ID #NJOC2043602, Rosa Mazzei, RE/MAX at Barnegat Bay - Forked River. Bright MLS
 - $629,0005 bd3 ba2.5k sqft304 Merrimac Road, Forked River, NJ 08731For SaleMLS ID #22611119, Carmela Lerro-Calantoni, RE/MAX at Barnegat Bay. MoreMLS
- $1,599,0005 bd3 ba3.1k sqft19 Bay Parkway, Waretown, NJ 08758For SaleMLS ID #22618815, Gregory R Broome, RE/MAX at Barnegat Bay. MoreMLS
- $949,0004 bd3 ba2.3k sqft964 Seagull Drive, Lanoka Harbor, NJ 08734For SaleMLS ID #22621181, Mary Bianchi, Realty One Group Emerge. MoreMLS
- $1,175,0005 bd4 ba2.9k sqft2110 Orien Road, Toms River, NJ 08755For SaleMLS ID #22617666, Avraham Benhamou, Avenue Realty NJ. MoreMLS
- $950,0005 bd4 ba3.7k sqft802 Washington Street, Toms River, NJ 08753For SaleMLS ID #22609455, Elizabeth Morgan, Crossroads Realty, Inc.. MoreMLS
- $739,9003 bd3 ba2.6k sqft185 Arborridge Drive, Forked River, NJ 08731For SaleMLS ID #22614150, Summit Tognetti, RE/MAX Revolution. MoreMLS
- $1,079,0004 bd4 ba3.3k sqft10 Etty Court, Manchester, NJ 08759For SaleMLS ID #22618068, Isaac Nussbaum, Real Broker, LLC- Toms River. MoreMLS
- $1,150,0008 bd5 ba4.4k sqft1350 Church Road, Toms River, NJ 08755For SaleMLS ID #22611749, Yosef Segal, Keller Williams Realty Monmouth/Ocean. MoreMLS
- $1,150,0005 bd3 ba2k sqft259 Cypress Drive, Bayville, NJ 08721For SaleMLS ID #22614630, Julie L Choy, RE/MAX Revolution. MoreMLS
- $855,0004 bd4 ba2.8k sqft1761 Todd Road, Toms River, NJ 08755For SaleMLS ID #22622568, Raizy Benoliel, J Elkon Realty LLC. MoreMLS
- $1,500,0005 bd5 ba3.5k sqft2192 S Tiiu Court, Toms River, NJ 08755For SaleMLS ID #22622579, Sheindel Goldman, HomeSmart First Advantage. MoreMLS
- $975,0004 bd4 ba2.9k sqft1501 Coolidge Avenue, Whiting, NJ 08759For SaleMLS ID #22622040, Patrice Hart, Coldwell Banker Flanagan Realty. MoreMLS
- $999,9995 bd3 ba3.3k sqft6 Etty Court, Manchester, NJ 08759For SaleMLS ID #22611493, Felicia Finn, C21/ Action Plus Realty. MoreMLS
- $949,9994 bd3 ba3k sqft204 Edgemere Drive, Toms River, NJ 08755For SaleMLS ID #22608288, Avraham Benhamou, Avenue Realty NJ. MoreMLS
