Welcome to this beautiful custom ranch in Roosevelt City, Whiting, set on a peaceful, private 1-acre treed corner lot. Designed for space, character, and versatility, this bright home features 11 rooms, two cozy fireplaces, and flexible layout potential for a guest suite or home office. The massive 3-car garage, home gym, and full basement with an extra bath offer endless possibilities, while the fenced yard with a storage shed creates your own private haven. Highlights Include: *Approximately 1 private acre *11 total rooms & 2 fireplaces *Guest-suite / Mother-Daughter potential *Massive 3-car garage & finished full basement *Home gym & fenced outdoor retreat.
For sale
Price cut: $30K (9/11)
$895,000
1501 Coolidge Avenue, Whiting, NJ 08759
4beds
2,984sqft
Single Family Residence
Built in 1975
1 Acres Lot
$875,700 Zestimate®
$300/sqft
$-- HOA
What's special
Two cozy fireplacesBright homeHome gymPrivate haven
- 86 days
- 451
- 18
Zillow last checked:
Listing updated:
Listed by:
Patrice Hart 732-666-1799,
Coldwell Banker Flanagan Realty
Source: MoreMLS,MLS#: 22622040
Facts & features
Interior
Bedrooms & bathrooms
- Bedrooms: 4
- Bathrooms: 4
- Full bathrooms: 4
Rooms
- Room types: Bonus Room
Bedroom
- Area: 170
- Dimensions: 17.0 x 10.0
Bedroom
- Area: 156
- Dimensions: 13.0 x 12.0
Other
- Area: 255
- Dimensions: 17.0 x 15.0
Dining room
- Area: 130
- Dimensions: 13.0 x 10.0
Foyer
- Area: 135
- Dimensions: 15.0 x 9.0
Great room
- Area: 600
- Dimensions: 30.0 x 20.0
Kitchen
- Area: 168
- Dimensions: 14.0 x 12.0
Living room
- Area: 180
- Dimensions: 15.0 x 12.0
Office
- Area: 140
- Dimensions: 14.0 x 10.0
Heating
- Natural Gas, Electric, Forced Air, Baseboard
Cooling
- Central Air, Other
Features
- Ceilings - 9Ft+ 1st Flr, Dec Molding, Wet Bar, Recessed Lighting
- Basement: Finished,Full
- Number of fireplaces: 2
Interior area
- Total structure area: 2,984
- Total interior livable area: 2,984 sqft
Property
Parking
- Total spaces: 3
- Parking features: Circular Driveway, Paved, Oversized
- Attached garage spaces: 3
- Has uncovered spaces: Yes
Features
- Stories: 1
- Exterior features: Other
Lot
- Size: 1 Acres
- Features: Oversized
Details
- Parcel number: 19000998300006
- Zoning description: Residential, Single Family, Neighborhood
Construction
Type & style
- Home type: SingleFamily
- Architectural style: Custom,Expanded Ranch
- Property subtype: Single Family Residence
Materials
- Stucco
- Roof: Timberline
Condition
- Year built: 1975
Utilities & green energy
- Water: Well
Community & HOA
Community
- Subdivision: Roosevelt City
HOA
- Has HOA: No
Location
- Region: Whiting
Financial & listing details
- Price per square foot: $300/sqft
- Tax assessed value: $789,600
- Annual tax amount: $11,489
- Date on market: 7/19/2026
- Inclusions: Washer, Ceiling Fan(s), Dishwasher, Dryer, Microwave, Security System, Refrigerator, Attic Fan, Garage Door Opener
- Exclusions: Personal Belongings.
Estimated market value
$875,700
$832,000 - $919,000
$4,119/mo
Price history
| Date | Event | Price |
|---|---|---|
| 9/11/2026 | Price change | $895,000-3.2%$300/sqft |
Source:  MoreMLS #22622040 Report a problem MoreMLS #22622040 Report a problem | ||
| 8/26/2026 | Price change | $925,000-5.1%$310/sqft |
Source: MoreMLS #22622040 Report a problem | ||
| 7/19/2026 | Listed for sale | $975,000$327/sqft |
Source: MoreMLS #22622040 Report a problem | ||
| 11/2/2025 | Listing removed | -- |
Source: Owner Report a problem | ||
| 8/4/2025 | Listed for sale | $975,000+14.7%$327/sqft |
Source: Owner Report a problem | ||
| 12/22/2023 | Listing removed | -- |
Source: MoreMLS #22308412 Report a problem | ||
| 11/6/2023 | Listed for sale | $850,000+13.3%$285/sqft |
Source: MoreMLS #22308412 Report a problem | ||
| 3/30/2023 | Listed for sale | $750,000+19%$251/sqft |
Source: MoreMLS #22308412 Report a problem | ||
| 2/1/2021 | Listing removed | $630,000$211/sqft |
Source:  RE/MAX International #22036726 Report a problem RE/MAX International #22036726 Report a problem | ||
| 10/12/2020 | Listed for sale | $630,000+68%$211/sqft |
Source: RE/MAX New Beginnings Realty #22036726 Report a problem | ||
| 8/21/2014 | Sold | $375,000$126/sqft |
Source: Public Record Report a problem | ||
| 11/15/2013 | Sold | $375,000-6.2%$126/sqft |
Source: MoreMLS #21319173 Report a problem | ||
| 6/4/2013 | Listed for sale | $399,900$134/sqft |
Source: RE/MAX New Beginnings Realty #21319173 Report a problem | ||
Public tax history
| Year | Property taxes | Tax assessment |
|---|---|---|
| 2023 | $9,064 +2.2% | $409,200 |
| 2022 | $8,867 | $409,200 |
| 2021 | $8,867 -0.7% | $409,200 |
| 2020 | $8,926 +0.4% | $409,200 +17.6% |
| 2019 | $8,891 -0.4% | $348,000 |
| 2018 | $8,926 +1.2% | $348,000 |
| 2017 | $8,818 +1.9% | $348,000 |
| 2016 | $8,655 +2.1% | $348,000 |
| 2015 | $8,477 +3.6% | $348,000 |
| 2014 | $8,181 +5.7% | $348,000 |
| 2013 | $7,742 +3.5% | $348,000 -13.6% |
| 2012 | $7,480 +5.7% | $402,800 |
| 2011 | $7,077 +5.1% | $402,800 |
| 2010 | $6,735 +169.9% | $402,800 |
| 2009 | $2,496 | $402,800 +89.8% |
| 2004 | -- | $212,200 |
| 2003 | -- | $212,200 |
Find assessor info on the county website
Monthly payment
Est. payment
Payment breakdown
Explore the cost of this home by adjusting the details. Changes won't be saved.Climate risks
Neighborhood: Roosevelt City
Nearby schools
Schools provided by the listing agent
- Elementary: Whiting
- Middle: Manchester TWP
- High: Manchester Twnshp
Source: MoreMLS. This data may not be complete. We recommend contacting the local school district to confirm school assignments for this home.
Similar homes
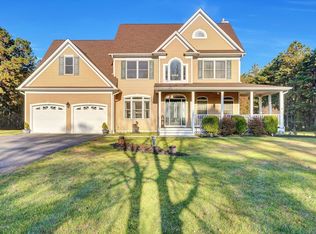
- $874,9004 bd3 ba2.5k sqft191 Edgemere Court, Toms River, NJ 08755For Sale

 MLS ID #22629043, Gina Scodella, RE/MAX Revolution. MoreMLS
 - $872,5004 bd4 ba3k sqft655 Route 524, Allentown, NJ 08501For Sale
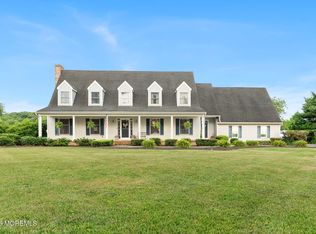 MLS ID #22630875, Michael Kuczinski, Keller Williams Realty Monmouth/Ocean. MoreMLS
 - $890,0003 bd4 ba2.4k sqft162 Denton Lane, Jackson, NJ 08527For Sale
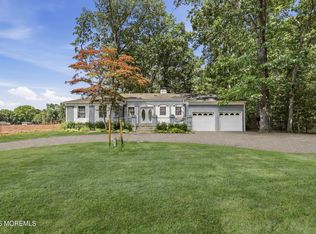 MLS ID #22619775, Yosef Segal, Keller Williams Realty Monmouth/Ocean. MoreMLS
 - $829,0003 bd3 ba3k sqft864 Breezy Oaks Drive, Toms River, NJ 08753For Sale
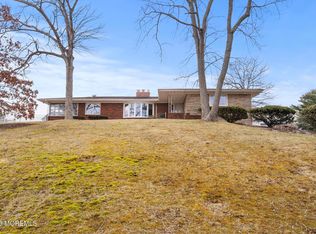 MLS ID #22630694, Barbara A Opp, Weichert Realtors-Toms River. MoreMLS
 - $872,5004 bd3 ba3k sqft655 524th Rte, Allentown, NJ 08501For Sale
 MLS ID #2702123R, MICHAEL T. KUCZINSKI. All Jersey MLS
 - $690,0004 bd3 ba2.3k sqft165 Jodie Road, Manchester, NJ 08759For SaleMLS ID #22622947, Mark Walker, EXP Realty. MoreMLS
- $799,9004 bd4 ba1.7k sqft110 Chestnut Street, Toms River, NJ 08753For SaleMLS ID #22630741, Issa Y Jordan, Keller Williams Shore Properties. MoreMLS
- $949,0004 bd3 ba2.9k sqft2 Stonehenge Court, Jackson, NJ 08527For SaleMLS ID #22621224, Alice Matthews, Realty One Group Central. MoreMLS
- $799,0004 bd3 ba3k sqft46 Hopkins Rd, New Egypt, NJ 08533For Sale
 MLS ID #NJOC2045188, Beth Kimmick, ERA Central Realty Group - Cream Ridge. Bright MLS
 - $850,0004 bd4 ba3.4k sqft18 Camelot Terrace, Jackson, NJ 08527For SaleMLS ID #22623806, Michael Gruosso, G & G Agency Inc. MoreMLS
- $979,0004 bd4 ba2.6k sqft1765 Greenwood Road, Toms River, NJ 08753For SaleMLS ID #22627103, Ellen Hall, Diane Turton, Realtors-Point Pleasant Boro. MoreMLS
- $799,0004 bd3 ba2.2k sqft19 Peach Tree Street, Jackson, NJ 08527For SaleMLS ID #22619102, Joanne F VanOostendorp, Diane Turton, Realtors-Beach Haven. MoreMLS
- $849,0003 bd3 ba2.1k sqft203 E Pleasant Grove Road, Jackson, NJ 08527For SaleMLS ID #22631168, Jamie Mitchell, 1-2-3 REALTORS. MoreMLS
- $849,9005 bd3 ba3.3k sqft715 Radcliffe Road, Lanoka Harbor, NJ 08734For SaleMLS ID #22630080, Jaime Pluta, RE/MAX Revolution. MoreMLS
- $775,0004 bd3 ba1.7k sqft19 Buckingham Drive, Jackson, NJ 08527For SaleMLS ID #22631591, Felix Tamayo, C21/ Action Plus Realty. MoreMLS
- $859,9993 bd3 ba1.8k sqft277 Grawtown Road, Jackson, NJ 08527For SaleMLS ID #22623826, David Lazaro, Keller Williams Shore Properties. MoreMLS
- $774,9994 bd3 ba2.2k sqft2433 Huckleberry Road, Manchester, NJ 08759For SaleMLS ID #22616389, Yisroel S Taub, RE/MAX On the Move Realty. MoreMLS
- $849,0004 bd4 ba3.8k sqft621 Hanover Dr, Wrightstown, NJ 08562For SaleMLS ID #NJBL2110898, Tiffanie Hawley, Century 21 Action Plus Realty - Bordentown. Bright MLS
- $829,0005 bd4 ba3.5k sqft2 Persimmon Drive, Jackson, NJ 08527For SaleMLS ID #22618858, Frank L Pento, Robert DeFalco Realty Inc.. MoreMLS
- $949,9003 bd3 ba2.8k sqft30 S Lakeview Drive, Jackson, NJ 08527For SaleMLS ID #22626259, Alan Kurlander, Coldwell Banker Realty. MoreMLS
