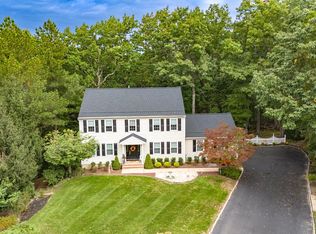
NOW OFFERED AT $799,000! A CUSTOM CONTEMPORARY RETREAT! Don’t miss an exceptional opportunity to own a one-of-a-kind contemporary home with space, privacy, and amenities rarely found together at this price point! Tucked into the wooded landscape of North Hanover Township this striking custom contemporary offers an extraordinary combination of architectural character, privacy, and resort-style living. Set on the highest point in the Hanover Hills neighborhood, this home is surrounded by peaceful countryside, creating a secluded retreat just minutes from local horse farms, wineries, breweries, golf courses, and farm markets. Inside, soaring vaulted ceilings, dramatic stonework, expansive walls of glass, and skylights create light-filled living spaces that embrace the surrounding landscape. Designed for both everyday comfort and entertaining, the home features a beautifully appointed custom kitchen with commercial-grade appliances, and generous gathering spaces that flow effortlessly outdoors. The flexible floor plan includes 4 bedrooms, 2 full baths, and 2 half baths, plus a versatile space with its own entrance, half bath, and private deck—perfect for a home office, creative studio, or multi-generational accommodations. The primary suite provides a private retreat with its own jacuzzi tub and deck. Expansive multi-level decks overlook a heated Gunite pool with integrated spa, offering a spectacular setting for summer entertaining or quiet afternoons surrounded by nature. A sun-filled solarium brings the outdoors in, while two distinctive fireplaces—one with a granite surround and another featuring quarried stone extending to the vaulted ceiling—add warmth and architectural interest. Additional features include European Amtico flooring, Caesarstone counters, a walk-in pantry, three-car garage, basement, whole-house generator, irrigation system, security system, and fenced pet area. Located in North Hanover Township within the Northern Burlington Regional School District, this distinctive property combines a peaceful country setting with the convenience of an established neighborhood and low property taxes. Recent satisfactory well and septic inspections provide added peace of mind, with reports available for review.
For sale
Price cut: $50K (10/21)
$799,000
621 Hanover Dr, Wrightstown, NJ 08562
4beds
3,887sqft
Single Family Residence
Built in 1987
1.11 Acres Lot
$815,300 Zestimate®
$206/sqft
$-- HOA
What's special
Three-car garageSoaring vaulted ceilingsCommercial-grade appliancesPeaceful country settingFenced pet areaExpansive walls of glassSun-filled solarium
- 150 days
- 1,019
- 95
Zillow last checked:
Listing updated:
Listed by:
Tiffanie Hawley 609-947-1138,
Century 21 Action Plus Realty - Bordentown,
Co-Listing Agent: Addie Pendleton 609-251-6430,
Century 21 Action Plus Realty - Bordentown
Source: Bright MLS,MLS#: NJBL2110898
Facts & features
Interior
Bedrooms & bathrooms
- Bedrooms: 4
- Bathrooms: 4
- Full bathrooms: 2
- 1/2 bathrooms: 2
- Main level bathrooms: 2
- Main level bedrooms: 2
Rooms
- Room types: Living Room, Dining Room, Primary Bedroom, Bedroom 2, Bedroom 3, Kitchen, Family Room, Bedroom 1, Loft, Other
Primary bedroom
- Level: Upper
- Area: 368 Square Feet
- Dimensions: 16 X 23
Primary bedroom
- Features: Primary Bedroom - Sitting Area, Walk-In Closet(s)
- Level: Unspecified
Bedroom 1
- Level: Lower
- Area: 208 Square Feet
- Dimensions: 13 X 16
Bedroom 2
- Level: Upper
- Area: 253 Square Feet
- Dimensions: 11 X 23
Bedroom 3
- Level: Upper
- Area: 165 Square Feet
- Dimensions: 11 X 15
Dining room
- Level: Main
- Area: 180 Square Feet
- Dimensions: 12 X 15
Family room
- Features: Fireplace - Other
- Level: Main
- Area: 418 Square Feet
- Dimensions: 19 X 22
Kitchen
- Features: Kitchen - Electric Cooking
- Level: Main
- Area: 224 Square Feet
- Dimensions: 14 X 16
Living room
- Features: Fireplace - Other
- Level: Main
- Area: 288 Square Feet
- Dimensions: 16 X 18
Loft
- Level: Upper
Other
- Description: 5TH BEDR
- Level: Upper
- Area: 110 Square Feet
- Dimensions: 10 X 11
Other
- Description: OFFICE
- Level: Lower
- Area: 117 Square Feet
- Dimensions: 9 X 13
Other
- Description: SOLARIUM
- Level: Lower
- Area: 150 Square Feet
- Dimensions: 10 X 15
Heating
- Heat Pump, Oil
Cooling
- Central Air, Electric
Appliances
- Included: Dishwasher, Trash Compactor, Electric Water Heater
- Laundry: Upper Level
Features
- Primary Bath(s), Ceiling Fan(s), Bathroom - Stall Shower, Eat-in Kitchen, Entry Level Bedroom, Open Floorplan, Kitchen Island, Pantry, Cathedral Ceiling(s), 9'+ Ceilings
- Flooring: Wood, Carpet, Tile/Brick
- Windows: Skylight(s)
- Basement: Partial
- Has fireplace: No
Interior area
- Total structure area: 3,887
- Total interior livable area: 3,887 sqft
- Finished area above ground: 3,887
- Finished area below ground: 0
Video & virtual tour
Property
Parking
- Total spaces: 3
- Parking features: Basement, Attached
- Attached garage spaces: 3
Accessibility
- Accessibility features: None
Features
- Levels: Two
- Stories: 2
- Patio & porch: Deck, Porch
- Exterior features: Underground Lawn Sprinkler
- Has private pool: Yes
- Pool features: Gunite, In Ground, Heated, Pool/Spa Combo, Private
- Has spa: Yes
- Spa features: Bath
Lot
- Size: 1.11 Acres
- Features: Sloped
Details
- Additional structures: Above Grade, Below Grade
- Parcel number: 260040400027
- Zoning: RES
- Special conditions: Standard
Construction
Type & style
- Home type: SingleFamily
- Architectural style: Contemporary
- Property subtype: Single Family Residence
Materials
- Wood Siding
- Foundation: Block
Condition
- New construction: No
- Year built: 1987
Utilities & green energy
- Sewer: On Site Septic
- Water: Well
Community & HOA
Community
- Security: Security System, Fire Sprinkler System
- Subdivision: Hanover Hills
HOA
- Has HOA: No
Location
- Region: Wrightstown
- Municipality: NORTH HANOVER TWP
Financial & listing details
- Price per square foot: $206/sqft
- Tax assessed value: $518,000
- Annual tax amount: $12,887
- Date on market: 5/26/2026
- Listing agreement: Exclusive Right To Sell
- Listing terms: Cash,Conventional
- Inclusions: All Appliances, Deep Freezer In Basement
- Exclusions: Personal Belongings, But Furniture Is Negotiable, Plug In Pendant Light Hanging In Living Room Is Not A Fixture And Will Be Removed. Garage Refrigerator
- Ownership: Fee Simple
Estimated market value
$815,300
$775,000 - $856,000
$4,625/mo
Price history
| Date | Event | Price |
|---|---|---|
| 10/21/2026 | Price change | $799,000-5.9%$206/sqft |
Source:  Bright MLS #NJBL2110898 Report a problem Bright MLS #NJBL2110898 Report a problem | ||
| 10/3/2026 | Price change | $849,000-2.8%$218/sqft |
Source: Bright MLS #NJBL2110898 Report a problem | ||
| 9/10/2026 | Pending sale | $873,900$225/sqft |
Source: Bright MLS #NJBL2110898 Report a problem | ||
| 9/6/2026 | Contingent | $873,900$225/sqft |
Source: Bright MLS #NJBL2110898 Report a problem | ||
| 8/14/2026 | Listed for sale | $873,900-2.8%$225/sqft |
Source: Bright MLS #NJBL2110898 Report a problem | ||
| 8/5/2026 | Listing removed | $899,000$231/sqft |
Source: Bright MLS #NJBL2110898 Report a problem | ||
| 7/6/2026 | Pending sale | $899,000$231/sqft |
Source: Bright MLS #NJBL2110898 Report a problem | ||
| 6/28/2026 | Contingent | $899,000$231/sqft |
Source: Bright MLS #NJBL2110898 Report a problem | ||
| 6/4/2026 | Listed for sale | $899,000$231/sqft |
Source: Bright MLS #NJBL2110898 Report a problem | ||
| 6/1/2026 | Contingent | $899,000$231/sqft |
Source: Bright MLS #NJBL2110898 Report a problem | ||
| 5/26/2026 | Listed for sale | $899,000+100.2%$231/sqft |
Source: Bright MLS #NJBL2110898 Report a problem | ||
| 1/1/2015 | Sold | $449,000$116/sqft |
Source:  Long & Foster Broker Feed #NJBL159776_100 Report a problem Long & Foster Broker Feed #NJBL159776_100 Report a problem | ||
| 2/24/2006 | Sold | $449,000+93.5%$116/sqft |
Source: Public Record Report a problem | ||
| 8/12/1999 | Sold | $232,000$60/sqft |
Source: Public Record Report a problem | ||
Public tax history
| Year | Property taxes | Tax assessment |
|---|---|---|
| 2026 | $12,888 +4.3% | $518,000 |
| 2025 | $12,359 +7.9% | $518,000 |
| 2024 | $11,453 | $518,000 |
| 2023 | -- | $518,000 |
| 2022 | $11,494 -1.3% | $518,000 |
| 2021 | $11,650 +1.1% | $518,000 |
| 2020 | $11,520 +4.7% | $518,000 |
| 2019 | $11,002 +2.2% | $518,000 |
| 2018 | $10,769 +0.3% | $518,000 |
| 2017 | $10,738 +1.2% | $518,000 |
| 2016 | $10,614 +6.2% | $518,000 +1.2% |
| 2015 | $9,994 +4.2% | $512,000 |
| 2014 | $9,590 +4.3% | $512,000 |
| 2013 | $9,196 +1.1% | $512,000 |
| 2012 | $9,093 +4% | $512,000 |
| 2011 | $8,746 -1.5% | $512,000 +88.5% |
| 2010 | $8,876 +10.9% | $271,600 |
| 2009 | $8,004 +2.4% | $271,600 |
| 2008 | $7,814 +2.5% | $271,600 |
| 2007 | $7,627 +7% | $271,600 |
| 2006 | $7,130 +3.8% | $271,600 |
| 2005 | $6,869 +3.1% | $271,600 |
| 2004 | $6,660 | $271,600 |
| 2003 | -- | $271,600 |
| 2002 | -- | $271,600 |
| 2001 | -- | $271,600 |
Find assessor info on the county website
Monthly payment
Est. payment
Payment breakdown
Explore the cost of this home by adjusting the details. Changes won't be saved.Climate risks
Neighborhood: 08562
Nearby schools
Schools provided by the listing agent
- District: Northern Burlington Count Schools
Source: Bright MLS. This data may not be complete. We recommend contacting the local school district to confirm school assignments for this home.

Similar homes
- $840,0004 bd3 ba3.6k sqft51 Stonehedge Dr, East Windsor, NJ 08520For Sale

 MLS ID #NJME2085388, Brandon Daunno, Daunno Realty Services LLC. Bright MLS
 - $825,0004 bd3 ba3.4k sqft136 Ellisdale Rd, Allentown, NJ 08501For Sale
 MLS ID #NJMM2004952, Olga St.Pierre, Keller Williams Real Estate-Langhorne. Bright MLS
 - $775,0004 bd3 ba3k sqft46 Hopkins Rd, New Egypt, NJ 08533For Sale
 MLS ID #NJOC2045188, Beth Kimmick, ERA Central Realty Group - Cream Ridge. Bright MLS
 - $819,9004 bd3 ba2.4k sqft16 Marissa Dr, New Egypt, NJ 08533For Sale
 MLS ID #NJOC2045700, Balbino Morales, EXP Realty, LLC. Bright MLS
 - $925,0004 bd3 ba3.5k sqft9 Stacy Drive, Cream Ridge, NJ 08514For Sale
 MLS ID #22626673, Stanton D Sandford, ERA Central Realty Group. MoreMLS
 - $655,0004 bd3 ba2.8k sqft98 Jacobstown Rd, New Egypt, NJ 08533For SaleMLS ID #NJOC2041558, Alicia Caudill, Keller Williams Realty - Moorestown. Bright MLS
- $765,0004 bd3 ba2.2k sqft118 Don Connor Boulevard, Jackson, NJ 08527For SaleMLS ID #22632579, Thomas Clancy, Keller Williams Realty West Monmouth. MoreMLS
- $799,0004 bd3 ba2.2k sqft19 Peach Tree Street, Jackson, NJ 08527For SaleMLS ID #22619102, Joanne F VanOostendorp, Diane Turton, Realtors-Beach Haven. MoreMLS
- $872,5004 bd3 ba3k sqft655 Route 524, Allentown, NJ 08501For SaleMLS ID #22630875, Michael Kuczinski, Keller Williams Realty Monmouth/Ocean. MoreMLS
- $730,0005 bd3 ba2.1k sqft26 Rues Rd, Cream Ridge, NJ 08514For SaleMLS ID #NJMM2005076, Billy Nicola, Keller Williams Premier. Bright MLS
- $872,5004 bd3 ba3k sqft655 524th Rte, Allentown, NJ 08501For Sale
 MLS ID #2702123R, MICHAEL T. KUCZINSKI. All Jersey MLS
 - $875,0005 bd4 ba2.9k sqft158 Chesterfield Georgetown Rd, Chesterfield, NJ 08515For SaleMLS ID #NJBL2109082, Jack Ryan, RE/MAX at Home. Bright MLS
- $797,0004 bd3 ba4.3k sqft51 Creekwood Dr, Bordentown, NJ 08505For SaleMLS ID #NJBL2115630, Anjani Kumar, ERA Central Realty Group - Bordentown. Bright MLS
- $699,0004 bd4 ba3.5k sqft26 Cromwell Dr, Chesterfield, NJ 08515For SaleMLS ID #NJBL2120662, Kameesha Saunders, BHHS Fox & Roach - Robbinsville. Bright MLS
- $799,0005 bd3 ba3.3k sqft700 Wright Debow Rd, Jackson, NJ 08527For SaleMLS ID #NJOC2043232, Sharif Hatab, EXP Realty, LLC. Bright MLS
- $829,0005 bd4 ba3.5k sqft2 Persimmon Drive, Jackson, NJ 08527For SaleMLS ID #22618858, Frank L Pento, Robert DeFalco Realty Inc.. MoreMLS
- $845,0005 bd4 ba2.9k sqft50 Orourke Dr, Robbinsville, NJ 08691For SaleMLS ID #NJME2073150, Britani Radice-Calderone, Curran Group Real Estate Services. Bright MLS
- $945,0004 bd4 ba4.5k sqft18 Millennium Dr, Columbus, NJ 08022For SaleMLS ID #NJBL2119058, Cynthia Deehr, Weichert Realtors-Cherry Hill. Bright MLS
- $714,0004 bd3 ba2.2k sqft16 Twain Dr, Allentown, NJ 08501For SaleMLS ID #NJMM2005042, Jessica Ugi, ERA Central Realty Group - Cream Ridge. Bright MLS
- $850,0004 bd3 ba3.3k sqft11 Tidewater Ct, Hainesport, NJ 08036For SaleMLS ID #NJBL2122942, Christine Dash, Keller Williams Realty - Moorestown. Bright MLS
