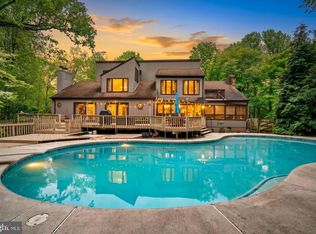
Rare Find in Hanover Hills! This beautifully maintained contemporary style home is located in the highly sought-after Hanover Hills community of North Hanover Township. As you enter the home, you’re welcomed by a spacious foyer that flows into the living room, featuring vaulted ceilings, skylights, and an inviting sunken fireplace with cozy seating. Oversized sliding glass doors fill the space with natural light and open to a spacious two-tiered deck perfect for entertaining or relaxing outdoors. The formal dining room also offers sliding doors to a second deck for seamless indoor-outdoor living. The updated kitchen features natural cherry soft-close cabinetry with custom crown molding, granite countertops, a breakfast bar, under-cabinet lighting, stainless steel counter-depth refrigerator, an energy-efficient two-drawer dishwasher, and ceramic tile flooring. The main level includes two bedrooms, one currently used as an office, and a full bath. A spiral staircase leads to the second floor, where the oversized primary suite boasts vaulted ceilings, skylights, walk-in closet, and an adjoining primary bath offers a jacuzzi soaking tub. Additional features include a convenient second-floor laundry room, Andersen sliders and windows, along with a Pella full-view storm door, a reverse osmosis system which provides exceptional water quality, and a new water softener which is currently being added. This home has been thoughtfully updated with modern comforts including the roof and Vellux skylights were replaced in 2018, new flooring, basement oil tank was replaced in 2013, a new well pump was installed in 2014, and the septic system was updated in 2007. For peace of mind, the property includes a whole-house 20kW Generac generator and an ADT security system. A home warranty will also be included with the sale. Conveniently located just minutes from Hanover Golf Club, 195, Great Adventure, and Joint Base MDL. Don’t wait to schedule your appointment!
Sold for $635,000
$635,000
619 Hanover Dr, Wrightstown, NJ 08562
4beds
2,269sqft
Single Family Residence
Built in 1984
0.87 Acres Lot
$641,800 Zestimate®
$280/sqft
$3,615 Estimated rent
Home value
$641,800
Estimated sales range
Not available
$3,615/mo
Zestimate® history
Owner options
List your home for rent
$3,615/mo
Rent Zestimate®
Find your next renter with Zillow Rental Manager. Plus, with online applications, you can quickly screen prospective tenants – for free.
$3,615/mo
Rent Zestimate®
Refinance and save
$4,470/mo
Est. payment
Refinancing to a lower rate could help reduce your monthly payments and save thousands over the life of the loan.
$4,470/mo
Est. payment
Explore your selling options
Work with a Zillow partner agent
Leverage their expertise and Zillow's premium Showcase listings to get your home seen by more buyers.
Get startedList with your own agent
Get your home in front of millions of buyers by listing it on Zillow.
Learn how to do itSell it yourself
Take full control of how buyers see your home on Zillow by listing For Sale by Owner (FSBO).
List your homeWhat's special
Updated kitchenVaulted ceilingsStainless steel counter-depth refrigeratorEnergy-efficient two-drawer dishwasherConvenient second-floor laundry roomWalk-in closetOversized primary suite
Zillow last checked:
Listing updated:
Listed by:
Ann Marie Comforte 609-577-1564,
Keller Williams Premier
Bought with:
Christine Haines, 9135424
RE/MAX at Home
Source: Bright MLS,MLS#: NJBL2094432
Facts & features
Interior
Bedrooms & bathrooms
- Bedrooms: 4
- Bathrooms: 2
- Full bathrooms: 2
- Main level bathrooms: 1
- Main level bedrooms: 2
Rooms
- Room types: Living Room, Dining Room, Primary Bedroom, Bedroom 2, Bedroom 3, Bedroom 4, Kitchen, Foyer, Primary Bathroom, Full Bath
Primary bedroom
- Features: Cathedral/Vaulted Ceiling, Skylight(s), Walk-In Closet(s)
- Level: Upper
- Area: 224 Square Feet
- Dimensions: 14 X 16
Bedroom 2
- Features: Walk-In Closet(s)
- Level: Upper
- Area: 198 Square Feet
- Dimensions: 11 X 18
Bedroom 3
- Level: Main
- Area: 130 Square Feet
- Dimensions: 10 X 13
Bedroom 4
- Level: Main
- Area: 135 Square Feet
- Dimensions: 9 X 15
Primary bathroom
- Features: Soaking Tub
- Level: Upper
Dining room
- Features: Formal Dining Room
- Level: Main
- Area: 180 Square Feet
- Dimensions: 10 X 18
Foyer
- Level: Main
- Area: 40 Square Feet
- Dimensions: 5 X 8
Other
- Features: Bathroom - Tub Shower
- Level: Main
Kitchen
- Features: Breakfast Bar, Granite Counters, Flooring - Tile/Brick
- Level: Main
- Area: 77 Square Feet
- Dimensions: 7 X 11
Living room
- Features: Fireplace - Wood Burning, Flooring - Carpet, Skylight(s), Cathedral/Vaulted Ceiling
- Level: Main
- Area: 448 Square Feet
- Dimensions: 16 X 28
Heating
- Baseboard, Oil
Cooling
- Ductless, Other
Appliances
- Included: Microwave, Dishwasher, Oven/Range - Electric, Refrigerator, Washer, Dryer, Water Heater
- Laundry: Upper Level
Features
- Spiral Staircase, Walk-In Closet(s)
- Doors: Sliding Glass, Storm Door(s)
- Windows: Skylight(s)
- Basement: Full,Interior Entry,Exterior Entry,Unfinished
- Number of fireplaces: 1
- Fireplace features: Wood Burning
Interior area
- Total structure area: 3,703
- Total interior livable area: 2,269 sqft
- Finished area above ground: 2,269
- Finished area below ground: 0
Property
Parking
- Total spaces: 2
- Parking features: Storage, Garage Faces Front, Inside Entrance, Oversized, Asphalt, Private, Attached
- Attached garage spaces: 2
- Has uncovered spaces: Yes
Accessibility
- Accessibility features: None
Features
- Levels: Two
- Stories: 2
- Patio & porch: Deck
- Exterior features: Lighting
- Pool features: None
Lot
- Size: 0.87 Acres
- Features: Front Yard, Rear Yard, SideYard(s)
Details
- Additional structures: Above Grade, Below Grade
- Parcel number: 260040400028
- Zoning: RESID
- Special conditions: Standard
Construction
Type & style
- Home type: SingleFamily
- Architectural style: Contemporary
- Property subtype: Single Family Residence
Materials
- Wood Siding
- Foundation: Block
- Roof: Asphalt
Condition
- New construction: No
- Year built: 1984
Utilities & green energy
- Sewer: On Site Septic
- Water: Well
Community & HOA
Community
- Security: Security System
- Subdivision: Hanover Hills
HOA
- Has HOA: No
Location
- Region: Wrightstown
- Municipality: NORTH HANOVER TWP
Financial & listing details
- Price per square foot: $280/sqft
- Tax assessed value: $348,900
- Annual tax amount: $8,324
- Date on market: 9/16/2025
- Listing agreement: Exclusive Right To Sell
- Listing terms: Cash,Conventional,VA Loan
- Inclusions: Washer, Dryer, Fridge, Garage Fridge, Wall Safe, Blinds Only, Office Furniture
- Ownership: Fee Simple
Price history
| Date | Event | Price |
|---|---|---|
| 1/9/2026 | Sold | $635,000+2.4%$280/sqft |
Source:  Bright MLS #NJBL2094432 Report a problem Bright MLS #NJBL2094432 Report a problem | ||
| 11/17/2025 | Pending sale | $619,900$273/sqft |
Source:  MoreMLS #22528078 Report a problem MoreMLS #22528078 Report a problem | ||
| 11/14/2025 | Contingent | $619,900$273/sqft |
Source: Bright MLS #NJBL2094432 Report a problem | ||
| 9/16/2025 | Listed for sale | $619,900+65.8%$273/sqft |
Source: Bright MLS #NJBL2094432 Report a problem | ||
| 7/21/2020 | Sold | $373,900+2.5%$165/sqft |
Source: Public Record Report a problem | ||
| 5/1/2020 | Pending sale | $364,900$161/sqft |
Source: BHHS Fox & Roach Robbinsville Sales Office #NJBL368298 Report a problem | ||
| 3/4/2020 | Listed for sale | $364,900+90.5%$161/sqft |
Source: BHHS Fox & Roach-Robbinsville #NJBL368298 Report a problem | ||
| 6/29/1995 | Sold | $191,500$84/sqft |
Source: Public Record Report a problem | ||
Public tax history
| Year | Property taxes | Tax assessment |
|---|---|---|
| 2025 | $8,325 +7.9% | $348,900 |
| 2024 | $7,714 | $348,900 |
| 2023 | -- | $348,900 |
| 2022 | $7,742 -1.3% | $348,900 |
| 2021 | $7,847 +4.5% | $348,900 |
| 2020 | $7,510 +4.9% | $348,900 |
| 2019 | $7,161 +2.2% | $348,900 |
| 2018 | $7,004 +0.3% | $348,900 |
| 2017 | $6,983 +1.8% | $348,900 |
| 2016 | $6,858 +6.4% | $348,900 +1.7% |
| 2015 | $6,443 +4.4% | $342,900 |
| 2014 | $6,173 +4.5% | $342,900 |
| 2013 | $5,908 +1.2% | $342,900 |
| 2012 | $5,840 -0.1% | $342,900 |
| 2011 | $5,844 -1.5% | $342,900 +81.2% |
| 2010 | $5,935 +11.4% | $189,250 |
| 2009 | $5,327 +2.6% | $189,250 |
| 2008 | $5,195 +5.5% | $189,250 |
| 2007 | $4,922 +7.7% | $189,250 |
| 2006 | $4,572 +4.9% | $189,250 |
| 2005 | $4,360 -3.3% | $189,250 |
| 2004 | $4,508 | $189,250 |
| 2003 | -- | $189,250 |
| 2002 | -- | $189,250 |
| 2001 | -- | $189,250 |
Find assessor info on the county website
Neighborhood: 08562
Nearby homes
- $585,600-- bd-- ba2k sqft1 Fairway Ct, Wrightstown, NJ 08562Off Market
- $899,0004 bd4 ba3.8k sqft621 Hanover Dr, Wrightstown, NJ 08562Pending
- $595,300-- bd-- ba1.9k sqft3 Fairway Ct, Wrightstown, NJ 08562Off Market
- $721,900-- bd-- ba3.3k sqft622 Hanover Dr, Wrightstown, NJ 08562Off Market
- $585,7004 bd3 ba2k sqft624 Hanover Dr, Wrightstown, NJ 08562Off Market
- $593,900-- bd-- ba2k sqft2 Hanover Ct, Wrightstown, NJ 08562Off Market
- $725,8004 bd3 ba2.4k sqft628 Hanover Dr, Wrightstown, NJ 08562Off Market
- $661,2004 bd3 ba3.1k sqft4 Hanover Ct, Wrightstown, NJ 08562Off Market
Nearby schools
GreatSchools rating
- 5/10Clarence B. Lamb Elementary SchoolGrades: PK-3Distance: 1.7 mi
- 6/10North Burlington County Regional Middle SchoolGrades: 7-8Distance: 6.6 mi
- 7/10North Burlington County Regional High SchoolGrades: 9-12Distance: 6.1 mi
Schools provided by the listing agent
- Elementary: Clarence B. Lamb E.s.
- High: North Burlington Regional H.s.
- District: Northern Burlington Count Schools
Source: Bright MLS. This data may not be complete. We recommend contacting the local school district to confirm school assignments for this home.
Get a cash offer in 3 minutes
Find out how much your home could sell for in as little as 3 minutes with a no-obligation cash offer.
Estimated market value
$641,800
Get a cash offer in 3 minutes
Find out how much your home could sell for in as little as 3 minutes with a no-obligation cash offer.
Estimated market value
$641,800
- New Jersey
- Burlington County
- North Hanover Township
- 08562
- 619 Hanover Dr
Nearby cities
Nearby zip codes
Other North Hanover Township Topics
- Apartments for Rent in 08562
- Houses for Sale in 08562
- Houses for Rent in 08562
- 08562 Real Estate
- North Hanover Township Condos
- Houses for Sale in North Hanover Township
- Newest Listings in North Hanover Township
- North Hanover Township Home Values
- North Hanover Township Real Estate Agents
- North Hanover Township Refinance
- North Hanover Township Mortgage Rates
