Skip main navigation
Off market
Street View
  • $735,000

    628 Hanover Dr, Wrightstown, NJ 08562

    4beds
    2,482sqft
    SingleFamily
    Built in 1989
    0.98 Acres Lot
    $735,000 Zestimate®
    $296/sqft
    $3,794 Estimated rent

    Home value

    $735,000

    $691,000 - $779,000

    $3,794/mo

    Zestimate® history
    Loading
    Loading...

    Owner options

    List your home for rent

    $3,794/mo

    Rent Zestimate®

    Find your next renter with Zillow Rental Manager. Plus, with online applications, you can quickly screen prospective tenants – for free.

    Learn more

    $3,794/mo

    Rent Zestimate®

    Refinance and save

    $5,123/mo

    Est. payment

    Refinancing to a lower rate could help reduce your monthly payments and save thousands over the life of the loan.

    See today's rates

    $5,123/mo

    Est. payment

    Explore your selling options

    Work with a Zillow partner agent

    Leverage their expertise and Zillow's premium Showcase listings to get your home seen by more buyers.

    Get started

    List with your own agent

    Get your home in front of millions of buyers by listing it on Zillow.

    Learn how to do it

    Sell it yourself

    Take full control of how buyers see your home on Zillow by listing For Sale by Owner (FSBO).

    List your home

    What's special

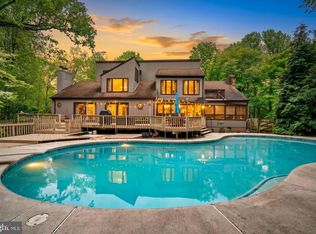
    Welcome to this pristine, move-in ready home tucked into the scenic woods of North Hanover. On almost a full acre of land, this home boasts a peaceful front porch, as well as an extensive two-tiered deck, playground space, and fenced-in yard. When you enter this updated two-story colonial home, you are met with natural hardwood floors and ceramic tiles. The open living room space leads into the formal dining room, both of which let in tons of natural light. The kitchen has all brand new stainless steel appliances, electric cooking, and a cozy eat-in space. Through the kitchen you enter the vaulted family room with an elegant high-efficiency built-in wood-stove surrounded by sleek stacked stone. The family room has direct access to the back deck and is great for entertaining. A renovated half-bath and convenient closet space round out the first floor. The second floor invites you to explore the three guest bedrooms and spacious master. Both the full en-suite and guest bathroom have been artfully updated with decorative tile, new vanities, and custom flooring. The laundry is also on the second level making numerous trips up and down the stairs obsolete. One special feature in the home is the sun tunnel skylights which bring in extra natural light to the already bright space. Additional features include a hookup for a backup generator, new siding,newer A/C system, heating system, and roof, a custom well-water treatment system, and spacious unfinished basement. Don't forget to try out your green thumb in the numerous garden beds in the backyard. Being only a stone's throw from Hanover Golf Club, and with the North Hanover School District, this home checks off every box.

    This property is off market, which means it's not currently listed for sale or rent on Zillow. This may be different from what's available on other websites or public sources.

    Facts & features

    Interior

    Bedrooms & bathrooms
    • Bedrooms: 4
    • Bathrooms: 3
    • Full bathrooms: 2
    • 1/2 bathrooms: 1
    Heating
    • Forced air, Electric, Propane / Butane
    Cooling
    • Central
    Appliances
    • Included: Dishwasher, Dryer, Microwave, Range / Oven, Refrigerator, Washer
    Features
    • Flooring: Tile, Hardwood, Linoleum / Vinyl
    • Has fireplace: Yes
    Interior area
    • Total interior livable area: 2,482 sqft

    Property

    Parking
    • Total spaces: 2
    • Parking features: Garage - Attached
    Features
    • Exterior features: Vinyl
    Lot
    • Size: 0.98 Acres
    Details
    • Parcel number: 2600400000000095

    Construction

    Type & style
    • Home type: SingleFamily
    Materials
    • Roof: Asphalt
    Condition
    • Year built: 1989

    Community & neighborhood

    Location
    • Region: Wrightstown
    • Municipality: North Hanover (NHV)

    Other

    Other facts
    • Interior: Attic, Sliding Door
    • Heat/AC: 3+ Zoned AC
    • Siding: Vinyl
    • Foyer: Closet(s), Ceramic Tile
    • Water/Sewer: Well, Septic
    • Exterior: Fence, Shed
    • Roof: Shingled
    • Parking: Driveway, On Street, Paved Drv, Double Wide Drive, Oversized Drive, Off Street
    • Master Bedroom Level: 2
    • Living Room Level: 1
    • Kitchen Level: 1
    • Family Room Level: 1
    • Bedroom Level: 2
    • Basement Room Level: 0
    • Ownership Type: Fee Simple
    • Sub-Type: Detached
    • Kitchen: Ceramic Tile
    • County: Burlington
    • Zip Code: 08562
    • Municipality: North Hanover (NHV)
    • Middle School: Northern Burlington
    • Ownership type: Fee Simple

    Price history

    DateEventPrice
    8/8/2019Sold$386,000-1%$156/sqft
    Source: Public Record Report a problem
    3/14/2019Pending sale$389,900-2.5%$157/sqft
    Source: Coldwell Banker Residential Brokerage - Princeton Junction Office #NJBL246660 Report a problem
    10/25/2018Price change$399,914-1.3%$161/sqft
    Source: ERA Central Realty Group #21818751 Report a problem
    9/14/2018Price change$405,000-2.4%$163/sqft
    Source: ERA Central Realty Group #21818751 Report a problem
    7/27/2018Price change$415,000-1%$167/sqft
    Source: ERA Central Realty Group #21818751 Report a problem
    5/14/2018Listed for sale$419,000-4.8%$169/sqft
    Source: ERA Central Realty Group - CR #1001190550 Report a problem
    8/17/2006Sold$440,000$177/sqft
    Source: Public Record Report a problem

    Public tax history

    YearProperty taxesTax assessment
    2025$8,897 +7.9%$372,900
    2024$8,245 $372,900
    2023-- $372,900
    2022$8,275 -1.3%$372,900
    2021$8,387 +1.1%$372,900
    2020$8,293 +4.7%$372,900
    2019$7,920 +2.2%$372,900
    2018$7,753 +0.3%$372,900
    2017$7,730 +1.6%$372,900
    2016$7,606 +6.2%$372,900 +1.6%
    2015$7,162 +4.2%$366,900
    2014$6,872 +5.1%$366,900
    2013$6,536 +1.1%$366,900 +0.8%
    2012$6,463 -14.1%$363,900
    2011$7,522 -1.5%$363,900 +55.8%
    2010$7,634 +10.9%$233,600
    2009$6,884 +2.4%$233,600
    2008$6,721 +5.3%$233,600
    2007$6,384 +7.3%$233,600
    2006$5,952 +0.8%$233,600
    2005$5,908 +6.2%$233,600
    2004$5,564 $233,600
    2003-- $233,600
    2002-- $233,600
    2001-- $233,600

    Find assessor info on the county website

    Neighborhood: 08562

    Nearby schools

    GreatSchools rating
    Schools provided by the listing agent
    • Elementary: C.B. Lamb Elementary
    • Middle: Northern Burlington
    • High: North Burlington Reg
    • District: Northern Burlington Count Schools

    Source: The MLS. This data may not be complete. We recommend contacting the local school district to confirm school assignments for this home.

    Get a cash offer in 3 minutes
    Find out how much your home could sell for in as little as 3 minutes with a no-obligation cash offer.
    Estimated market value
    $735,000
    Get a cash offer in 3 minutes
    Find out how much your home could sell for in as little as 3 minutes with a no-obligation cash offer.
    Estimated market value
    $735,000