Proudly offered by the original owners, this beautifully maintained home in Hamilton Township truly reflects years of care and pride of ownership. Located on a dead end street w no thoroughfare mature landscaping on a wooded lot. The home features four bedrooms on the upper level and two full bathrooms. Throughout the house, you’ll find numerous upgrades that enhance both style and convenience. Step outside to a stunning rear deck that overlooks a built-in pool and a serene, sprawling wooded backdrop—perfect for relaxing or entertaining. A standout feature of this home is the studio-style in-law suite, complete with its own kitchenette and private bathroom, offering flexibility for extended living, guests, or a home office. Additional highlights include ample parking, on street, large circle driveway and a two-car garage with rear entry, and direct access to a workshop and partially finished basement—ideal for hobbies, storage, or future expansion. This is a rare opportunity to own a lovingly cared-for home with versatile living space and exceptional outdoor amenities.
For sale
$845,000
50 Orourke Dr, Robbinsville, NJ 08691
5beds
2,945sqft
Single Family Residence
Built in 1978
3.21 Acres Lot
$833,400 Zestimate®
$287/sqft
$-- HOA
What's special
Built-in poolPartially finished basementLarge circle drivewayStudio-style in-law suiteSerene sprawling wooded backdropStunning rear deckVersatile living space
- 203 days
- 730
- 56
Zillow last checked:
Listing updated:
Listed by:
Britani Radice-Calderone 609-649-3600,
Curran Group Real Estate Services
Source: Bright MLS,MLS#: NJME2073150
Facts & features
Interior
Bedrooms & bathrooms
- Bedrooms: 5
- Bathrooms: 4
- Full bathrooms: 3
- 1/2 bathrooms: 1
- Main level bathrooms: 2
- Main level bedrooms: 1
Rooms
- Room types: In-Law/auPair/Suite
Other
- Features: Attached Bathroom
- Level: Main
Heating
- Baseboard, Natural Gas
Cooling
- Central Air
Appliances
- Included: Gas Water Heater
Features
- Entry Level Bedroom
- Basement: Partially Finished,Garage Access
- Number of fireplaces: 1
Interior area
- Total structure area: 2,945
- Total interior livable area: 2,945 sqft
- Finished area above ground: 2,945
- Finished area below ground: 0
Property
Parking
- Total spaces: 2
- Parking features: Storage, Basement, Built In, Attached, Driveway
- Attached garage spaces: 2
- Has uncovered spaces: Yes
Accessibility
- Accessibility features: None
Features
- Levels: Two
- Stories: 2
- Has private pool: Yes
- Pool features: Private
Lot
- Size: 3.21 Acres
Details
- Additional structures: Above Grade, Below Grade
- Parcel number: 030271400047
- Zoning: RRC
- Special conditions: Standard
Construction
Type & style
- Home type: SingleFamily
- Architectural style: Colonial
- Property subtype: Single Family Residence
Materials
- Frame
- Foundation: Concrete Perimeter
Condition
- Very Good
- New construction: No
- Year built: 1978
Utilities & green energy
- Sewer: On Site Septic
- Water: Public
Community & HOA
Community
- Subdivision: None Available
HOA
- Has HOA: No
Location
- Region: Robbinsville
- Municipality: HAMILTON TWP
Financial & listing details
- Price per square foot: $287/sqft
- Tax assessed value: $386,700
- Annual tax amount: $14,338
- Date on market: 4/6/2026
- Listing agreement: Exclusive Agency
- Listing terms: Cash,Conventional,Negotiable
- Exclusions: Personal Items
- Ownership: Fee Simple
Estimated market value
$833,400
$792,000 - $875,000
$5,962/mo
Price history
| Date | Event | Price |
|---|---|---|
| 7/10/2026 | Price change | $845,000-2.9%$287/sqft |
Source:  Bright MLS #NJME2073150 Report a problem Bright MLS #NJME2073150 Report a problem | ||
| 6/8/2026 | Price change | $870,000-0.6%$295/sqft |
Source: Bright MLS #NJME2073150 Report a problem | ||
| 4/6/2026 | Listed for sale | $875,000+1650%$297/sqft |
Source: Bright MLS #NJME2073150 Report a problem | ||
| 10/3/1978 | Sold | $50,000$17/sqft |
Source: Agent Provided Report a problem | ||
Public tax history
| Year | Property taxes | Tax assessment |
|---|---|---|
| 2026 | $14,089 +3.4% | $386,700 |
| 2025 | $13,627 | $386,700 |
| 2024 | $13,627 +9.8% | $386,700 |
| 2023 | $12,407 +0.3% | $386,700 |
| 2022 | $12,368 -0.3% | $386,700 |
| 2021 | $12,407 +3.5% | $386,700 |
| 2020 | $11,989 -1.2% | $386,700 |
| 2019 | $12,135 +3.2% | $386,700 |
| 2018 | $11,763 +2% | $386,700 |
| 2017 | $11,535 -3.3% | $386,700 +1% |
| 2016 | $11,929 +1.4% | $382,700 +56.2% |
| 2015 | $11,762 +4% | $245,000 |
| 2014 | $11,312 +1.2% | $245,000 |
| 2013 | $11,182 +2.3% | $245,000 |
| 2012 | $10,930 -1.4% | $245,000 |
| 2011 | $11,086 +2% | $245,000 |
| 2010 | $10,873 | $245,000 |
| 2009 | -- | $245,000 |
| 2008 | $9,678 +3.4% | $245,000 |
| 2007 | $9,359 | $245,000 |
| 2006 | -- | $245,000 |
| 2005 | -- | $245,000 |
| 2004 | $3,447 | $245,000 +2.1% |
| 2003 | -- | $240,000 |
| 2002 | -- | $240,000 |
| 2001 | -- | $240,000 |
Find assessor info on the county website
Monthly payment
Est. payment
Payment breakdown
Explore the cost of this home by adjusting the details. Changes won't be saved.Climate risks
Neighborhood: 08691
Nearby schools
Schools provided by the listing agent
- District: Hamilton Township
Source: Bright MLS. This data may not be complete. We recommend contacting the local school district to confirm school assignments for this home.
Similar homes
- $849,9004 bd3 ba3.3k sqft41 Hibiscus Ln, Robbinsville, NJ 08691For Sale
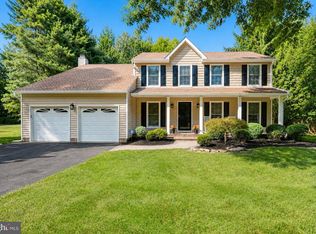
 MLS ID #NJME2083246, Amanda Botwood, Compass New Jersey, LLC - Princeton. Bright MLS
 - $972,0004 bd3 ba3.2k sqft111 Laurel Dr, Robbinsville, NJ 08691For Sale
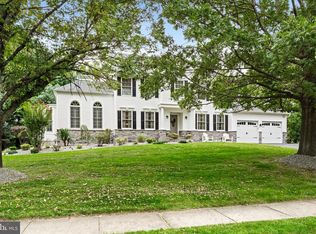 MLS ID #NJME2083710, Edward J Smires, Smires & Associates. Bright MLS
 - $719,5003 bd3 ba1.6k sqft144 Richardson Rd, Robbinsville, NJ 08691For Sale
 MLS ID #NJME2085290, Dewey Nami, Smires & Associates. Bright MLS
 - $689,0003 bd3 ba2.5k sqft354 Old York Rd, Hamilton, NJ 08620For Sale
 MLS ID #NJME2084742, Jeanette Larkin, Keller Williams Premier. Bright MLS
 - $729,9004 bd3 ba2k sqft1071 Hughes Dr, Hamilton, NJ 08690For SaleMLS ID #NJME2084464, Stefanie Prettyman, Compass New Jersey, LLC - Fair Haven. Bright MLS
- $680,0003 bd3 ba2.8k sqft467 Gordon Rd, Robbinsville, NJ 08691For SaleMLS ID #NJME2065466, Nadia Macauley, Weichert Realtors - Princeton. Bright MLS
- $795,0004 bd4 ba2.8k sqft63 Eldridge Dr, Robbinsville, NJ 08691For SaleMLS ID #NJME2062682, Anthony Rosica, Keller Williams Premier. Bright MLS
- $710,0002 bd2 ba2.6k sqft24 Monte Carlo Dr, Hamilton, NJ 08691For SaleMLS ID #NJME2084064, Jo Carlin, Weichert Realtors-Branchburg. Bright MLS
- $840,0004 bd3 ba3.6k sqft51 Stonehedge Dr, East Windsor, NJ 08520For SaleMLS ID #NJME2085388, Brandon Daunno, Daunno Realty Services LLC. Bright MLS
- $1,055,0005 bd3 ba2.9k sqft2 Tanager Ln, Robbinsville, NJ 08691For SaleMLS ID #NJME2082240, Jeanette Larkin, Keller Williams Premier. Bright MLS
- $872,5004 bd3 ba3k sqft655 524th Rte, Allentown, NJ 08501For Sale
 MLS ID #2702123R, MICHAEL T. KUCZINSKI. All Jersey MLS
 - $999,0004 bd3 ba2.7k sqft15 Smith Dr, Allentown, NJ 08501For SaleMLS ID #NJMM2005060, Natalie Smires, Smires & Associates. Bright MLS
- $819,9004 bd3 ba2.4k sqft53 Hoffman Rd, Monroe Township, NJ 08831For SaleMLS ID #2706677R, SUSAN MARCRIE. All Jersey MLS
- $785,0004 bd4 ba2.4k sqft64 Wolfpack Rd, Hamilton, NJ 08619For SaleMLS ID #NJME2082962, Pam Trapp, Coldwell Banker Residential Brokerage - Princeton. Bright MLS
- $799,0005 bd3 ba3.3k sqft700 Wright Debow Rd, Jackson, NJ 08527For SaleMLS ID #NJOC2043232, Sharif Hatab, EXP Realty, LLC. Bright MLS
- $714,0004 bd3 ba2.2k sqft16 Twain Dr, Allentown, NJ 08501For SaleMLS ID #NJMM2005042, Jessica Ugi, ERA Central Realty Group - Cream Ridge. Bright MLS
- $925,0005 bd3 ba2.9k sqft1373 Oxford Valley Rd, Yardley, PA 19067For SaleMLS ID #PABU2127364, Jacqueline Racz, Keller Williams Real Estate - Princeton. Bright MLS
- $819,9004 bd3 ba2.4k sqft16 Marissa Dr, New Egypt, NJ 08533For SaleMLS ID #NJOC2045700, Balbino Morales, EXP Realty, LLC. Bright MLS
- $775,0004 bd3 ba3k sqft46 Hopkins Rd, New Egypt, NJ 08533For SaleMLS ID #NJOC2045188, Beth Kimmick, ERA Central Realty Group - Cream Ridge. Bright MLS
- $600,0005 bd2 ba2k sqft8 Shinney Ln, Lawrenceville, NJ 08648For SaleMLS ID #NJME2085244, Sharif Hatab, EXP Realty, LLC. Bright MLS
