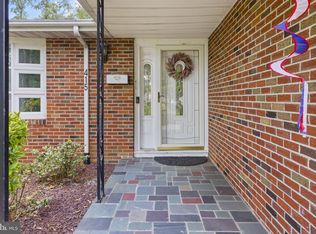
Discover the perfect blend of space, comfort, and country charm with this expansive ranch-style home of almost 3000sq ft situated on approximately 2 private acres in desirable Yardley, Pennsylvania. This well-appointed home offers 5 spacious bedrooms and 2.5 full bathrooms, providing plenty of room for family, guests, or a home office. The inviting main bedroom serves as a private retreat, complete with direct access to its own patio—an ideal spot to enjoy your morning coffee or unwind in the evening. The home features a bright eat-in kitchen that flows into comfortable living spaces, along with a beautiful sunroom that fills the home with natural light and offers peaceful views of the surrounding property. A full basement provides substantial additional storage and versatile space for future finishing or recreation. For added peace of mind, the home is equipped with a Generac whole-house generator, providing backup power during emergencies and outages. Solar panels further enhance the property’s energy features and potential efficiency. The property is serviced by public water, with the added convenience of a separate private well, as well as a septic system. Calling ALL car enthusiasts, hobbyists, and business owners!!!!! Outside, the property continues to impress with a 3-car garage equipped with a workshop equipped with heat and air conditioning, making it ideal for year-round projects. The property also includes a separate pole barn, offering additional storage and workspace for equipment, recreational vehicles, tools, or other needs. With its generous acreage, flexible outbuildings, and spacious single-level layout, this property offers endless possibilities while remaining conveniently located near shopping, dining, major commuter routes, and everything Yardley has to offer. Don't miss this rare opportunity to own a unique property that combines comfortable living with exceptional outdoor space and functional amenities.
For sale
Price cut: $25K (9/13)
$950,000
1373 Oxford Valley Rd, Yardley, PA 19067
5beds
2,936sqft
Single Family Residence
Built in 1967
2 Acres Lot
$-- Zestimate®
$324/sqft
$-- HOA
What's special
Comfortable living spacesGenerous acreageSpacious single-level layoutBright eat-in kitchen
- 47 days
- 1,986
- 100
Zillow last checked:
Listing updated:
Listed by:
Jacqueline Racz 215-327-4075,
Keller Williams Real Estate - Princeton 6099878889
Source: Bright MLS,MLS#: PABU2127364
Facts & features
Interior
Bedrooms & bathrooms
- Bedrooms: 5
- Bathrooms: 3
- Full bathrooms: 2
- 1/2 bathrooms: 1
- Main level bathrooms: 3
- Main level bedrooms: 5
Basement
- Area: 0
Heating
- Baseboard, Oil
Cooling
- Central Air, Electric
Appliances
- Included: Electric Water Heater
Features
- Basement: Full
- Number of fireplaces: 2
Interior area
- Total structure area: 5,872
- Total interior livable area: 2,936 sqft
- Finished area above ground: 2,936
- Finished area below ground: 0
Property
Parking
- Total spaces: 21
- Parking features: Covered, Garage Faces Front, Garage Door Opener, Oversized, Asphalt, Circular Driveway, Private, Driveway, Detached
- Garage spaces: 6
- Uncovered spaces: 15
Accessibility
- Accessibility features: None
Features
- Levels: One
- Stories: 1
- Patio & porch: Patio, Porch, Enclosed
- Exterior features: Other
- Pool features: None
Lot
- Size: 2 Acres
Details
- Additional structures: Above Grade, Below Grade, Outbuilding
- Parcel number: 20034059003
- Zoning: R2
- Zoning description: Residential
- Special conditions: Standard
Construction
Type & style
- Home type: SingleFamily
- Architectural style: Ranch/Rambler
- Property subtype: Single Family Residence
Materials
- Frame
- Foundation: Block
Condition
- New construction: No
- Year built: 1967
Utilities & green energy
- Sewer: On Site Septic
- Water: Public
Community & HOA
Community
- Subdivision: None Available
HOA
- Has HOA: No
Location
- Region: Yardley
- Municipality: LOWER MAKEFIELD TWP
Financial & listing details
- Price per square foot: $324/sqft
- Tax assessed value: $45,560
- Annual tax amount: $11,783
- Date on market: 8/10/2026
- Listing agreement: Exclusive Right To Sell
- Ownership: Fee Simple
Estimated market value
Not available
Estimated sales range
Not available
Not available
Price history
| Date | Event | Price |
|---|---|---|
| 9/13/2026 | Price change | $950,000-2.6%$324/sqft |
Source:  Bright MLS #PABU2127364 Report a problem Bright MLS #PABU2127364 Report a problem | ||
| 8/10/2026 | Listed for sale | $975,000+314.9%$332/sqft |
Source: Bright MLS #PABU2127364 Report a problem | ||
| 10/30/1992 | Sold | $235,000$80/sqft |
Source: Agent Provided Report a problem | ||
Public tax history
| Year | Property taxes | Tax assessment |
|---|---|---|
| 2026 | $11,784 +4.1% | $45,560 |
| 2025 | $11,324 +0.8% | $45,560 |
| 2024 | $11,238 +9.7% | $45,560 |
| 2023 | $10,247 +2.2% | $45,560 |
| 2022 | $10,025 +1.6% | $45,560 |
| 2021 | $9,865 | $45,560 |
| 2020 | $9,865 +3.8% | $45,560 |
| 2018 | $9,500 +4.4% | $45,560 |
| 2017 | $9,099 | $45,560 |
| 2016 | $9,099 | $45,560 |
| 2015 | -- | $45,560 |
| 2014 | -- | $45,560 |
| 2013 | -- | $45,560 |
| 2012 | -- | $45,560 |
| 2011 | -- | $45,560 |
| 2010 | -- | $45,560 |
| 2009 | -- | $45,560 |
| 2008 | -- | $45,560 |
| 2007 | -- | $45,560 |
| 2006 | -- | $45,560 |
| 2005 | -- | $45,560 +300% |
| 2004 | -- | $11,390 |
| 2003 | -- | $11,390 |
| 2002 | -- | $11,390 |
| 2000 | -- | $11,390 |
Find assessor info on the county website
Monthly payment
Est. payment
Payment breakdown
Explore the cost of this home by adjusting the details. Changes won't be saved.Climate risks
Neighborhood: 19067
Nearby schools
Schools provided by the listing agent
- Elementary: Edgewood
- Middle: Charles Boehm
- High: Pensbury
- District: Pennsbury
Source: Bright MLS. This data may not be complete. We recommend contacting the local school district to confirm school assignments for this home.
Similar homes
- $835,0004 bd3 ba2.1k sqft929 Creamery Rd, Newtown, PA 18940For Sale

 MLS ID #PABU2129618, Debbie Laypo, RE/MAX Properties - Newtown. Bright MLS
 - $945,0004 bd2 ba2.1k sqft3 Darvel Dr, West Windsor, NJ 08550For Sale
 MLS ID #NJME2083062, Hayoung Yoo, Weichert Realtors - Edison. Bright MLS
 - $797,0004 bd4 ba2.2k sqft415 Main St, Hamilton, NJ 08620For Sale
 MLS ID #NJME2082000, Linda LeMay-Kelly, Home Journey Realty. Bright MLS
 - $849,0003 bd3 ba2.2k sqft1784 Old Trenton Rd, West Windsor, NJ 08550For Sale
 MLS ID #NJME2083358, Patricia Cirillo, DiDonato Realty Company Inc. Bright MLS
 - $845,0005 bd4 ba2.9k sqft50 Orourke Dr, Robbinsville, NJ 08691For SaleMLS ID #NJME2073150, Britani Radice-Calderone, Curran Group Real Estate Services. Bright MLS
- $849,7454 bd3 ba2.4k sqft35 Beechwood Dr, Robbinsville, NJ 08691For SaleMLS ID #NJME2079732, Joan George, REMAX Welcome Home. Bright MLS
- $659,0005 bd3 ba3.1k sqft23 Willis Dr, Ewing, NJ 08628For SaleMLS ID #NJME2077538, Karma Estaphanous, RE/MAX Select - Princeton. Bright MLS
- $985,0004 bd3 ba2.8k sqft313 Hale St, Pennington, NJ 08534For SaleMLS ID #NJME2078120, Michelle Needham, BHHS Fox & Roach - Princeton. Bright MLS
- $899,0005 bd5 ba4.1k sqft131 Fern Rd, Southampton, PA 18966For SaleMLS ID #PABU2122768, Sal Bua, Smires & Associates. Bright MLS
- $899,9004 bd3 ba2.4k sqft41 Hibiscus Ln, Robbinsville, NJ 08691For SaleMLS ID #NJME2083246, Alexander Shulzhenko, Compass RE. Bright MLS
- $899,0004 bd3 ba2.7k sqft2 Timothy Dr, Newtown, PA 18940For SaleMLS ID #PABU2121292, Chris Terry, RE/MAX Properties - Newtown. Bright MLS
- $969,9004 bd3 ba2.8k sqft1843 Beacon Hill Dr, Dresher, PA 19025For SaleMLS ID #PAMC2188752, Justin Heath, Real of Pennsylvania. Bright MLS
- $874,9004 bd3 ba2.9k sqft39 Chicory Ln, Pennington, NJ 08534For SaleMLS ID #NJME2082694, Sita Philion, Redfin. Bright MLS
- $850,0004 bd4 ba2.2k sqft4 Castle Ct, Trenton, NJ 08620For SaleMLS ID #NJBL2117028, Jeannine Chambers, Century 21 Alliance-Medford. Bright MLS
- $789,9005 bd3 ba3k sqft10 Timber Wolf Dr, Hamilton, NJ 08620For SaleMLS ID #NJME2081916, Terrisa Svecz, Keller Williams Premier. Bright MLS
- $699,0004 bd3 ba2.2k sqft55 Brook Dr, Holland, PA 18966For SaleMLS ID #PABU2129488, Nicholas Millevoi, EXP Realty, LLC. Bright MLS
- $589,9003 bd3 ba2.7k sqft29 Mill Creek Rd, Holland, PA 18966For SaleMLS ID #PABU2131416, Melanie Henderson, Innovate Real Estate. Bright MLS
- $830,0006 bd4 ba2.5k sqft1265 Old York Rd, Warminster, PA 18974For SaleMLS ID #PABU2121308, Jacob Walters, Real of Pennsylvania. Bright MLS
- $749,9003 bd2 ba2.1k sqft72 Old York Rd, Chesterfield, NJ 08515For SaleMLS ID #NJBL2119818, Heather Morley, BHHS Fox & Roach Hopewell Valley. Bright MLS
