Welcome to this exceptional contemporary home in the highly sought-after Wychwood Glen community, where homes are rarely available. Perfectly positioned on a quiet circle drive and directly adjacent to Core Creek Park, this beautifully treed property offers a peaceful, park-like setting while remaining close to major transportation routes, shopping, dining, and top-rated schools. Offering approximately 2,900 square feet of living space, this home features 4 bedrooms, 3.5 bathrooms, soaring ceilings, and an open, flowing floor plan designed for comfortable everyday living and effortless entertaining. The spacious family room, highlighted by a propane fireplace, opens to the breakfast area and leads to a new multi-tiered deck overlooking the picturesque backyard. Step outside to your own private retreat where mature trees surround multiple patios, creating the perfect space to relax or entertain. The ultra-convenient outdoor kitchen with built-in grill makes hosting family and friends a breeze while you enjoy the tranquil surroundings. The versatile first-floor library/office can easily serve as a guest room or potential fifth bedroom. The finished walk-out lower level is thoughtfully designed as an ideal in-law or guest suite, complete with a large recreation and sitting area, wet bar, full bathroom, and sliding glass doors leading directly to the patio and backyard. The primary suite is a true owner's retreat, featuring a designer walk-in closet, whirlpool soaking tub, separate shower, and generous closet space. Three additional bedrooms are served by a convenient Jack-and-Jill bathroom layout. Extensively updated inside and out, this home combines quality improvements, exceptional indoor and outdoor living spaces, and one of the area's most desirable locations. With direct access to the beauty and recreation of Core Creek Park and the rarity of available homes in Wychwood Glen, this is a unique opportunity to own a truly special property.
For sale
$799,900
22 Wychwood Ln, Langhorne, PA 19047
4beds
2,856sqft
Single Family Residence
Built in 1987
0.58 Acres Lot
$-- Zestimate®
$280/sqft
$-- HOA
What's special
Propane fireplacePicturesque backyardFinished walk-out lower levelOpen flowing floor planWhirlpool soaking tubBeautifully treed propertyQuiet circle drive
- 39 days |
- 1,418 |
- 75 |
Zillow last checked:
Listing updated:
Listed by:
ED Haleman 215-860-4200,
Keller Williams Real Estate - Newtown (215) 860-4200
Source: Bright MLS,MLS#: PABU2125844
Facts & features
Interior
Bedrooms & bathrooms
- Bedrooms: 4
- Bathrooms: 4
- Full bathrooms: 3
- 1/2 bathrooms: 1
- Main level bathrooms: 1
Rooms
- Room types: Living Room, Dining Room, Primary Bedroom, Bedroom 2, Bedroom 3, Kitchen, Family Room, Bedroom 1, In-Law/auPair/Suite, Other, Attic
Primary bedroom
- Level: Upper
- Area: 228 Square Feet
- Dimensions: 12 X 19
Primary bedroom
- Features: Walk-In Closet(s)
- Level: Unspecified
Bedroom 1
- Level: Upper
- Area: 180 Square Feet
- Dimensions: 12 X 15
Bedroom 2
- Level: Upper
- Area: 132 Square Feet
- Dimensions: 11 X 12
Bedroom 3
- Level: Upper
- Area: 154 Square Feet
- Dimensions: 11 X 14
Other
- Features: Attic - Access Panel
- Level: Unspecified
Dining room
- Level: Main
- Area: 168 Square Feet
- Dimensions: 12 X 14
Family room
- Level: Main
- Area: 280 Square Feet
- Dimensions: 14 X 20
Other
- Level: Unspecified
Kitchen
- Features: Kitchen - Electric Cooking, Kitchen Island, Pantry
- Level: Main
- Area: 280 Square Feet
- Dimensions: 14 X 20
Living room
- Features: Fireplace - Other
- Level: Main
- Area: 252 Square Feet
- Dimensions: 14 X 18
Other
- Description: IN-LAW
- Level: Lower
- Area: 0 Square Feet
- Dimensions: 0 X 0
Other
- Description: REC/BAR
- Level: Lower
- Area: 0 Square Feet
- Dimensions: 0 X 0
Other
- Description: LAUNDRY
- Level: Main
- Area: 0 Square Feet
- Dimensions: 0 X 0
Heating
- Forced Air, Propane
Cooling
- Central Air, Electric
Appliances
- Included: Built-In Range, Dishwasher, Electric Water Heater
- Laundry: Main Level
Features
- Primary Bath(s), Kitchen Island, Butlers Pantry, Ceiling Fan(s), Attic/House Fan, Bar, Dining Area, Cathedral Ceiling(s), 9'+ Ceilings
- Flooring: Wood, Carpet, Tile/Brick
- Windows: Bay/Bow, Skylight(s)
- Basement: Full,Finished
- Number of fireplaces: 1
- Fireplace features: Gas/Propane
Interior area
- Total structure area: 2,856
- Total interior livable area: 2,856 sqft
- Finished area above ground: 2,856
- Finished area below ground: 0
Property
Parking
- Total spaces: 6
- Parking features: Inside Entrance, Garage Door Opener, Asphalt, Lighted, Private, Driveway, Attached, Other
- Attached garage spaces: 2
- Uncovered spaces: 4
Accessibility
- Accessibility features: Mobility Improvements
Features
- Levels: Two
- Stories: 2
- Patio & porch: Deck, Patio
- Exterior features: Street Lights
- Pool features: None
- Has spa: Yes
- Spa features: Bath
Lot
- Size: 0.58 Acres
- Dimensions: 330.00 x
- Features: Level, Sloped, Open Lot, Front Yard, Rear Yard, SideYard(s)
Details
- Additional structures: Above Grade, Below Grade
- Parcel number: 22025176
- Zoning: RA3
- Special conditions: Standard
Construction
Type & style
- Home type: SingleFamily
- Architectural style: Contemporary
- Property subtype: Single Family Residence
Materials
- Frame
- Foundation: Concrete Perimeter
- Roof: Shingle
Condition
- Good
- New construction: No
- Year built: 1987
Details
- Builder model: CONTEMPORARY
Utilities & green energy
- Electric: 200+ Amp Service
- Sewer: Public Sewer
- Water: Public
Community & HOA
Community
- Security: Security System
- Subdivision: Wychwood Glen
HOA
- Has HOA: No
Location
- Region: Langhorne
- Municipality: MIDDLETOWN TWP
Financial & listing details
- Price per square foot: $280/sqft
- Tax assessed value: $44,160
- Annual tax amount: $10,795
- Date on market: 7/10/2026
- Listing agreement: Exclusive Right To Sell
- Listing terms: Cash,Conventional
- Inclusions: Refrigerator- Washer-dryer- Lighting & Ceiling Fixtures Shown- Custom Deck Kitchen / Grill. (all In 'as Is' Condition - No Monetary Value).
- Ownership: Fee Simple
Estimated market value
Not available
Estimated sales range
Not available
Not available
Price history
| Date | Event | Price |
|---|---|---|
| 7/14/2026 | Listed for sale | $799,900+257.9%$280/sqft |
Source:  Bright MLS #PABU2125844 Report a problem Bright MLS #PABU2125844 Report a problem | ||
| 7/9/1996 | Sold | $223,500$78/sqft |
Source: Public Record Report a problem | ||
Public tax history
| Year | Property taxes | Tax assessment |
|---|---|---|
| 2025 | $10,075 | $44,160 |
| 2024 | $10,075 +6.5% | $44,160 |
| 2023 | $9,461 +2.7% | $44,160 |
| 2022 | $9,213 | $44,160 |
| 2021 | $9,213 +1.2% | $44,160 |
| 2020 | $9,102 +4.2% | $44,160 |
| 2018 | $8,736 +2.6% | $44,160 |
| 2017 | $8,513 -1.5% | $44,160 |
| 2016 | $8,644 -0.7% | $44,160 |
| 2015 | $8,702 | $44,160 |
| 2014 | $8,702 | $44,160 |
| 2013 | -- | $44,160 |
| 2012 | -- | $44,160 |
| 2011 | -- | $44,160 |
| 2010 | -- | $44,160 |
| 2009 | -- | $44,160 |
| 2008 | -- | $44,160 |
| 2007 | -- | $44,160 |
| 2006 | -- | $44,160 |
| 2005 | -- | $44,160 +300% |
| 2004 | -- | $11,040 |
| 2003 | -- | $11,040 |
| 2002 | -- | $11,040 |
| 2000 | -- | $11,040 |
Find assessor info on the county website
Monthly payment
Est. payment
Payment breakdown
Explore the cost of this home by adjusting the details. Changes won't be saved.Climate risks
Neighborhood: 19047
Nearby schools
GreatSchools rating
- 9/10Buck El SchoolGrades: K-4Distance: 1.2 mi
- 5/10Maple Point Middle SchoolGrades: 5-8Distance: 1.3 mi
- 8/10Neshaminy High SchoolGrades: 9-12Distance: 2.9 mi
Schools provided by the listing agent
- Elementary: Heckman
- High: Neshaminy
- District: Neshaminy
Source: Bright MLS. This data may not be complete. We recommend contacting the local school district to confirm school assignments for this home.
- $920,1004 bd2 ba2.4k sqft21 Wychwood Ln, Langhorne, PA 19047Off Market
- $824,9004 bd2 ba2.4k sqft14 Wychwood Ln, Langhorne, PA 19047Off Market
- $763,7003 bd2 ba2.4k sqft11 Wychwood Ln, Langhorne, PA 19047Off Market
- $894,8005 bd4 ba3.2k sqft12 Wychwood Ln, Langhorne, PA 19047Off Market
- $--1 bd2 ba-- sqft1B Wychwood Ln, Langhorne, PA 19047Off Market
- $786,8004 bd3 ba2.4k sqft13 Wychwood Ln, Langhorne, PA 19047Off Market
- $858,5004 bd2 ba2.4k sqft15 Wychwood Ln, Langhorne, PA 19047Off Market
- $788,1004 bd2 ba2.5k sqft10 Wychwood Ln, Langhorne, PA 19047Off Market
A local agent can set up tours, give advice and negotiate with sellers.
Similar homes
- $675,0004 bd3 ba2.2k sqft152 Windham Dr, Langhorne, PA 19047For Sale
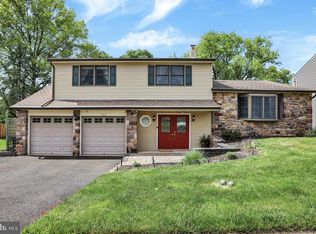
 MLS ID #PABU2122394, M Angelina Mancuso, Coldwell Banker Hearthside. Bright MLS
 - $850,0004 bd3 ba3.2k sqft1601 Clark Dr, Yardley, PA 19067For Sale
 MLS ID #PABU2122712, Rico Rodriguez, Coldwell Banker Hearthside. Bright MLS
 - $797,0004 bd4 ba2.2k sqft415 Main St, Hamilton, NJ 08620For Sale
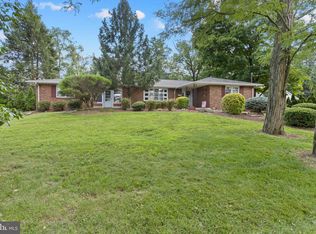 MLS ID #NJME2082000, Linda LeMay-Kelly, Home Journey Realty. Bright MLS
 - $799,9005 bd3 ba2.1k sqft10 Timber Wolf Dr, Hamilton, NJ 08620For Sale

 MLS ID #2702809R, TERRISA T. PETERSEN-SVECZ. All Jersey MLS
 - $699,9004 bd3 ba2.9k sqft23 Great Oak Dr, Churchville, PA 18966For SaleMLS ID #PABU2127992, Joseph Bograd, Elite Realty Group Unl. Inc.. Bright MLS
- $649,0003 bd3 ba2.3k sqft306 Charles St, Southampton, PA 18966For SaleMLS ID #PABU2128600, Dean Markman, RE/MAX Properties - Newtown. Bright MLS
- $699,0004 bd2 ba1.6k sqft657 Jacksonville Rd, Ivyland, PA 18974For SaleMLS ID #PABU2123554, Tony Panarello, Keller Williams Realty Group. Bright MLS
- $775,0004 bd3 ba2.7k sqft114 Robbinsville Edinburg Rd, Robbinsville, NJ 08691For SaleMLS ID #NJME2080898, Patty Hogan, Keller Williams Premier. Bright MLS
- $940,0004 bd4 ba3.5k sqft12 Tanyard Rd, Richboro, PA 18954For SaleMLS ID #PABU2121188, Philip Nemirovsky, Realty ONE Group Focus. Bright MLS
- $1,050,0004 bd3 ba3.1k sqft1620 Clydesdale Cir, Yardley, PA 19067For SaleMLS ID #PABU2127558, Grace Cass, Keller Williams Real Estate - Newtown. Bright MLS
- $785,0006 bd4 ba3.1k sqft34 Butternut Dr, Hatboro, PA 19040For SaleMLS ID #PAMC2181278, Moya Shea, Coldwell Banker Hearthside-Doylestown. Bright MLS
- $925,0004 bd3 ba2.7k sqft2 Timothy Dr, Newtown, PA 18940For SaleMLS ID #PABU2121292, Chris Terry, RE/MAX Properties - Newtown. Bright MLS
- $749,0004 bd3 ba2.7k sqft13113 Worthington Rd, Philadelphia, PA 19116For SaleMLS ID #PAPH2628084, Bob Cervone, Compass RE. Bright MLS
- $785,0005 bd3 ba4k sqft26 Dolton Rd, Feasterville, PA 19053For SaleMLS ID #PABU2117714, Loretta Starck, Elite Realty Group Unl. Inc.. Bright MLS
- $839,9004 bd3 ba2.8k sqft7 Claremont Dr, Doylestown, PA 18901For SaleMLS ID #PABU2125192, Bonnie Walker, Iron Valley Real Estate Doylestown. Bright MLS
- $745,0004 bd3 ba2.9k sqft3 Kenneth Ct, Hamilton, NJ 08620For SaleMLS ID #NJME2081930, David Schiavone, CB Schiavone & Associates. Bright MLS
- $825,0004 bd3 ba2.7k sqft4 Theresa Dr, Lawrence Township, NJ 08648For SaleMLS ID #NJME2078720, Beth Miller, BHHS Fox & Roach - Princeton. Bright MLS
- $845,0005 bd4 ba2.9k sqft50 Orourke Dr, Robbinsville, NJ 08691For SaleMLS ID #NJME2073150, Britani Radice-Calderone, Curran Group Real Estate Services. Bright MLS
- $639,9004 bd3 ba2.2k sqft31 Crestview Dr, Southampton, PA 18966For SaleMLS ID #PABU2124556, Jerry Hill, Homestarr Realty. Bright MLS
- $674,9004 bd3 ba2.5k sqft101 Handler Dr, Burlington, NJ 08016For SaleMLS ID #NJBL2115286, Patricia Fiume, RE/MAX Of Cherry Hill. Bright MLS
