Your Private Oasis Awaits - 1.45 Secluded Acres of Space, Style & Serenity - Tucked away on a beautiful private lot, this 4 bedroom, 2.5 bath home offers approximately 2700 square feet of thoughtfully designed living space - the perfect blend of everyday comfort and resort-style luxury. Step outside to your own backyard retreat featuring a sparkling in-ground pool, ideal for summer entertaining or quiet evenings under the stars. The expansive, tree-lined lot offers rare privacy and room to roam - a true escape from the everyday, yet still close to all that Robbinsville has to offer. Inside, generous living spaces flow seamlessly, offering flexibility for family life, entertaining, and everything in between. There is room for everyone to spread out and make this house their own.
For sale
$775,000
114 Robbinsville Edinburg Rd, Robbinsville, NJ 08691
4beds
2,772sqft
Single Family Residence
Built in 1980
1.45 Acres Lot
$766,100 Zestimate®
$280/sqft
$-- HOA
What's special
Sparkling in-ground poolExpansive tree-lined lot
- 20 days |
- 2,329 |
- 169 |
Likely to sell faster than
Zillow last checked:
Listing updated:
Listed by:
Patty Hogan 609-306-9189,
Keller Williams Premier,
Co-Listing Agent: Francine Stromberg 609-915-9828,
Keller Williams Premier
Source: Bright MLS,MLS#: NJME2080898
Facts & features
Interior
Bedrooms & bathrooms
- Bedrooms: 4
- Bathrooms: 3
- Full bathrooms: 2
- 1/2 bathrooms: 1
- Main level bathrooms: 1
Rooms
- Room types: Living Room, Dining Room, Primary Bedroom, Bedroom 2, Bedroom 3, Bedroom 4, Kitchen, Family Room, Foyer, Other, Bathroom 2, Primary Bathroom
Primary bedroom
- Level: Upper
- Area: 238 Square Feet
- Dimensions: 14 X 17
Bedroom 2
- Level: Upper
- Area: 195 Square Feet
- Dimensions: 13 X 15
Bedroom 3
- Level: Upper
- Area: 143 Square Feet
- Dimensions: 11 X 13
Bedroom 4
- Level: Upper
- Area: 88 Square Feet
- Dimensions: 8 X 11
Primary bathroom
- Level: Upper
Bathroom 2
- Level: Upper
Dining room
- Level: Main
- Area: 168 Square Feet
- Dimensions: 12 X 14
Family room
- Features: Fireplace - Wood Burning
- Level: Main
- Area: 285 Square Feet
- Dimensions: 15 X 19
Foyer
- Level: Main
Kitchen
- Level: Main
- Area: 253 Square Feet
- Dimensions: 11 X 23
Living room
- Level: Main
- Area: 322 Square Feet
- Dimensions: 14 X 23
Other
- Level: Upper
- Area: 120 Square Feet
- Dimensions: 10 X 12
Heating
- Baseboard, Natural Gas
Cooling
- Central Air, Electric
Appliances
- Included: Dishwasher, Dryer, Oven, Refrigerator, Washer, Gas Water Heater
- Laundry: Main Level
Features
- Formal/Separate Dining Room, Kitchen - Table Space, Primary Bath(s)
- Basement: Unfinished,Sump Pump
- Number of fireplaces: 2
Interior area
- Total structure area: 2,772
- Total interior livable area: 2,772 sqft
- Finished area above ground: 2,772
- Finished area below ground: 0
Property
Parking
- Total spaces: 6
- Parking features: Garage Faces Front, Asphalt, Attached, Driveway
- Attached garage spaces: 2
- Uncovered spaces: 4
Accessibility
- Accessibility features: None
Features
- Levels: Two
- Stories: 2
- Has private pool: Yes
- Pool features: Fenced, In Ground, Private
Lot
- Size: 1.45 Acres
- Dimensions: 150.00 x 420.00
Details
- Additional structures: Above Grade, Below Grade
- Parcel number: 120000700010
- Zoning: R1.5
- Special conditions: Standard
Construction
Type & style
- Home type: SingleFamily
- Architectural style: Colonial
- Property subtype: Single Family Residence
Materials
- Frame
- Foundation: Block
- Roof: Asphalt
Condition
- New construction: No
- Year built: 1980
Utilities & green energy
- Sewer: Public Sewer
- Water: Well
Community & HOA
Community
- Subdivision: None Available
HOA
- Has HOA: No
Location
- Region: Robbinsville
- Municipality: ROBBINSVILLE TWP
Financial & listing details
- Price per square foot: $280/sqft
- Tax assessed value: $385,900
- Annual tax amount: $13,460
- Date on market: 7/30/2026
- Listing agreement: Exclusive Right To Sell
- Listing terms: Cash,Conventional,FHA,VA Loan
- Inclusions: Washer, Dryer, Refrigerator, Pool Equipment, Swing Set, Storage Containers In Shed, All Tv Wall Mounts And Tvs Still Remaining Throughout The House.
- Ownership: Fee Simple
Estimated market value
Zestimate®
$766,100
Estimated sales range
$728,000 - $804,000
Rent Zestimate®
$4,611/mo
Price history
| Date | Event | Price |
|---|---|---|
| 7/30/2026 | Listed for sale | $775,000+110.6%$280/sqft |
Source: | ||
| 10/29/2009 | Sold | $368,000+2.5%$133/sqft |
Source: Public Record Report a problem | ||
| 4/17/2009 | Listing removed | $359,000$130/sqft |
Source: Century 21 #5436196 Report a problem | ||
| 3/17/2009 | Price change | $359,000-4.3%$130/sqft |
Source: Century 21 #5436196 Report a problem | ||
| 1/22/2009 | Price change | $375,000-1.3%$135/sqft |
Source: Century 21 #5436196 Report a problem | ||
| 12/3/2008 | Price change | $380,000-3.8%$137/sqft |
Source: Century 21 #5436196 Report a problem | ||
| 11/2/2008 | Listed for sale | $395,000-2.7%$142/sqft |
Source: Century 21 #5436196 Report a problem | ||
| 12/2/2004 | Sold | $405,800+89.6%$146/sqft |
Source: Public Record Report a problem | ||
| 7/16/1996 | Sold | $214,000$77/sqft |
Source: Public Record Report a problem | ||
Public tax history
| Year | Property taxes | Tax assessment |
|---|---|---|
| 2025 | $12,897 | $385,900 |
| 2024 | $12,897 +11.5% | $385,900 |
| 2023 | $11,569 +1.5% | $385,900 |
| 2022 | $11,403 0% | $385,900 |
| 2021 | $11,407 0% | $385,900 |
| 2020 | $11,411 +0.6% | $385,900 |
| 2019 | $11,338 +0.2% | $385,900 |
| 2018 | $11,315 +0.9% | $385,900 |
| 2017 | $11,210 +1.5% | $385,900 |
| 2016 | $11,041 -0.3% | $385,900 |
| 2015 | $11,079 +7.8% | $385,900 +3% |
| 2014 | $10,282 +6.4% | $374,700 |
| 2012 | $9,660 +3.7% | $374,700 |
| 2011 | $9,315 -20.7% | $374,700 |
| 2010 | $11,746 +7.1% | $374,700 -29% |
| 2009 | $10,970 +3.9% | $527,900 |
| 2008 | $10,558 +6.1% | $527,900 |
| 2007 | $9,952 | $527,900 +153.2% |
| 2006 | -- | $208,500 |
| 2005 | -- | $208,500 |
| 2004 | $7,798 | $208,500 |
| 2003 | -- | $208,500 |
| 2002 | -- | $208,500 |
| 2001 | -- | $208,500 |
Find assessor info on the county website
Monthly payment
Est. payment
Payment breakdown
Explore the cost of this home by adjusting the details. Changes won't be saved.Climate risks
Neighborhood: 08691
Nearby schools
GreatSchools rating
- 8/10Pond Road Middle SchoolGrades: PK,5-8Distance: 0.5 mi
- 7/10Robbinsville High SchoolGrades: 9-12Distance: 0.4 mi
- 7/10Sharon Elementary SchoolGrades: PK-4Distance: 2.5 mi
Schools provided by the listing agent
- Elementary: Sharon E.s.
- Middle: Pond Road
- High: Robbinsville
- District: Robbinsville Twp
Source: Bright MLS. This data may not be complete. We recommend contacting the local school district to confirm school assignments for this home.
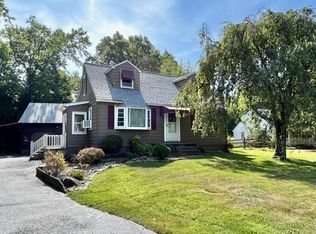
- $460,0004 bd1 ba1.2k sqft110 Robbinsville Edinburg Rd, Trenton, NJ 08691Sold
Save 
- $803,7006 bd3 ba2.4k sqft108 Robbinsville Edinburg Rd, Robbinsville, NJ 08691Off Market
Save - $623,000-- bd-- ba1.3k sqft116 Robbins Edinburg Rd, Robbinsville, NJ 08691Off Market
Save - $609,900-- bd-- ba1.5k sqft120 Robbins Edinburg Rd, Robbinsville, NJ 08691Off Market
Save - $838,4004 bd4 ba-- sqft104 Robbinsville Edinburg Rd, Trenton, NJ 08691Off Market
Save - $938,2005 bd4 ba5.5k sqft107 Robbins Edinburg Rd, Robbinsville, NJ 08691Off Market
Save - $780,0003 bd2 ba2k sqft37 Beechwood Dr, Robbinsville, NJ 08691Sold
Save - $899,7454 bd3 ba2.4k sqft35 Beechwood Dr, Robbinsville, NJ 08691For Sale
Save
A local agent can set up tours, give advice and negotiate with sellers.


