Skip main navigation
Sold for $460,000
  • $460,000

    110 Robbinsville Edinburg Rd, Trenton, NJ 08691

    4beds
    1,228sqft
    Single Family Residence
    Built in 1952
    1.31 Acres Lot
    $544,800 Zestimate®
    $375/sqft
    $2,995 Estimated rent

    Home value

    $544,800

    $512,000 - $583,000

    $2,995/mo

    Zestimate® history
    Loading
    Loading...

    Owner options

    List your home for rent

    $2,995/mo

    Rent Zestimate®

    Find your next renter with Zillow Rental Manager. Plus, with online applications, you can quickly screen prospective tenants – for free.

    Learn more

    $2,995/mo

    Rent Zestimate®

    Refinance and save

    $3,247/mo

    Est. payment

    Refinancing to a lower rate could help reduce your monthly payments and save thousands over the life of the loan.

    See today's rates

    $3,247/mo

    Est. payment

    Explore your selling options

    Work with a Zillow partner agent

    Leverage their expertise and Zillow's premium Showcase listings to get your home seen by more buyers.

    Get started

    List with your own agent

    Get your home in front of millions of buyers by listing it on Zillow.

    Learn how to do it

    Sell it yourself

    Take full control of how buyers see your home on Zillow by listing For Sale by Owner (FSBO).

    List your home

    What's special

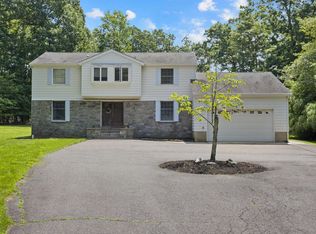
    Come tour this cozy Robbinsville home and take advantage of the Robbinsville area school system. Get lost in the country-like setting of this well manicured 1.3 acre very private lot. This property offers a lovingly cared for 4 bedroom Cape Cod and an oversized 3 car garage with upper loft area to finish into your own private escape. There is such an abundance of parking on the paved driveway and garages so no parking wars or vehicle juggling to worry about here. There is a convenient entry door from the side door into the attached mudroom, which leads to the entry of your eat-in kitchen. The kitchen is simple and tastefully completed and also houses a laundry area room to prevent basement laundry inconveniences. The rear kitchen door leads to the attached deck, so outdoor dining will be a great option. The open passage window on the front wall of the kitchen overlooks the living room creating a nice open flow and an actual snack area to eat while you view the TV in the living room. The hardwood floors are gleaming and flowing throughout the first and second floor bedrooms, the hallway, and the living room. A flooring upgrade will not be needed in those areas! This Cape Cod has 2 generously sized bedrooms on the main floor and two on the upper floor. The upper floor offers lots of storage in the eaves and the full basement provides all of the additional storage you desire. There is always the possibility of finishing a partial portion in the basement or adding another bathroom down the road. If you have a hobbyist in the household, then check out the awesome garage that has the perfect country look to blend in with the atmosphere. The garage is partitioned with the front working area, and there is a separate portion for an additional work area that also has a garage door entry on the side. With all of the garage space and the upper loft, you may have to think outside of the box and make this area your palace! The rear deck is already there for outdoor enjoyment while the yard is massive enough for any recreational plans you have in the future. Remember, the back gate opens to the remainder of your property all of the way to the treeline. Obviously, with so much potential to do your own upgrades, the owner will provide the final CCO, but all else is to be as-is. The home is 100% livable and awaiting your touches. Take one look and make this home yours!!

    Zillow last checked:

    Listing updated:

    Listed by:

    Mary Bauer 609-915-5320,

    RE/MAX at Home

    Bought with:

    Basilia Azcona, 1540847

    Keller Williams Premier

    Source: Bright MLS,MLS#: NJME2034146MLS Logo

    Facts & features

    Interior

    Bedrooms & bathrooms
    • Bedrooms: 4
    • Bathrooms: 1
    • Full bathrooms: 1
    • Main level bathrooms: 1
    • Main level bedrooms: 2
    Basement
    • Area: 0
    Heating
    • Forced Air, Natural Gas
    Cooling
    • Window Unit(s), Electric
    Appliances
    • Included: Oven/Range - Gas, Range Hood, Refrigerator, Washer, Dryer, Gas Water Heater
    • Laundry: Main Level, Washer In Unit, Dryer In Unit, Mud Room
    Features
    • Flooring: Hardwood
    • Basement: Unfinished
    • Has fireplace: No
    Interior area
    • Total structure area: 1,228
    • Total interior livable area: 1,228 sqft
    • Finished area above ground: 1,228
    • Finished area below ground: 0

    Property

    Parking
    • Total spaces: 9
    • Parking features: Storage, Garage Faces Front, Garage Door Opener, Oversized, Other, Asphalt, Detached, Detached Carport, Driveway
    • Garage spaces: 2
    • Carport spaces: 1
    • Covered spaces: 3
    • Uncovered spaces: 6
    Accessibility
    • Accessibility features: None
    Features
    • Levels: One and One Half
    • Stories: 1
    • Pool features: None
    • Fencing: Chain Link,Split Rail
    • Frontage length: Road Frontage: 150
    Lot
    • Size: 1.31 Acres
    • Dimensions: 150.00 x 379.00
    Details
    • Additional structures: Above Grade, Below Grade
    • Parcel number: 120000700013
    • Zoning: R1.5
    • Special conditions: Standard

    Construction

    Type & style
    • Home type: SingleFamily
    • Architectural style: Cape Cod
    • Property subtype: Single Family Residence
    Materials
    • Frame
    • Foundation: Block
    • Roof: Architectural Shingle
    Condition
    • Very Good
    • New construction: No
    • Year built: 1952

    Utilities & green energy

    • Electric: 100 Amp Service
    • Sewer: Public Sewer
    • Water: Well

    Community & neighborhood

    Location
    • Region: Trenton
    • Subdivision: None Available
    • Municipality: ROBBINSVILLE TWP

    Other

    Other facts
    • Listing agreement: Exclusive Right To Sell
    • Listing terms: Cash,Conventional,FHA,VA Loan
    • Ownership: Fee Simple
    • Road surface type: Paved

    Price history

    DateEventPrice
    11/30/2023Sold$460,000+9.5%$375/sqft
    Source: Bright MLS #NJME2034146 Report a problem
    11/21/2023Contingent$419,900$342/sqft
    Source: Bright MLS #NJME2034146 Report a problem
    9/1/2023Pending sale$419,900$342/sqft
    Source: Bright MLS #NJME2034146 Report a problem
    8/25/2023Contingent$419,900$342/sqft
    Source: Bright MLS #NJME2034146 Report a problem
    8/22/2023Listed for sale$419,900+223%$342/sqft
    Source: Bright MLS #NJME2034146 Report a problem
    11/5/1998Sold$130,000$106/sqft
    Source: Public Record Report a problem

    Public tax history

    YearProperty taxesTax assessment
    2025$8,302 $248,400
    2024$8,302 +15.3%$248,400
    2023$7,197 +1.5%$248,400
    2022$7,090 0%$248,400
    2021$7,093 0%$248,400
    2020$7,095 +0.7%$248,400
    2019$7,048 +0.2%$248,400
    2018$7,033 +1%$248,400
    2017$6,966 +1.6%$248,400
    2016$6,857 -0.4%$248,400
    2015$6,882 +4.8%$248,400
    2014$6,566 +6.7%$248,400
    2012$6,154 +3.9%$248,400
    2011$5,925 -24.1%$248,400
    2010$7,807 +7.3%$248,400 -31.4%
    2009$7,274 -3.5%$362,100
    2008$7,536 +47.7%$362,100 -7%
    2007$5,104 $389,300 +247.6%
    2006-- $112,000
    2005-- $112,000
    2004$4,073 $112,000
    2003-- $112,000
    2002-- $112,000 +0.5%
    2001-- $111,400

    Find assessor info on the county website

    Neighborhood: 08691

    Nearby schools

    GreatSchools rating
    Schools provided by the listing agent
    • Elementary: Sharon E.s.
    • Middle: Pond Road Middle
    • High: Robbinsville
    • District: Robbinsville Twp

    Source: Bright MLS. This data may not be complete. We recommend contacting the local school district to confirm school assignments for this home.

    Get a cash offer in 3 minutes
    Find out how much your home could sell for in as little as 3 minutes with a no-obligation cash offer.
    Estimated market value
    $544,800
    Get a cash offer in 3 minutes
    Find out how much your home could sell for in as little as 3 minutes with a no-obligation cash offer.
    Estimated market value
    $544,800