Looking for room to spread out? This spacious Dutch Colonial may be exactly what you've been searching for! Offering 4 bedrooms, 2½ baths, and plenty of space for both everyday living and entertaining, this home has something for everyone. The formal living and dining rooms are perfect for hosting holidays and special occasions, while the expansive family room provides a comfortable place to relax and gather. The finished basement is designed for fun, featuring a game room complete with a pool table, bar, and plenty of space for entertaining, making it the perfect spot for game nights, celebrations, or simply unwinding after a long day. The kitchen is complemented by a convenient first-floor laundry room, and the first-floor powder room is ideally located so guests don't have to walk through the home when enjoying the backyard. Situated on 1.55 acres, the outdoor space offers endless possibilities. Enjoy summer days on the deck overlooking the above-ground pool, while the play area provides plenty of room for outdoor fun. Whether you're hosting barbecues, gardening, or simply relaxing, this backyard is ready to become your own private retreat. This home is waiting for its next owners to add their personal style and make it truly their own. Located in the highly acclaimed Robbinsville School District, you'll also appreciate the convenient location near Town Center, where you'll find wonderful restaurants, shops, and community events just minutes away.
For sale
$899,745
35 Beechwood Dr, Robbinsville, NJ 08691
4beds
2,472sqft
:
Get pre-qualified$6,433/mo
Single Family Residence
Built in 1985
1.55 Acres Lot
$-- Zestimate®
$364/sqft
$-- HOA
What's special
Finished basementExpansive family room
- 23 days |
- 2,882 |
- 19 |
Zillow last checked:
Listing updated:
Listed by:
Joan George 609-915-4425,
REMAX Welcome Home
Source: Bright MLS,MLS#: NJME2079732
Facts & features
Interior
Bedrooms & bathrooms
- Bedrooms: 4
- Bathrooms: 3
- Full bathrooms: 2
- 1/2 bathrooms: 1
- Main level bathrooms: 1
Rooms
- Room types: Living Room, Dining Room, Primary Bedroom, Bedroom 2, Bedroom 3, Kitchen, Family Room, Bedroom 1
Primary bedroom
- Level: Upper
- Area: 221 Square Feet
- Dimensions: 13 X 17
Primary bedroom
- Level: Unspecified
Bedroom 1
- Level: Upper
- Area: 140 Square Feet
- Dimensions: 10 X 14
Bedroom 2
- Level: Upper
- Area: 140 Square Feet
- Dimensions: 10 X 14
Bedroom 3
- Level: Upper
- Area: 130 Square Feet
- Dimensions: 10 X 13
Dining room
- Level: Main
- Area: 182 Square Feet
- Dimensions: 13 X 14
Family room
- Level: Main
- Area: 260 Square Feet
- Dimensions: 13 X 20
Kitchen
- Features: Kitchen - Gas Cooking
- Level: Main
- Area: 162 Square Feet
- Dimensions: 9 X 18
Living room
- Level: Main
- Area: 325 Square Feet
- Dimensions: 13 X 25
Heating
- Forced Air, Natural Gas
Cooling
- Central Air, Electric
Appliances
- Included: Gas Water Heater
- Laundry: Main Level
Features
- Central Vacuum, Bar, Eat-in Kitchen
- Flooring: Wood, Carpet, Tile/Brick
- Basement: Full,Finished
- Number of fireplaces: 1
- Fireplace features: Gas/Propane, Wood Burning Stove
Interior area
- Total structure area: 2,472
- Total interior livable area: 2,472 sqft
- Finished area above ground: 2,472
Property
Parking
- Total spaces: 2
- Parking features: Garage Faces Side, Driveway, Attached
- Attached garage spaces: 2
- Has uncovered spaces: Yes
Accessibility
- Accessibility features: None
Features
- Levels: Two
- Stories: 2
- Patio & porch: Deck
- Pool features: None
Lot
- Size: 1.55 Acres
Details
- Additional structures: Above Grade
- Parcel number: 120000700004 01
- Zoning: R1.5
- Special conditions: Standard
Construction
Type & style
- Home type: SingleFamily
- Architectural style: Colonial,Dutch
- Property subtype: Single Family Residence
Materials
- Aluminum Siding, Vinyl Siding
- Foundation: Block
Condition
- New construction: No
- Year built: 1985
Utilities & green energy
- Electric: 200+ Amp Service
- Sewer: Public Sewer
- Water: Public
Community & HOA
Community
- Subdivision: Beechwood Acres
HOA
- Has HOA: No
Location
- Region: Robbinsville
- Municipality: ROBBINSVILLE TWP
Financial & listing details
- Price per square foot: $364/sqft
- Tax assessed value: $219,100
- Annual tax amount: $16,808
- Date on market: 7/10/2026
- Listing agreement: Exclusive Right To Sell
- Ownership: Fee Simple
Estimated market value
Not available
Estimated sales range
Not available
Not available
Price history
| Date | Event | Price |
|---|---|---|
| 7/10/2026 | Listed for sale | $899,745+135%$364/sqft |
Source:  Bright MLS #NJME2079732 Report a problem Bright MLS #NJME2079732 Report a problem | ||
| 1/1/2019 | Listing removed | $382,867-35.1%$155/sqft |
Source: Auction.com Report a problem | ||
| 6/19/2018 | Listed for sale | -- |
Source: Auction.com Report a problem | ||
| 8/25/2006 | Sold | $589,900$239/sqft |
Source: Public Record Report a problem | ||
Public tax history
| Year | Property taxes | Tax assessment |
|---|---|---|
| 2025 | $16,105 | $481,900 |
| 2024 | $16,105 +11.5% | $481,900 |
| 2023 | $14,447 +1.5% | $481,900 |
| 2022 | $14,240 0% | $481,900 |
| 2021 | $14,245 0% | $481,900 |
| 2020 | $14,250 +0.6% | $481,900 |
| 2019 | $14,158 +0.2% | $481,900 |
| 2018 | $14,129 +0.9% | $481,900 |
| 2017 | $13,999 +1.5% | $481,900 |
| 2016 | $13,787 -0.3% | $481,900 |
| 2015 | $13,835 +4.6% | $481,900 |
| 2014 | $13,223 +3% | $481,900 |
| 2013 | $12,843 | $481,900 |
Find assessor info on the county website
Monthly payment
Est. payment
Payment breakdown
Explore the cost of this home by adjusting the details. Changes won't be saved.Climate risks
Neighborhood: 08691
Nearby schools
GreatSchools rating
- 8/10Pond Road Middle SchoolGrades: PK,5-8Distance: 0.6 mi
- 7/10Robbinsville High SchoolGrades: 9-12Distance: 0.5 mi
- 7/10Sharon Elementary SchoolGrades: PK-4Distance: 2.4 mi
Schools provided by the listing agent
- District: Robbinsville Twp
Source: Bright MLS. This data may not be complete. We recommend contacting the local school district to confirm school assignments for this home.
- $780,0003 bd2 ba2k sqft37 Beechwood Dr, Robbinsville, NJ 08691Sold
- $669,6003 bd2 ba2.2k sqft36 Beechwood Dr, Robbinsville, NJ 08691Off Market
- $899,0004 bd3 ba2.7k sqft33 Beechwood Dr, Robbinsville, NJ 08691Sold
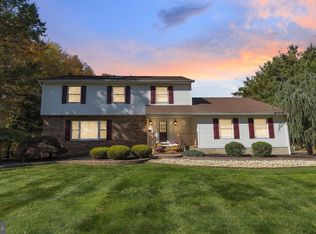
- $837,3005 bd3 ba2.1k sqft30 Beechwood Dr, Robbinsville, NJ 08691Off Market
- $1,208,0005 bd4 ba4.5k sqft39 Beechwood Dr, Robbinsville, NJ 08691Off Market
- $720,0005 bd3 ba3.4k sqft44 Beechwood Dr, Robbinsville, NJ 08691Sold
- $993,4004 bd3 ba2.8k sqft28 Beechwood Dr, Robbinsville, NJ 08691Off Market
- $775,0004 bd3 ba2.7k sqft114 Robbinsville Edinburg Rd, Robbinsville, NJ 08691For Sale
A local agent can set up tours, give advice and negotiate with sellers.
A local lender can help you make sure your offer is ready when you are.
Similar homes
- $775,0004 bd3 ba2.7k sqft114 Robbinsville Edinburg Rd, Robbinsville, NJ 08691For Sale
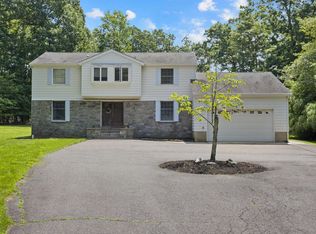
 MLS ID #NJME2080898, Patty Hogan, Keller Williams Premier. Bright MLS
 - $1,135,0004 bd3 ba2.5k sqft15 Arnold Ln, Robbinsville, NJ 08691For Sale
 MLS ID #NJME2077460, John Terebey, EXP Realty, LLC. Bright MLS
 - $845,0005 bd4 ba2.9k sqft50 Orourke Dr, Robbinsville, NJ 08691For Sale
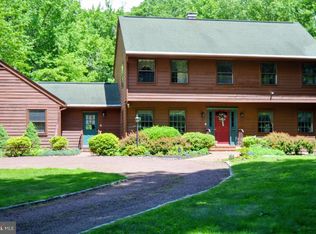 MLS ID #NJME2073150, Britani Radice-Calderone, Curran Group Real Estate Services. Bright MLS
 - $1,075,0005 bd3 ba2.9k sqft2 Tanager Ln, Robbinsville, NJ 08691For Sale
 MLS ID #NJME2077856, Jeanette Larkin, Keller Williams Premier. Bright MLS
 - $789,0004 bd3 ba2.2k sqft2 Stonehedge Dr, East Windsor, NJ 08520For SaleMLS ID #NJME2081600, Allan Burns, Real Broker, LLC. Bright MLS
- $625,0004 bd3 ba2.2k sqft1108 Estates Blvd, Hamilton, NJ 08690For SaleMLS ID #NJME2081316, Patty Hogan, Keller Williams Premier. Bright MLS
- $875,0004 bd3 ba2.4k sqft407 Denow Rd, Pennington, NJ 08534For SaleMLS ID #NJME2080766, Susan Thompson, Corcoran Sawyer Smith - Pennington. Bright MLS
- $725,0003 bd3 ba2.8k sqft467 Gordon Rd, Robbinsville, NJ 08691For SaleMLS ID #NJME2065466, Nadia Macauley, Weichert Realtors - Princeton. Bright MLS
- $1,180,0004 bd3 ba3.5k sqft44 Walters Rd, Robbinsville, NJ 08691For SaleMLS ID #NJME2075432, Joan Martinez, Smires & Associates. Bright MLS
- $720,0004 bd4 ba2.5k sqft445 Paxson Ave, Hamilton, NJ 08690For SaleMLS ID #NJME2080692, Paul Carrado, Next Home The Real Estate Pros. Bright MLS
- $815,0004 bd3 ba2.1k sqft1 Warwick Place, East Windsor, NJ 08520For Sale
 MLS ID #22618727, Jody Siano, Keller Williams Premier Office. MoreMLS
 - $929,0004 bd4 ba2.2k sqft30 Hamilton Ln N, Plainsboro, NJ 08536For Sale
 MLS ID #2618341R, HUI LIU. All Jersey MLS
 - $949,0004 bd3 ba2.1k sqft151 Walnford Rd, Allentown, NJ 08501For SaleMLS ID #NJMM2004220, Suzann Argilan, Century 21 Action Plus Realty - Cream Ridge. Bright MLS
- $660,0003 bd3 ba1.3k sqft521 Village Rd W, West Windsor, NJ 08550For SaleMLS ID #NJME2081450, Theza Friedman, Coldwell Banker Residential Brokerage-Princeton Jct. Bright MLS
- $869,0004 bd3 ba2.3k sqft339 Mountain View Rd, Montgomery Twp., NJ 08540For SaleMLS ID #4026733, Alison Covello, Bhhs Fox & Roach. GSMLS
- $689,9003 bd2 ba1.8k sqft20 Winterset Dr, Trenton, NJ 08690For SaleMLS ID #NJME2081376, Vanessa Stefanics, REMAX Welcome Home. Bright MLS
- $689,0004 bd3 ba2.8k sqft98A Dunns Mill Rd, Bordentown, NJ 08505For SaleMLS ID #NJBL2117416, Susan Steber, REMAX Welcome Home. Bright MLS
- $799,9905 bd3 ba2.5k sqft3 Leshin Ln, Hightstown, NJ 08520For SaleMLS ID #NJME2077914, Dan Seri, Public Trust Realty Group. Bright MLS
- $825,0004 bd3 ba2.7k sqft4 Theresa Dr, Lawrence Township, NJ 08648For SaleMLS ID #NJME2078720, Beth Miller, BHHS Fox & Roach - Princeton. Bright MLS
- $990,0005 bd3 ba3.3k sqft700 Wright Debow Rd, Jackson, NJ 08527For SaleMLS ID #NJOC2043232, Sharif Hatab, EXP Realty, LLC. Bright MLS
