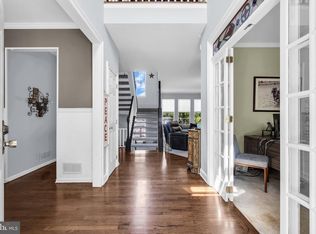
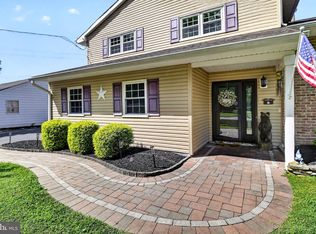
Beautifully updated 5-bedroom, 3-full-bath single-family home in the highly desirable community of Hightstown, NJ, within walking distance to the renowned Peddie School and nearby golf course. This spacious and thoughtfully upgraded home offers the perfect blend of comfort, functionality, and modern amenities. The main level welcomes you with a foyer, expanded formal dining room, spacious living room, cozy family room with wood-burning fireplace, and a stunning recently upgraded kitchen featuring quartz countertops, a center island, induction cooktop, new stainless steel appliances, soft-close 42” cabinets, external exhaust motor, heated flooring, and a sunny eat-in breakfast area. The spectacular all-seasons sunroom addition includes heated floors and its own split AC/heating system, with direct access to the outdoor deck. A convenient first-floor bedroom and adjacent full bathroom make an ideal guest suite or in-law setup. Main level features beautiful wood and tile flooring, recessed lighting throughout, and heated flooring in the family room and first-floor bedroom. Upstairs offers 4 additional bedrooms, 2 full bathrooms, and a dedicated office room perfect for working from home. The spacious primary suite features two closets and a beautifully updated private bath with heated flooring. Additional attic storage and attic fan provide extra convenience. The full basement is partially finished with laminate flooring and offers abundant storage space, laundry facilities, and walk-out access to the backyard. Enjoy outdoor living with a large level backyard complete with a treehouse, kitchen garden, picnic area, BBQ area with fire pit, and plenty of space for entertaining. The oversized deck is accessible from both the kitchen and sunroom. Additional highlights include: * Fully owned solar panels with near-zero electric bills * 4-zone baseboard hot water heating * 2-zone central air conditioning * EV charging outlet * Emergency generator hookup * One-car garage * Large front porch * Recessed lighting throughout This exceptional home combines modern upgrades, energy efficiency, flexible living space, and an unbeatable location close to schools, recreation, shopping, and major commuting routes.
For sale
Price cut: $49K (7/16)
$799,990
3 Leshin Ln, Hightstown, NJ 08520
5beds
2,768sqft
Single Family Residence
Built in 1984
0.4 Acres Lot
$794,900 Zestimate®
$289/sqft
$-- HOA
What's special
Kitchen gardenOne-car garageRecessed lighting throughoutSpectacular all-seasons sunroom additionPicnic areaExternal exhaust motorHeated flooring
- 135 days
- 431
- 28
Zillow last checked:
Listing updated:
Listed by:
Dan Seri 732-213-8524,
Public Trust Realty Group
Source: Bright MLS,MLS#: NJME2077914
Facts & features
Interior
Bedrooms & bathrooms
- Bedrooms: 5
- Bathrooms: 3
- Full bathrooms: 3
- Main level bathrooms: 3
- Main level bedrooms: 5
Heating
- Baseboard, Other, Zoned, Radiant, Natural Gas
Cooling
- Central Air, Electric
Appliances
- Included: Gas Water Heater
- Laundry: In Basement, Washer In Unit
Features
- Basement: English,Full,Partially Finished,Walk-Out Access
- Number of fireplaces: 1
Interior area
- Total structure area: 2,768
- Total interior livable area: 2,768 sqft
- Finished area above ground: 2,768
Property
Parking
- Total spaces: 1
- Parking features: Built In, Garage Faces Front, Garage Door Opener, Attached, Driveway
- Attached garage spaces: 1
- Has uncovered spaces: Yes
Accessibility
- Accessibility features: None
Features
- Levels: Two
- Stories: 2
- Pool features: None
Lot
- Size: 0.4 Acres
Details
- Additional structures: Above Grade
- Parcel number: 0400062 0200037
- Zoning: R-1
- Special conditions: Standard
Construction
Type & style
- Home type: SingleFamily
- Architectural style: Colonial
- Property subtype: Single Family Residence
Materials
- Stone, Vinyl Siding
- Roof: Asphalt
Condition
- New construction: No
- Year built: 1984
- Major remodel year: 2024
Utilities & green energy
- Sewer: Public Sewer
- Water: Public
Community & HOA
Community
- Subdivision: Wood Mill
HOA
- Has HOA: No
Location
- Region: Hightstown
- Municipality: HIGHTSTOWN BORO
Financial & listing details
- Price per square foot: $289/sqft
- Tax assessed value: $297,900
- Annual tax amount: $15,219
- Date on market: 5/28/2026
- Listing agreement: Exclusive Right To Sell
- Inclusions: All Appliances
- Ownership: Fee Simple
Estimated market value
$794,900
$755,000 - $835,000
$4,924/mo
Price history
| Date | Event | Price |
|---|---|---|
| 8/11/2026 | Listed for sale | $799,990$289/sqft |
Source:  Bright MLS #NJME2077914 Report a problem Bright MLS #NJME2077914 Report a problem | ||
| 8/3/2026 | Pending sale | $799,990$289/sqft |
Source: Bright MLS #NJME2077914 Report a problem | ||
| 7/16/2026 | Price change | $799,990-5.8%$289/sqft |
Source: Bright MLS #NJME2077914 Report a problem | ||
| 5/28/2026 | Listed for sale | $849,000+126.4%$307/sqft |
Source: Bright MLS #NJME2077914 Report a problem | ||
| 12/1/2018 | Sold | $375,000$135/sqft |
Source: Public Record Report a problem | ||
| 10/1/2018 | Pending sale | $375,000$135/sqft |
Source: Gloria Nilson & Company Real E #1002027712 Report a problem | ||
| 8/6/2018 | Price change | $375,000-2.6%$135/sqft |
Source: Gloria Nilson Co. Real Estate #7215498 Report a problem | ||
| 7/12/2018 | Listed for sale | $385,000$139/sqft |
Source: Gloria Nilson Co. Real Estate #7215498 Report a problem | ||
Public tax history
| Year | Property taxes | Tax assessment |
|---|---|---|
| 2026 | $15,220 +4.2% | $297,900 |
| 2025 | $14,606 +3.7% | $297,900 +3.7% |
| 2024 | $14,086 +0.9% | $287,300 -3.6% |
| 2023 | $13,957 +3.7% | $297,900 |
| 2022 | $13,453 +2.3% | $297,900 |
| 2021 | $13,146 +2.9% | $297,900 |
| 2020 | $12,780 +10% | $297,900 |
| 2019 | $11,616 +1% | $297,900 +6.8% |
| 2018 | $11,496 +0.9% | $278,900 |
| 2017 | $11,396 +0.6% | $278,900 |
| 2016 | $11,323 -0.6% | $278,900 |
| 2015 | $11,396 +3.2% | $278,900 |
| 2014 | $11,047 -0.4% | $278,900 |
| 2013 | $11,094 +1.9% | $278,900 -19.9% |
| 2012 | $10,885 -0.9% | $348,000 |
| 2011 | $10,983 -0.3% | $348,000 |
| 2010 | $11,016 -6.6% | $348,000 -7% |
| 2009 | $11,789 +6.7% | $374,300 +105.2% |
| 2008 | $11,053 +6.3% | $182,400 |
| 2007 | $10,397 | $182,400 |
| 2006 | -- | $182,400 |
| 2005 | -- | $182,400 |
| 2004 | $8,700 | $182,400 |
| 2003 | -- | $182,400 |
| 2002 | -- | $182,400 |
| 2001 | -- | $182,400 |
Find assessor info on the county website
Monthly payment
Est. payment
Payment breakdown
Explore the cost of this home by adjusting the details. Changes won't be saved.Climate risks
Neighborhood: 08520
Nearby schools
Schools provided by the listing agent
- District: East Windsor Regional Schools
Source: Bright MLS. This data may not be complete. We recommend contacting the local school district to confirm school assignments for this home.


Similar homes
- $795,0004 bd2 ba2.2k sqft13 Jeffrey Ln, East Windsor, NJ 08520For Sale

 MLS ID #NJME2082784, William Hagan, EXP Realty, LLC. Bright MLS
 - $699,0004 bd3 ba2.2k sqft2 Stonehedge Dr, East Windsor, NJ 08520For Sale
 MLS ID #NJME2081600, John McLain, Real Broker, LLC. Bright MLS
 - $635,0003 bd3 ba1.9k sqft14 Cherrybook Ln, Hightstown, NJ 08520For Sale
 MLS ID #NJME2083662, Renee Wilson-Lackey, Coldwell Banker Realty. Bright MLS
 - $729,0003 bd3 ba1.8k sqft8 Kingsley Ct, East Windsor, NJ 08520For Sale
 MLS ID #NJME2078778, Maria Sitoy, EXP Realty, LLC. Bright MLS
 - $1,050,0005 bd3 ba2.6k sqft12 Wendover Rd, East Windsor, NJ 08520For SaleMLS ID #NJME2079826, Frank Ferrara, Metro Homes Real Estate Group LLC. Bright MLS
- $790,0004 bd4 ba2.4k sqft64 Wolfpack Rd, Hamilton, NJ 08619For SaleMLS ID #NJME2082962, Pam Trapp, Coldwell Banker Residential Brokerage - Princeton. Bright MLS
- $849,7454 bd3 ba2.4k sqft35 Beechwood Dr, Robbinsville, NJ 08691For SaleMLS ID #NJME2079732, Joan George, REMAX Welcome Home. Bright MLS
- $789,9005 bd3 ba3k sqft10 Timber Wolf Dr, Hamilton, NJ 08620For SaleMLS ID #NJME2081916, Terrisa Svecz, Keller Williams Premier. Bright MLS
- $799,0005 bd3 ba2.4k sqft413 Brewers Bridge Road, Jackson, NJ 08527For Sale
 MLS ID #22625049, Yisroel S Taub, RE/MAX On the Move Realty. MoreMLS
 - $845,0005 bd4 ba2.9k sqft50 Orourke Dr, Robbinsville, NJ 08691For SaleMLS ID #NJME2073150, Britani Radice-Calderone, Curran Group Real Estate Services. Bright MLS
- $805,0004 bd3 ba2.2k sqft19 Peach Tree Street, Jackson, NJ 08527For SaleMLS ID #22619102, Joanne F VanOostendorp, Diane Turton, Realtors-Beach Haven. MoreMLS
- $829,9003 bd3 ba1.8k sqft33 Galston Dr, Princeton Junction, NJ 08550For SaleMLS ID #NJME2082514, Sally Franklin, BHHS Fox & Roach Hopewell Valley. Bright MLS
- $799,0004 bd3 ba3k sqft46 Hopkins Rd, New Egypt, NJ 08533For SaleMLS ID #NJOC2045188, Beth Kimmick, ERA Central Realty Group - Cream Ridge. Bright MLS
- $979,9994 bd5 ba3.6k sqft34 Prospect Ave, Plainsboro, NJ 08536For Sale
 MLS ID #2770661M, ANTHONY J. GONZALEZ. All Jersey MLS
 - $879,9004 bd3 ba2.4k sqft41 Hibiscus Ln, Robbinsville, NJ 08691For SaleMLS ID #NJME2083246, Alexander Shulzhenko, Compass New Jersey, LLC - Princeton. Bright MLS
- $1,030,0005 bd3 ba2.6k sqft3 Cartwright Dr W, West Windsor, NJ 08550For SaleMLS ID #NJME2083824, Theza Friedman, Coldwell Banker Residential Brokerage - Princeton. Bright MLS
- $1,055,0005 bd3 ba2.9k sqft2 Tanager Ln, Robbinsville, NJ 08691For SaleMLS ID #NJME2082240, Jeanette Larkin, Keller Williams Premier. Bright MLS
- $795,0004 bd4 ba2.8k sqft63 Eldridge Dr, Robbinsville, NJ 08691For SaleMLS ID #NJME2062682, Anthony Rosica, Keller Williams Premier. Bright MLS
- $825,0004 bd3 ba2.8k sqft2 Tracey Dr, Lawrence Township, NJ 08648For SaleMLS ID #NJME2084328, Susan Thompson, Corcoran Sawyer Smith - Pennington. Bright MLS
- $945,0004 bd2 ba2.1k sqft3 Darvel Dr, West Windsor, NJ 08550For SaleMLS ID #NJME2083062, Hayoung Yoo, Weichert Realtors - Edison. Bright MLS
