Welcome to 13 Jeffrey Lane, a beautifully renovated 4-bedroom, 2-bath home set on an impressive half-acre lot in East Windsor. Move right in and enjoy stylish updates throughout, newer appliances, and a fully finished basement offering valuable additional living and entertaining space. The backyard is a true private retreat featuring an above-ground pool, outdoor sauna, and plenty of room to relax, host, and enjoy the outdoors. An 11-zone sprinkler system helps keep the expansive property looking its best. Turnkey, spacious, and packed with standout amenities—this one is not to be missed!
For sale
$817,000
13 Jeffrey Ln, East Windsor, NJ 08520
4beds
2,226sqft
Single Family Residence
Built in 1970
0.48 Acres Lot
$-- Zestimate®
$367/sqft
$-- HOA
What's special
Above-ground poolOutdoor saunaNewer appliancesImpressive half-acre lot
- 13 days
- 1,352
- 65
Zillow last checked:
Listing updated:
Listed by:
William Hagan 732-245-7665,
EXP Realty, LLC
Source: Bright MLS,MLS#: NJME2082784
Facts & features
Interior
Bedrooms & bathrooms
- Bedrooms: 4
- Bathrooms: 2
- Full bathrooms: 2
- Main level bathrooms: 2
- Main level bedrooms: 4
Heating
- Forced Air, Natural Gas
Cooling
- Central Air, Natural Gas
Appliances
- Included: Dishwasher, Water Heater, Washer, Cooktop, Refrigerator, Gas Water Heater
Features
- Attic, Other, Recessed Lighting
- Flooring: Laminate, Ceramic Tile, Wood
- Doors: Sliding Glass
- Windows: Insulated Windows
- Has basement: No
- Number of fireplaces: 1
- Fireplace features: Wood Burning
Interior area
- Total structure area: 2,226
- Total interior livable area: 2,226 sqft
- Finished area above ground: 2,226
Property
Parking
- Total spaces: 2
- Parking features: Garage Faces Front, Attached, Driveway, On Street
- Attached garage spaces: 2
- Has uncovered spaces: Yes
Accessibility
- Accessibility features: Doors - Swing In
Features
- Levels: One
- Stories: 1
- Has private pool: Yes
- Pool features: Above Ground, Private
- Has spa: Yes
- Spa features: Heated
- Fencing: Back Yard,Wrought Iron
- Has view: Yes
- View description: Trees/Woods
Lot
- Size: 0.48 Acres
Details
- Additional structures: Above Grade
- Parcel number: 0100069000000021
- Zoning: R1
- Special conditions: Standard
Construction
Type & style
- Home type: SingleFamily
- Architectural style: Ranch/Rambler
- Property subtype: Single Family Residence
Materials
- Frame
- Foundation: Crawl Space
- Roof: Shingle
Condition
- New construction: No
- Year built: 1970
Utilities & green energy
- Sewer: Public Sewer
- Water: Public
Community & HOA
Community
- Subdivision: Devonshire
HOA
- Has HOA: No
Location
- Region: East Windsor
- Municipality: EAST WINDSOR TWP
Financial & listing details
- Price per square foot: $367/sqft
- Tax assessed value: $189,100
- Annual tax amount: $13,489
- Date on market: 8/26/2026
- Listing agreement: Exclusive Right To Sell
- Listing terms: Cash,Conventional
- Inclusions: Attic Fan; Dishwasher; Gas Cooking; Refrigerator; Screens; Self / Con Clean; Stove; Stove Hood; Timer Thermostat; Washer
- Exclusions: Personal Belongings
- Ownership: Fee Simple
Estimated market value
Not available
Estimated sales range
Not available
Not available
Price history
| Date | Event | Price |
|---|---|---|
| 8/26/2026 | Listed for sale | $817,000+133.4%$367/sqft |
Source:  MoreMLS #22626732 Report a problem MoreMLS #22626732 Report a problem | ||
| 5/25/2017 | Sold | $350,000-2.8%$157/sqft |
Source: Public Record Report a problem | ||
| 3/12/2017 | Pending sale | $359,900$162/sqft |
Source: RE/MAX Greater Princeton #6934536 Report a problem | ||
| 2/28/2017 | Listed for sale | $359,900$162/sqft |
Source: RE/MAX Greater Princeton #6934536 Report a problem | ||
Public tax history
| Year | Property taxes | Tax assessment |
|---|---|---|
| 2025 | $12,931 | $359,600 |
| 2024 | $12,931 +4.8% | $359,600 |
| 2023 | $12,338 +0.7% | $359,600 |
| 2022 | $12,248 -0.1% | $359,600 |
| 2021 | $12,262 +0.9% | $359,600 |
| 2020 | $12,151 +1.3% | $359,600 |
| 2019 | $11,993 +0.1% | $359,600 |
| 2018 | $11,982 +1.4% | $359,600 |
| 2017 | $11,813 +2% | $359,600 |
| 2016 | $11,583 +3.5% | $359,600 |
| 2015 | $11,196 +1.8% | $359,600 |
| 2014 | $11,002 +3% | $359,600 |
| 2013 | $10,682 +3.7% | $359,600 |
| 2012 | $10,297 +2.8% | $359,600 |
| 2011 | $10,013 -7.2% | $359,600 |
| 2010 | $10,795 +2% | $359,600 +78.6% |
| 2009 | $10,579 +2.1% | $201,400 |
| 2008 | $10,364 +5.1% | $201,400 |
| 2007 | $9,860 | $201,400 |
| 2006 | -- | $201,400 |
| 2005 | -- | $201,400 |
| 2004 | $7,957 | $201,400 |
| 2003 | -- | $201,400 |
| 2002 | -- | $201,400 |
| 2001 | -- | $201,400 |
Find assessor info on the county website
Monthly payment
Est. payment
Payment breakdown
Explore the cost of this home by adjusting the details. Changes won't be saved.Climate risks
Neighborhood: 08520
Nearby schools
Schools provided by the listing agent
- Middle: Kreps
- High: Hightstown H.s.
- District: East Windsor Regional Schools
Source: Bright MLS. This data may not be complete. We recommend contacting the local school district to confirm school assignments for this home.
Similar homes
- $789,0004 bd3 ba2.2k sqft2 Stonehedge Dr, East Windsor, NJ 08520For Sale
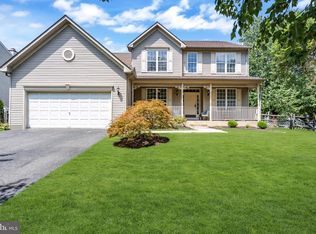
 MLS ID #NJME2081600, Allan Burns, Real Broker, LLC. Bright MLS
 - $849,0004 bd2 ba1.8k sqft2 Dennison Pl, Plainsboro, NJ 08536For Sale
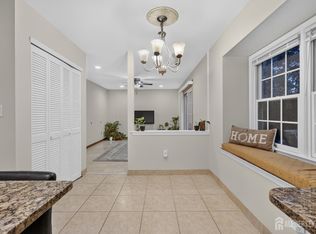
 MLS ID #2703938R, DAVID M. SWEENEY. All Jersey MLS
 - $799,9905 bd3 ba2.7k sqft3 Leshin Ln, Hightstown, NJ 08520For Sale
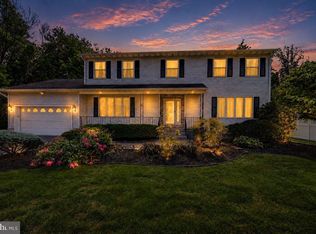 MLS ID #NJME2077914, Dan Seri, Public Trust Realty Group. Bright MLS
 - $739,9004 bd4 ba2.3k sqft3 Quarry Ct, East Windsor, NJ 08520For Sale
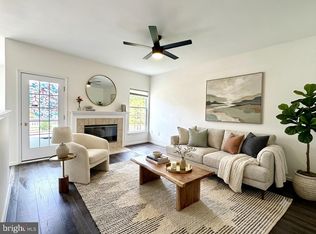 MLS ID #NJME2081098, Victoria Wang, Weichert Realtors - Princeton. Bright MLS
 - $899,0004 bd3 ba2.9k sqft285 Meadowbrook Rd, Robbinsville, NJ 08691For SaleMLS ID #NJME2082990, Jeanette Larkin, Keller Williams Premier. Bright MLS
- $1,100,0885 bd3 ba2.6k sqft12 Wendover Rd, East Windsor, NJ 08520For SaleMLS ID #NJME2079826, Frank Ferrara, Metro Homes Real Estate Group LLC. Bright MLS
- $665,0005 bd4 ba2.5k sqft400 Monmouth St, East Windsor, NJ 08520For SaleMLS ID #2700783R, JULIA GUNNING. All Jersey MLS
- $849,9004 bd3 ba2.2k sqft184 Route 520, Morganville, NJ 07751For SaleMLS ID #2615329R, RYAN T. DESTLER. All Jersey MLS
- $879,0004 bd3 ba3.1k sqft2 Mark Cermele Ct, Lawrence Township, NJ 08648For SaleMLS ID #NJME2082618, Laura Sawicki, Coldwell Banker Residential Brokerage - Princeton. Bright MLS
- $799,9005 bd3 ba3k sqft10 Timber Wolf Dr, Hamilton, NJ 08620For SaleMLS ID #NJME2081916, Terrisa Svecz, Keller Williams Premier. Bright MLS
- $849,0004 bd4 ba2.4k sqft241 Deans Rhode Hall Rd, Monroe Township, NJ 08831For SaleMLS ID #2702564R, HAROON M. ALAVI. All Jersey MLS
- $799,9004 bd3 ba2k sqft18 Wylie Terrace, Morganville, NJ 07751For Sale
 MLS ID #22626242, Theresa Kuyl, Real Broker, LLC- Red Bank. MoreMLS
 - $845,0004 bd3 ba2.8k sqft165 William Feather Dr, Voorhees, NJ 08043For SaleMLS ID #NJCD2125326, Anthony Wilson, Agent06 LLC. Bright MLS
- $824,9005 bd3 ba2.4k sqft50 Manor Ln, Yardley, PA 19067For SaleMLS ID #PABU2125386, Anthony Barrett, Keller Williams Real Estate-Langhorne. Bright MLS
- $999,0005 bd4 ba3k sqft52 Krebs Rd, Plainsboro, NJ 08536For SaleMLS ID #2703785R, MANISHA MOHITE. All Jersey MLS
- $714,9004 bd3 ba2k sqft9 Pin Oak Dr, Lawrence Township, NJ 08648For SaleMLS ID #NJME2080986, Samuel Rifkin, Keller Williams Realty - Cherry Hill. Bright MLS
- $1,055,0005 bd3 ba2.9k sqft2 Tanager Ln, Robbinsville, NJ 08691For SaleMLS ID #NJME2082240, Jeanette Larkin, Keller Williams Premier. Bright MLS
- $899,0004 bd3 ba3.2k sqft42 Harbourton Woodsville Rd, Pennington, NJ 08534For SaleMLS ID #NJME2082286, Cary Simons, Kurfiss Sotheby's International Realty. Bright MLS
- $799,0004 bd4 ba1.9k sqft374 Mounts Mills Rd, Monroe Township, NJ 08831For SaleMLS ID #2615674R, THEODORE KENNY. All Jersey MLS
- $850,0004 bd2 ba2k sqft409 Madison Ave, Monroe Township, NJ 08831For SaleMLS ID #2701685R, MATTHEW ROWACK. All Jersey MLS
