Stunning Full Custom Renovation on 1 Acre Delaware Canal Frontage! Welcome to 50 Manor Lane — a complete, top-to-bottom custom rebuild (not a flip!) set on a private 1-acre canal-front lot in desirable Yardley, PA. This front-to-back split level offers 4 bedrooms, 3 full baths, an office, and 4 distinct living levels, including a lowest-level office/living area/full bath combo perfect for multi-generational or in-law living. The show-stopping 4th-level primary suite spans 22x14 with a spa-like en suite (soaking tub, walk-in shower) and a walk-in closet. Vaulted ceilings and new dormers flood the main living areas with natural light. The chef's kitchen features oak & white cabinetry, gold hardware, an 8-ft island, dual sinks with disposals, and brand-new GE appliances. Every system is new: electric (service, panel, wiring), PEX/PVC plumbing, sewer line to the street, 5-ton heat pump HVAC, roof, siding, windows, insulation, and drywall. Enjoy a new bluestone patio and fire pit backing to the canal, plus abundant wildlife. One-car garage with EV outlet. A New Driveway is scheduled to be installed. Truly move-in ready with nothing left to do — just unpack. Don't miss this rare combination of craftsmanship, space, and setting!
For sale
Price cut: $100 (9/3)
$824,900
50 Manor Ln, Yardley, PA 19067
5beds
2,400sqft
Single Family Residence
Built in 1956
0.96 Acres Lot
$801,100 Zestimate®
$344/sqft
$-- HOA
What's special
Front-to-back split levelAbundant wildlifeNew bluestone patioDual sinks with disposalsGold hardwareVaulted ceilingsWalk-in closet
- 62 days
- 2,567
- 154
Zillow last checked:
Listing updated:
Listed by:
Anthony Barrett 267-980-9231,
Keller Williams Real Estate-Langhorne (215) 757-6100,
Listing Team: The Gail Shulski Group
Source: Bright MLS,MLS#: PABU2125386
Facts & features
Interior
Bedrooms & bathrooms
- Bedrooms: 5
- Bathrooms: 3
- Full bathrooms: 3
Basement
- Area: 0
Heating
- Forced Air, Heat Pump, Electric
Cooling
- Central Air, Electric
Appliances
- Included: Dishwasher, ENERGY STAR Qualified Refrigerator, Oven/Range - Electric, Stainless Steel Appliance(s), Electric Water Heater
- Laundry: Lower Level, Has Laundry
Features
- Soaking Tub, Bathroom - Walk-In Shower, Combination Dining/Living, Combination Kitchen/Dining, Family Room Off Kitchen, Kitchen Island, Recessed Lighting, Walk-In Closet(s), High Ceilings, 9'+ Ceilings, Dry Wall, Vaulted Ceiling(s)
- Flooring: Luxury Vinyl, Ceramic Tile
- Doors: Insulated
- Windows: Double Pane Windows, Energy Efficient
- Has basement: No
- Has fireplace: No
Interior area
- Total structure area: 2,400
- Total interior livable area: 2,400 sqft
- Finished area above ground: 2,400
- Finished area below ground: 0
Property
Parking
- Total spaces: 5
- Parking features: Garage Faces Front, Attached, Driveway
- Attached garage spaces: 1
- Uncovered spaces: 4
Accessibility
- Accessibility features: 2+ Access Exits
Features
- Levels: Multi/Split,Three
- Stories: 3
- Exterior features: Stone Retaining Walls
- Pool features: None
- Has view: Yes
- View description: Creek/Stream, Canal, Garden, Trees/Woods, Water
- Has water view: Yes
- Water view: Creek/Stream,Canal,Water
- Waterfront features: Canal
Lot
- Size: 0.96 Acres
- Dimensions: 77.00 x 372.00
- Features: Backs to Trees
Details
- Additional structures: Above Grade, Below Grade
- Parcel number: 20040152
- Zoning: R2
- Zoning description: Residential
- Special conditions: Standard
Construction
Type & style
- Home type: SingleFamily
- Property subtype: Single Family Residence
Materials
- Frame, Brick Front, Vinyl Siding
- Foundation: Block
- Roof: Asphalt,Metal
Condition
- Excellent
- New construction: No
- Year built: 1956
- Major remodel year: 2025
Utilities & green energy
- Electric: 200+ Amp Service
- Sewer: Public Sewer
- Water: Public
- Utilities for property: Electricity Available, Water Available
Community & HOA
Community
- Subdivision: Penn Valley Manor
HOA
- Has HOA: No
Location
- Region: Yardley
- Municipality: LOWER MAKEFIELD TWP
Financial & listing details
- Price per square foot: $344/sqft
- Tax assessed value: $26,400
- Annual tax amount: $6,828
- Date on market: 8/14/2026
- Listing agreement: Exclusive Agency
- Listing terms: Cash,Conventional,FHA,VA Loan
- Ownership: Fee Simple
Estimated market value
$801,100
$761,000 - $841,000
$4,164/mo
Price history
| Date | Event | Price |
|---|---|---|
| 9/3/2026 | Price change | $824,9000%$344/sqft |
Source:  Bright MLS #PABU2125386 Report a problem Bright MLS #PABU2125386 Report a problem | ||
| 8/15/2026 | Listed for sale | $825,000$344/sqft |
Source: Bright MLS #PABU2125386 Report a problem | ||
| 8/10/2026 | Listing removed | -- |
Source: Owner Report a problem | ||
| 7/19/2026 | Listed for sale | $825,000$344/sqft |
Source: Owner Report a problem | ||
| 3/11/2026 | Listing removed | -- |
Source: Owner Report a problem | ||
| 2/28/2026 | Listed for sale | $825,000+6.5%$344/sqft |
Source: Owner Report a problem | ||
| 2/15/2026 | Listing removed | -- |
Source: Owner Report a problem | ||
| 11/17/2025 | Listed for sale | $775,000$323/sqft |
Source: Owner Report a problem | ||
| 6/10/2025 | Listing removed | -- |
Source: Owner Report a problem | ||
| 3/12/2025 | Listed for sale | $775,000+187%$323/sqft |
Source: Owner Report a problem | ||
| 11/12/2024 | Sold | $270,000$113/sqft |
Source: Public Record Report a problem | ||
Public tax history
| Year | Property taxes | Tax assessment |
|---|---|---|
| 2026 | $6,828 +4.1% | $26,400 |
| 2025 | $6,562 +0.8% | $26,400 |
| 2024 | $6,512 +9.7% | $26,400 |
| 2023 | $5,938 +2.2% | $26,400 |
| 2022 | $5,809 +1.6% | $26,400 |
| 2021 | $5,717 | $26,400 |
| 2020 | $5,717 +3.8% | $26,400 |
| 2018 | $5,505 +4.4% | $26,400 |
| 2017 | $5,273 | $26,400 |
| 2016 | $5,273 | $26,400 |
| 2015 | -- | $26,400 |
| 2014 | -- | $26,400 |
| 2013 | -- | $26,400 |
| 2012 | -- | $26,400 |
| 2011 | -- | $26,400 |
| 2010 | -- | $26,400 |
| 2009 | -- | $26,400 |
| 2008 | -- | $26,400 |
| 2007 | -- | $26,400 |
| 2006 | -- | $26,400 |
| 2005 | -- | $26,400 +300% |
| 2004 | -- | $6,600 |
| 2003 | -- | $6,600 |
| 2002 | -- | $6,600 |
| 2000 | -- | $6,600 |
Find assessor info on the county website
Monthly payment
Est. payment
Payment breakdown
Explore the cost of this home by adjusting the details. Changes won't be saved.Climate risks
Neighborhood: 19067
Nearby schools
Schools provided by the listing agent
- District: Pennsbury
Source: Bright MLS. This data may not be complete. We recommend contacting the local school district to confirm school assignments for this home.
Similar homes
- $849,9004 bd3 ba2.8k sqft8 Lupine Ln, Titusville, NJ 08560For Sale

 MLS ID #NJME2081864, David Adlai-Gail, Coldwell Banker Residential Brokerage-Princeton Jct. Bright MLS
 - $880,0004 bd3 ba2.6k sqft249 Norsam Dr, Langhorne, PA 19047For Sale
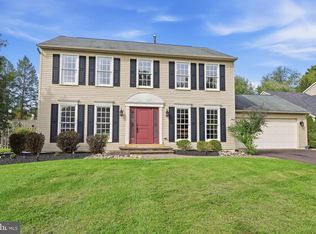 MLS ID #PABU2132254, Graceann Tinney, Keller Williams Real Estate - Newtown. Bright MLS
 - $829,0003 bd2 ba2.2k sqft190 Robbins Edinburg Rd, Robbinsville, NJ 08691For Sale
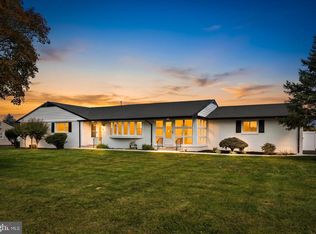 MLS ID #NJME2084470, Desiree Daniels, REMAX Welcome Home. Bright MLS
 - $750,0004 bd3 ba2.4k sqft2628 Woodsview Dr, Bensalem, PA 19020For Sale
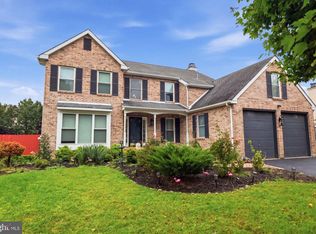 MLS ID #PABU2133080, Mit Patel, Equity Pennsylvania Real Estate. Bright MLS
 - $929,0004 bd3 ba2.7k sqft31 Montgomery Ave, Rocky Hill, NJ 08553For SaleMLS ID #NJSO2006114, Pierre Eade, Homestarr Realty. Bright MLS
- $819,0003 bd3 ba2.3k sqft4495 Province Line Rd, Princeton, NJ 08540For SaleMLS ID #NJME2078408, Dale Bisgrove, Diane Turton REALTORS. Bright MLS
- $789,9005 bd3 ba3k sqft10 Timber Wolf Dr, Hamilton, NJ 08620For SaleMLS ID #NJME2081916, Terrisa Svecz, Keller Williams Premier. Bright MLS
- $799,0004 bd3 ba2.3k sqft307 Washington Crossing Pennington Rd, Titusville, NJ 08560New ConstructionMLS ID #NJME2081728, Lukasz Boczniewicz, Keller Williams Real Estate-Langhorne. Bright MLS
- $775,0005 bd3 ba2.5k sqft4490 York Rd, Doylestown, PA 18902For SaleMLS ID #PABU2127836, Kelly Buchmann, Keller Williams Real Estate-Horsham. Bright MLS
- $999,5004 bd3 ba2.6k sqft106 Spencer Rd, Washington Crossing, PA 18977For SaleMLS ID #PABU2117562, Jay Spaziano, Jay Spaziano Real Estate. Bright MLS
- $795,0004 bd2 ba2.2k sqft13 Jeffrey Ln, East Windsor, NJ 08520For SaleMLS ID #NJME2082784, William Hagan, EXP Realty, LLC. Bright MLS
- $679,0004 bd3 ba2.5k sqft102 Route 31 S, Pennington, NJ 08534For SaleMLS ID #NJME2083298, Austin Cennimo, Keller Williams Realty - Moorestown. Bright MLS
- $899,0004 bd4 ba2k sqft2489 Main St, Lawrence Township, NJ 08648For SaleMLS ID #NJME2074480, Susan Cook, Callaway Henderson Sotheby's Int'l-Princeton. Bright MLS
- $704,9004 bd2 ba1.8k sqft17 John Paul Dr, Hamilton, NJ 08690For SaleMLS ID #NJME2084436, Ben Cadman, Keller Williams Real Estate-Langhorne. Bright MLS
- $629,9004 bd3 ba2.2k sqft1633 Reed Rd, Pennington, NJ 08534For SaleMLS ID #NJME2082226, Jarrett Carr, Homestarr Realty. Bright MLS
- $749,0005 bd3 ba2.8k sqft15 Wayne Way, East Windsor, NJ 08520For SaleMLS ID #NJME2082778, Fiona Bradshaw, Coldwell Banker Residential Brokerage - Flemington. Bright MLS
- $925,0004 bd4 ba2.6k sqft886 Sackettsford Rd, Ivyland, PA 18974For SaleMLS ID #PABU2127830, Maggie Coe, RE/MAX Properties - Newtown. Bright MLS
- $949,9004 bd4 ba3.2k sqft64 Canal Run W, Washington Crossing, PA 18977For SaleMLS ID #PABU2130954, Dan O'Connell, EXP Realty, LLC. Bright MLS
- $714,9005 bd3 ba2.1k sqft14 Empress Ln, Lawrence Township, NJ 08648For SaleMLS ID #NJME2082108, Kristi Zoldi, Home Journey Realty. Bright MLS
- $875,0003 bd4 ba2.7k sqft20 Dogleg Ln, Lawrence Township, NJ 08648For SaleMLS ID #NJME2084662, Tanya Dorfman, Coldwell Banker Residential Brokerage - Princeton. Bright MLS
