*** OPEN HOUSE Sunday 9/20 @ 11am-1pm *** (More Photos and Property Disclosure Coming Soon!) Set within the sought-after Buckland Valley Farms neighborhood of East Grant, this distinguished 4- bedroom, 3.5-bath Cape Cod-style home (4th bedroom can easily double as an office) offers timeless architecture, refined finishes, and exceptional everyday livability on a beautiful half-acre setting. Information deemed reliable but not guaranteed. Buyer/Agent should independently verify all information. Enjoy an exceptional lifestyle just a half-block from the Delaware Canal Towpath, with safe and direct access to the bridge connecting you to historic Washington Crossing State Park. Upon entering the welcoming foyer, you are greeted by a spacious living room featuring beautiful mahogany flooring, a wood-burning fireplace, and an attractive wood mantel. The living room flows seamlessly into the elegant dining room, also appointed with mahogany flooring. The dining area leads directly into the large, beautifully updated kitchen, featuring modern high-end appliances and an impressive built-in refrigerator. A conveniently located laundry room and updated powder room are just off the kitchen. The bright eat-in kitchen opens through sliding glass doors to a wonderful rear deck featuring a beautiful pergola—an ideal setting for outdoor dining, entertaining, or simply enjoying the peaceful surroundings. Continuing through the kitchen, you enter the oversized family room, highlighted by a beautiful bay window that fills the space with natural light, a second wood-burning fireplace with a brick mantel, built-in cabinetry, and gorgeous mahogany flooring. A major recent improvement to the home is the installation of brand-new, high-end casement windows throughout the entire house. These quality windows enhance the home's appearance, provide abundant natural light, and add modern energy efficiency and comfort while complementing the home's classic architecture. From the family room, a hallway leads to three generously sized bedrooms. One bedroom features its own full bath, while the remaining two bedrooms share another full bathroom. Each bedroom is enhanced by beautiful mahogany flooring. From the foyer, stairs lead to the newly renovated second-floor addition, which has its own dedicated heating and air-conditioning system. The new primary suite is a true private retreat, featuring an extraordinary walk-in closet and a luxurious primary bathroom with heated tile flooring, a walk-in shower, an additional walk-out shower area, and an impressive oversized soaking tub. The spacious primary bedroom also features beautiful built-in cabinetry and a convenient dry bar cabinet. The unfinished basement provides excellent storage potential and includes built-in shelving. Additional features include a water softening system and UV water purification system. Ideally located near the Delaware Canal Towpath and historic Washington Crossing State Park, this exceptional property also offers convenient access to Trenton and Hamilton train stations, New York City, New Jersey, and Philadelphia. Situated within the highly regarded Council Rock School District, this rare offering combines a beautiful setting, sophisticated updates, timeless character, and everyday convenience. This is a home that truly offers the best of Bucks County living. Information is deemed reliable but not guaranteed. Buyer and buyer’s agent are responsible for independently verifying all information, including but not limited to property details, dimensions, square footage, taxes, schools, zoning, permits, features, and any other information contained herein.
For sale
$1,050,000
64 Canal Run W, Washington Crossing, PA 18977
4beds
3,201sqft
Single Family Residence
Built in 1978
0.56 Acres Lot
$1,014,400 Zestimate®
$328/sqft
$15/mo HOA
What's special
Wood-burning fireplaceModern high-end appliancesUpdated powder roomBuilt-in cabinetryBeautiful built-in cabinetryImpressive built-in refrigeratorAbundant natural light
- 2 days
- 633
- 33
Zillow last checked:
Listing updated:
Listed by:
Dan O'Connell 717-298-0738,
EXP Realty, LLC 8883977352
Source: Bright MLS,MLS#: PABU2130954
Facts & features
Interior
Bedrooms & bathrooms
- Bedrooms: 4
- Bathrooms: 4
- Full bathrooms: 3
- 1/2 bathrooms: 1
- Main level bathrooms: 3
- Main level bedrooms: 3
Heating
- Forced Air, Oil
Cooling
- Central Air, Electric
Appliances
- Included: Electric Water Heater
Features
- Basement: Unfinished
- Number of fireplaces: 1
- Fireplace features: Wood Burning
Interior area
- Total structure area: 3,201
- Total interior livable area: 3,201 sqft
- Finished area above ground: 3,201
Property
Parking
- Total spaces: 6
- Parking features: Garage Faces Side, Driveway, Attached
- Attached garage spaces: 2
- Uncovered spaces: 4
Accessibility
- Accessibility features: None
Features
- Levels: Two
- Stories: 2
- Pool features: None
Lot
- Size: 0.56 Acres
Details
- Additional structures: Above Grade
- Parcel number: 47015149
- Zoning: CR1
- Special conditions: Standard
Construction
Type & style
- Home type: SingleFamily
- Architectural style: Cape Cod
- Property subtype: Single Family Residence
Materials
- Frame
- Foundation: Active Radon Mitigation, Block, Crawl Space
- Roof: Architectural Shingle
Condition
- New construction: No
- Year built: 1978
- Major remodel year: 2023
Utilities & green energy
- Sewer: On Site Septic
- Water: Well
Community & HOA
Community
- Subdivision: Buckland Valley Fa
HOA
- Has HOA: Yes
- HOA fee: $175 annually
Location
- Region: Washington Crossing
- Municipality: UPPER MAKEFIELD TWP
Financial & listing details
- Price per square foot: $328/sqft
- Tax assessed value: $48,930
- Annual tax amount: $9,104
- Date on market: 9/18/2026
- Listing agreement: Exclusive Right To Sell
- Listing terms: Cash,Conventional,FHA,VA Loan
- Inclusions: All Appliances Present At The Time Of Showings In As-is Condition At Time Of Settlement.
- Ownership: Fee Simple
Estimated market value
$1,014,400
$964,000 - $1.07M
$6,223/mo
Price history
| Date | Event | Price |
|---|---|---|
| 9/18/2026 | Listed for sale | $1,050,000+55.6%$328/sqft |
Source:  Bright MLS #PABU2130954 Report a problem Bright MLS #PABU2130954 Report a problem | ||
| 10/24/2022 | Listing removed | -- |
Source: Berkshire Hathaway HomeServices Fox & Roach, REALTORS Report a problem | ||
| 4/21/2022 | Sold | $675,000+3.8%$211/sqft |
Source: Bright MLS #PABU2017738 Report a problem | ||
| 4/21/2022 | Pending sale | $650,000$203/sqft |
Source: Berkshire Hathaway HomeServices Fox & Roach, REALTORS #PABU2017738 Report a problem | ||
| 4/21/2022 | Listing removed | -- |
Source: Berkshire Hathaway HomeServices Fox & Roach, REALTORS Report a problem | ||
| 2/8/2022 | Pending sale | $650,000$203/sqft |
Source: Bright MLS #PABU2017738 Report a problem | ||
| 2/4/2022 | Listed for sale | $650,000$203/sqft |
Source: Bright MLS #PABU2017738 Report a problem | ||
Public tax history
| Year | Property taxes | Tax assessment |
|---|---|---|
| 2025 | $8,547 | $48,930 |
| 2024 | $8,547 +5% | $48,930 |
| 2023 | $8,140 +0.5% | $48,930 |
| 2022 | $8,098 +1.4% | $48,930 |
| 2021 | $7,989 +2.5% | $48,930 |
| 2020 | $7,797 +4.3% | $48,930 |
| 2018 | $7,475 +1.3% | $48,930 |
| 2017 | $7,380 | $48,930 |
| 2016 | $7,380 | $48,930 |
| 2015 | -- | $48,930 |
| 2014 | -- | $48,930 |
| 2013 | -- | $48,930 |
| 2012 | -- | $48,930 |
| 2011 | -- | $48,930 |
| 2010 | -- | $48,930 -24% |
| 2009 | -- | $64,400 |
| 2008 | -- | $64,400 |
| 2007 | -- | $64,400 |
| 2006 | -- | $64,400 |
| 2005 | -- | $64,400 +300% |
| 2004 | -- | $16,100 |
| 2003 | -- | $16,100 |
| 2002 | -- | $16,100 |
| 2000 | -- | $16,100 |
Find assessor info on the county website
Monthly payment
Est. payment
Payment breakdown
Explore the cost of this home by adjusting the details. Changes won't be saved.Climate risks
Neighborhood: 18977
Nearby schools
Schools provided by the listing agent
- District: Council Rock
Source: Bright MLS. This data may not be complete. We recommend contacting the local school district to confirm school assignments for this home.

- $958,0005 bd3 ba3.2k sqft66 Canal Run W, Washington Crossing, PA 18977Off Market
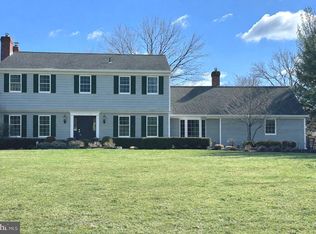
- $1,118,8004 bd3 ba3.4k sqft62 Canal Run W, Washington Crossing, PA 18977Off Market
- $1,100,0004 bd3 ba3.2k sqft4 Durham Boat Dr, Washington Crossing, PA 18977Sold
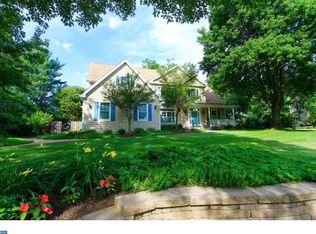
- $1,034,8004 bd3 ba3.3k sqft2 Durham Boat Dr, Washington Crossing, PA 18977Off Market
Similar homes
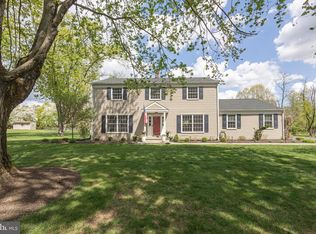
- $999,5004 bd3 ba2.6k sqft106 Spencer Rd, Washington Crossing, PA 18977For Sale
 MLS ID #PABU2117562, Jay Spaziano, Jay Spaziano Real Estate. Bright MLS
 - $1,050,0004 bd3 ba2.9k sqft2059 Dawn Ln, Newtown, PA 18940For Sale
 MLS ID #PABU2126554, Nick Krivobokov, RE/MAX Centre Realtors. Bright MLS
 - $1,095,0006 bd4 ba4.1k sqft3 Honey Brook Dr, Princeton, NJ 08540For Sale
 MLS ID #NJME2083886, Mary Saba, Queenston Realty, LLC. Bright MLS
 - $745,0004 bd3 ba2.4k sqft1575 Reed Rd, Pennington, NJ 08534For Sale
 MLS ID #NJME2083086, Elisabeth Kerr, Corcoran Sawyer Smith - Pennington. Bright MLS
 - $1,285,0004 bd3 ba3k sqft1429 Heather Ridge Dr, Newtown, PA 18940For SaleMLS ID #PABU2130916, Greg Schwind, Coldwell Banker Hearthside. Bright MLS
- $1,249,0004 bd3 ba3.7k sqft3 Dionis Ct, Pennington, NJ 08534For SaleMLS ID #NJME2082766, Anne Nosnitsky, BHHS Fox & Roach - Princeton. Bright MLS
- $899,9004 bd3 ba2.5k sqft34 Woosamonsa Rd, Pennington, NJ 08534For SaleMLS ID #NJME2081684, Patti Chapnick, RE/MAX at the Sea. Bright MLS
- $1,100,0006 bd5 ba4.6k sqft596 Keefe Rd, Lawrence Township, NJ 08648For Sale
 MLS ID #2701578R, ROBERT DEKANSKI. All Jersey MLS
 - $948,0004 bd4 ba2.6k sqft886 Sackettsford Rd, Warminster, PA 18974For SaleMLS ID #PABU2127830, Maggie Coe, RE/MAX Properties - Newtown. Bright MLS
- $1,299,0005 bd4 ba3.8k sqft11 Stoopville Rd, Newtown, PA 18940For SaleMLS ID #PABU2129818, Tabitha Heit, BHHS Fox & Roach-Blue Bell. Bright MLS
- $799,9004 bd4 ba4.6k sqft1983 Melmar Rd, Huntingdon Valley, PA 19006For SaleMLS ID #PAMC2194772, Renee Meister, Quinn & Wilson, Inc.. Bright MLS
- $699,0003 bd3 ba1.9k sqft1334 River Rd, Titusville, NJ 08560For SaleMLS ID #NJME2080086, Anne Nosnitsky, BHHS Fox & Roach - Princeton. Bright MLS
- $699,7774 bd3 ba2.5k sqft102 Route 31 S, Pennington, NJ 08534For SaleMLS ID #NJME2083298, Austin Cennimo, Keller Williams Realty - Moorestown. Bright MLS
- $674,9003 bd2 ba1.6k sqft35 Blue Ridge Rd, Titusville, NJ 08560For SaleMLS ID #NJME2082910, Nicole Hunter, Keller Williams Real Estate - Newtown. Bright MLS
- $732,0004 bd3 ba2.4k sqft259 Glenn Ave, Lawrence Township, NJ 08648For SaleMLS ID #2704825R, DANIEL SAMANDAROV. All Jersey MLS
- $1,100,0003 bd4 ba4.2k sqft7105 Riverview Ave, Bristol, PA 19007For SaleMLS ID #PABU2129904, Carolyn Phillips, Keller Williams Real Estate-Langhorne. Bright MLS
- $999,0005 bd4 ba3k sqft52 Krebs Rd, Plainsboro, NJ 08536For SaleMLS ID #2703785R, MANISHA MOHITE. All Jersey MLS
- $1,229,0005 bd3 ba3.2k sqft8 Evans Dr, Princeton Junction, NJ 08550For SaleMLS ID #NJME2081674, Ken Lee, BHHS Fox & Roach - Robbinsville. Bright MLS
- $799,0004 bd4 ba3.8k sqft15 Wilfred Dr, Morrisville, PA 19067For SaleMLS ID #PABU2130836, Matthew Condello, BHHS Fox & Roach-Blue Bell. Bright MLS
