Skip main navigation
Sold for $1,100,000
  • $1,100,000

    4 Durham Boat Dr, Washington Crossing, PA 18977

    4beds
    3,227sqft
    Single Family Residence
    Built in 1978
    0.48 Acres Lot
    $1,101,600 Zestimate®
    $341/sqft
    $5,697 Estimated rent

    Home value

    $1,101,600

    $1.04M - $1.17M

    $5,697/mo

    Zestimate® history
    Loading
    Loading...

    Owner options

    List your home for rent

    $5,697/mo

    Rent Zestimate®

    Find your next renter with Zillow Rental Manager. Plus, with online applications, you can quickly screen prospective tenants – for free.

    Learn more

    $5,697/mo

    Rent Zestimate®

    Refinance and save

    $7,099/mo

    Est. payment

    Refinancing to a lower rate could help reduce your monthly payments and save thousands over the life of the loan.

    See today's rates

    $7,099/mo

    Est. payment

    Explore your selling options

    Work with a Zillow partner agent

    Leverage their expertise and Zillow's premium Showcase listings to get your home seen by more buyers.

    Get started

    List with your own agent

    Get your home in front of millions of buyers by listing it on Zillow.

    Learn how to do it

    Sell it yourself

    Take full control of how buyers see your home on Zillow by listing For Sale by Owner (FSBO).

    List your home

    What's special

    Wood-mantel fireplaceProfessionally manicured half-acre settingLandscaped front lawnThoughtfully balanced layoutCustom built-in bookcasesSlider to the backyardConvenient powder room
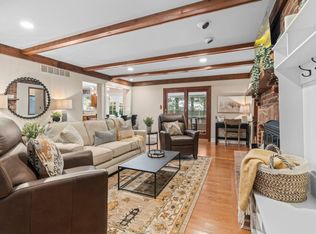
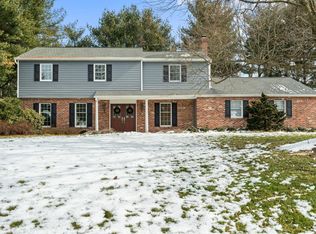
    Set within the sought-after Buckland Valley Farms in East Grant, this distinguished 4-bed, 2.5-bath Colonial offers timeless architecture, refined finishes, and exceptional everyday livability on a professionally manicured half-acre setting. Enjoy an exceptional lifestyle just a half block from the Delaware Canal Towpath, with safe, direct access to the bridge connecting you to the historic Washington Crossing Park. A welcoming entry introduces herringbone hardwood floors and a thoughtfully balanced layout that is elegant, inviting, and designed for both gracious entertaining and comfortable daily life. The formal dining room is a standout, featuring a wood-mantel fireplace and generous proportions ideal for hosting, comfortably accommodating a table for 12. Just beyond, the sunlit living room is framed by oversized front windows, creating a bright, polished space with tranquil views across the landscaped front lawn. At the heart of the home, the kitchen delivers both form and function at a high level. A substantial center island anchors the space, surrounded by abundant cabinetry with pull-out drawers and smart storage solutions. Premium appliances include a Wolf cooktop and Wolf oven, complemented by a newer oversized refrigerator. The adjoining eat-in area, wrapped in backyard windows, invites relaxed mornings and effortless gatherings, while open sight lines lead seamlessly into an expansive family room filled with natural light and centered by a striking stone fireplace with mantel. French doors reveal a dramatic vaulted bonus living space with custom built-in bookcases and a slider to the backyard, perfect as a private office, library-style lounge, or media retreat. The main level is completed by a convenient powder room, interior access to the attached two-car garage, and a well-appointed first-floor laundry room with built-in cabinetry and direct outdoor access. Upstairs, four bedrooms offer generous closet space, including built-in shelving, along with an updated hall bath with a tub. The primary suite is a true retreat, featuring a walk-in closet, a dedicated makeup area, and an updated en suite bath with a shower that is bright, current, and thoughtfully finished. The lifestyle space continues in the recently updated finished basement, offering flexible room for an entertainment lounge, fitness area, and additional storage. Notable improvements and amenities include a full-house generator, a brand-new GAF HDZ 30 shingle roof, a freshly painted exterior, and a large second-floor walk-in closet that adds exceptional storage capacity. Outdoors, enjoy a private fenced backyard with a grassy lawn, shed and patio, ideal for al fresco dining, weekend gatherings, or quiet evenings at home. With close proximity to the Delaware Canal Towpath and Washington Crossing Historic Park, plus convenient access to Trenton and Hamilton train stations, New York City, New Jersey, and Philadelphia, this home delivers a rare combination of setting, sophistication, and everyday convenience while in the coveted school district of Council Rock.

    Zillow last checked:

    Listing updated:

    Listed by:

    Karen Langsfeld 215-495-2914,

    BHHS Fox & Roach-Blue Bell,

    Co-Listing Agent: Ashlee Check 215-740-7204,

    BHHS Fox & Roach-Blue Bell

    Bought with:

    Ashlee Check, rs331462

    BHHS Fox & Roach-Blue Bell

    Source: Bright MLS,MLS#: PABU2116734MLS Logo

    Facts & features

    Interior

    Bedrooms & bathrooms
    • Bedrooms: 4
    • Bathrooms: 3
    • Full bathrooms: 2
    • 1/2 bathrooms: 1
    • Main level bathrooms: 1
    Basement
    • Area: 0
    Heating
    • Heat Pump, Oil, Electric
    Cooling
    • Central Air, Electric
    Appliances
    • Included: Cooktop, Dishwasher, Dryer, Oven, Range Hood, Refrigerator, Stainless Steel Appliance(s), Washer, Water Heater, Electric Water Heater
    • Laundry: Main Level
    Features
    • Bathroom - Stall Shower, Bathroom - Tub Shower, Breakfast Area, Built-in Features, Ceiling Fan(s), Combination Kitchen/Living, Crown Molding, Dining Area, Family Room Off Kitchen, Formal/Separate Dining Room, Kitchen - Gourmet, Pantry, Primary Bath(s), Recessed Lighting, Upgraded Countertops, Wainscotting, Dry Wall, Vaulted Ceiling(s)
    • Flooring: Carpet, Ceramic Tile, Hardwood, Wood
    • Windows: Window Treatments
    • Basement: Finished,Interior Entry
    • Number of fireplaces: 2
    • Fireplace features: Brick, Mantel(s), Wood Burning
    Interior area
    • Total structure area: 3,227
    • Total interior livable area: 3,227 sqft
    • Finished area above ground: 3,227
    • Finished area below ground: 0

    Property

    Parking
    • Total spaces: 4
    • Parking features: Garage Faces Side, Garage Door Opener, Inside Entrance, Driveway, Attached
    • Attached garage spaces: 2
    • Uncovered spaces: 2
    Accessibility
    • Accessibility features: None
    Features
    • Levels: Two
    • Stories: 2
    • Patio & porch: Patio
    • Pool features: None
    • Fencing: Partial,Back Yard,Split Rail
    Lot
    • Size: 0.48 Acres
    • Dimensions: 131.00 x 158.00
    Details
    • Additional structures: Above Grade, Below Grade
    • Parcel number: 47015141
    • Zoning: CR1
    • Special conditions: Standard

    Construction

    Type & style
    • Home type: SingleFamily
    • Architectural style: Colonial
    • Property subtype: Single Family Residence
    Materials
    • Frame
    • Foundation: Block
    • Roof: Shingle
    Condition
    • New construction: No
    • Year built: 1978

    Utilities & green energy

    • Sewer: On Site Septic
    • Water: Well
    • Utilities for property: Cable Connected

    Community & HOA

    Community
    • Security: Security System
    • Subdivision: Buckland Valley Fa
    HOA
    • Has HOA: Yes
    • Services included: Common Area Maintenance
    • HOA fee: $200 annually
    • HOA name: EAST GRANT HOMEOWNERS ASSOCIATION
    Location
    • Region: Washington Crossing
    • Municipality: UPPER MAKEFIELD TWP

    Financial & listing details

    • Price per square foot: $341/sqft
    • Tax assessed value: $61,800
    • Annual tax amount: $10,794
    • Date on market: 4/8/2026
    • Listing agreement: Exclusive Agency
    • Listing terms: Cash,Conventional
    • Inclusions: Washer, Dryer, Refrigerator, All In "as Is Condition" With No Monetary Value
    • Ownership: Fee Simple

    Price history

    DateEventPrice
    6/29/2026Sold$1,100,000+4.8%$341/sqft
    Source: Bright MLS #PABU2116734 Report a problem
    4/14/2026Contingent$1,050,000$325/sqft
    Source: Bright MLS #PABU2116734 Report a problem
    4/8/2026Listed for sale$1,050,000+61.5%$325/sqft
    Source: Bright MLS #PABU2116734 Report a problem
    8/18/2017Sold$650,000$201/sqft
    Source: Public Record Report a problem
    6/27/2017Pending sale$650,000$201/sqft
    Source: BHHS Fox & Roach-Newtown #7007749 Report a problem
    6/23/2017Listed for sale$650,000+6.6%$201/sqft
    Source: BHHS Fox & Roach-Newtown #7007749 Report a problem
    8/6/2015Sold$610,000$189/sqft
    Source: Public Record Report a problem

    Public tax history

    YearProperty taxesTax assessment
    2025$10,795 $61,800
    2024$10,795 +5%$61,800
    2023$10,282 +0.5%$61,800
    2022$10,228 +1.4%$61,800
    2021$10,090 +2.5%$61,800
    2020$9,848 +4.3%$61,800
    2018$9,441 +1.3%$61,800
    2017$9,321 $61,800
    2016$9,321 $61,800
    2015-- $61,800
    2014-- $61,800
    2013-- $61,800
    2012-- $61,800
    2011-- $61,800
    2010-- $61,800
    2009-- $61,800
    2008-- $61,800
    2007-- $61,800
    2006-- $61,800
    2005-- $61,800 +300%
    2004-- $15,450
    2003-- $15,450
    2002-- $15,450
    2000-- $15,450
    Find assessor info on the county website

    Neighborhood: 18977

    Nearby schools

    GreatSchools rating
    Schools provided by the listing agent
    • Elementary: Sol Feinstone
    • Middle: Newtown
    • High: Council Rock High School North
    • District: Council Rock

    Source: Bright MLS. This data may not be complete. We recommend contacting the local school district to confirm school assignments for this home.

    Get a cash offer in 3 minutes
    Find out how much your home could sell for in as little as 3 minutes with a no-obligation cash offer.
    Estimated market value
    $1,101,600
    Get a cash offer in 3 minutes
    Find out how much your home could sell for in as little as 3 minutes with a no-obligation cash offer.
    Estimated market value
    $1,101,600